
4271 Carmel Privado Street, Ontario, CA 91761
Local realty services provided by:Better Homes and Gardens Real Estate Clarity
4271 Carmel Privado Street,Ontario, CA 91761
$583,066
- 3 Beds
- 3 Baths
- 1,555 sq. ft.
- Condominium
- Active
Upcoming open houses
- Sat, Sep 1211:00 am - 03:00 pm
- Sun, Sep 1311:00 am - 03:00 pm
Listed by: marcy pekar
Office: kb home sales-southern ca inc
MLS#:SW26100582
Source:MLSListings
Price summary
- Price:$583,066
- Price per sq. ft.:$374.96
- Monthly HOA dues:$278
About this home
Moonstone is a beautiful new resort-style community in South Ontario. The stylish kitchen features white colored thermofoil cabinets, an expansive kitchen island with a stainless single basin sink, dining area, quartz countertops, upgraded flooring. Our homes feature Whirlpool® stainless steel appliance suite: electric stove, dish washer and out-side vented microwave. Additionally, there is convenient powder room downstairs for your guests. The upstairs leads to a spacious primary bedroom with a large walk-in closet and a luxurious adjoining bath with cultured marble countertops, dual undermount sinks and walk-in shower. There is an upstairs laundry room and linen closet for added convenience. The two secondary bedrooms are opposite the primary bedroom and include white mirrored closet doors. The large hallway bathroom has tub/shower combination, undermount sink with cultured marble countertop. The exterior of the home has water-efficient front landscaping beyond the private patio.Our Energy Star® certified home is complimented by an eco-friendly SunRun® solar energy system (either lease or purchase required). Smart thermostat, and dual-pane, low E glass windows to help ensure uninterrupted comfort all year long. Amenities include two parks, pool and spa, dog park, and picklebal...
Contact an agent
Home facts
- Year built:2025
- Listing ID #:SW26100582
- Added:121 day(s) ago
- Updated:September 07, 2026 at 02:43 PM
Rooms and interior
- Bedrooms:3
- Total bathrooms:3
- Full bathrooms:2
- Half bathrooms:1
- Kitchen Description:Dishwasher, Microwave
- Living area:1,555 sq. ft.
Heating and cooling
- Cooling:Central Air, Central Forced Air - Gas
Structure and exterior
- Roof:Concrete
- Year built:2025
- Building area:1,555 sq. ft.
- Lot Features:Greenbelt, Mid Block
- Architectural Style:Ranch
Utilities
- Water:District - Public
Finances and disclosures
- Price:$583,066
- Price per sq. ft.:$374.96
Features and amenities
- Laundry features:In Laundry Room
- Amenities:High Ceiling
- Pool features:Community Pool, Community Pool(s)
Parking
- Parking description:Garage
 The information being provided by Mlslistings Inc is for the consumer's personal, non-commercial use and may not be used for any purpose other than to identify prospective properties consumer may be interested in purchasing. Any information relating to real estate for sale referenced on this web site comes from the Internet Data Exchange (IDX) program of the Mlslistings Inc. Better Homes and Gardens Real Estate Clarity is not a Multiple Listing Service (MLS), nor does it offer MLS access. This website is a service of Better Homes and Gardens Real Estate Clarity, a broker participant of Mlslistings Inc. This web site may reference real estate listing(s) held by a brokerage firm other than the broker and/or agent who owns this web site.
The accuracy of all information, regardless of source, including but not limited to open house information, square footages and lot sizes, is deemed reliable but not guaranteed and should be personally verified through personal inspection by and/or with the appropriate professionals. The data contained herein is copyrighted by Mlslistings Inc and is protected by all applicable copyright laws. Any unauthorized dissemination of this information is in violation of copyright laws and is strictly prohibited.
Properties in listings may have been sold or may no longer be available.
Copyright 2026 Mlslistings Inc. All rights reserved.
The information being provided by Mlslistings Inc is for the consumer's personal, non-commercial use and may not be used for any purpose other than to identify prospective properties consumer may be interested in purchasing. Any information relating to real estate for sale referenced on this web site comes from the Internet Data Exchange (IDX) program of the Mlslistings Inc. Better Homes and Gardens Real Estate Clarity is not a Multiple Listing Service (MLS), nor does it offer MLS access. This website is a service of Better Homes and Gardens Real Estate Clarity, a broker participant of Mlslistings Inc. This web site may reference real estate listing(s) held by a brokerage firm other than the broker and/or agent who owns this web site.
The accuracy of all information, regardless of source, including but not limited to open house information, square footages and lot sizes, is deemed reliable but not guaranteed and should be personally verified through personal inspection by and/or with the appropriate professionals. The data contained herein is copyrighted by Mlslistings Inc and is protected by all applicable copyright laws. Any unauthorized dissemination of this information is in violation of copyright laws and is strictly prohibited.
Properties in listings may have been sold or may no longer be available.
Copyright 2026 Mlslistings Inc. All rights reserved.New listings near 4271 Carmel Privado Street
- Coming Soon
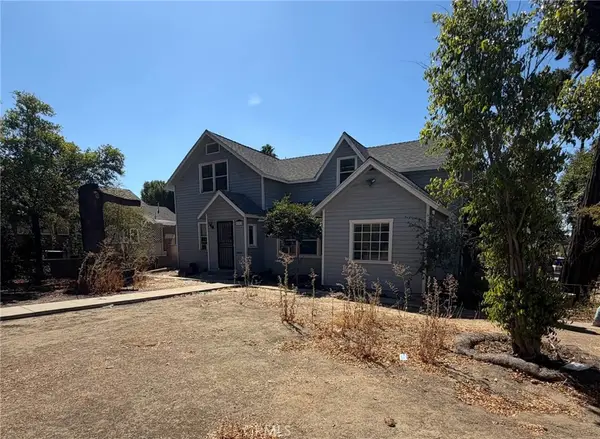 $599,000Coming Soon5 beds 2 baths2,224 sq. ft.
302 E 4th, Ontario, CA 91764
MLS# CV26195280Listed by: VISMAR REAL ESTATE - Coming SoonOpen Sat, 11am to 2pm
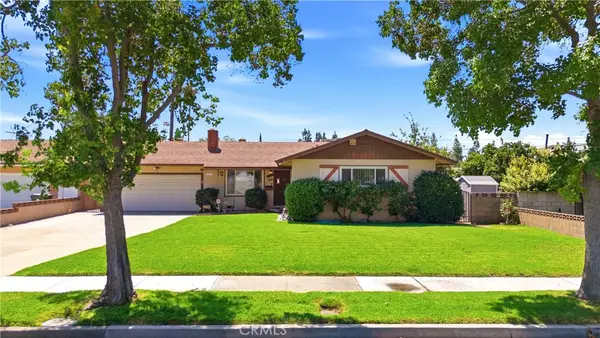 $639,900Coming Soon3 beds 2 baths1,288 sq. ft.
1359 West Granada Court, Ontario, CA 91762
MLS# IV26193662Listed by: ANOMALY REAL ESTATE - Coming SoonOpen Sat, 12 to 3pm
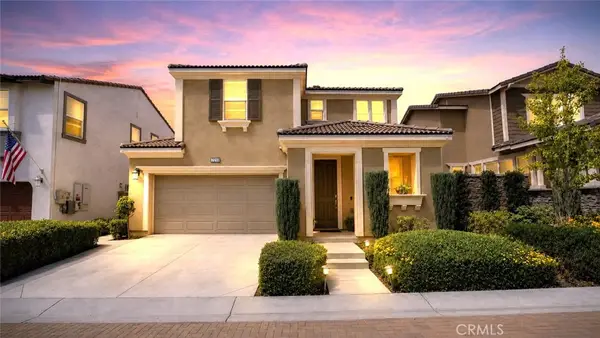 $669,999Coming Soon3 beds 3 baths1,676 sq. ft.
3144 E Mt Rainier, Ontario, CA 91762
MLS# CV26192001Listed by: REMAX FOOTHILLS - Coming SoonOpen Sat, 11am to 3pm
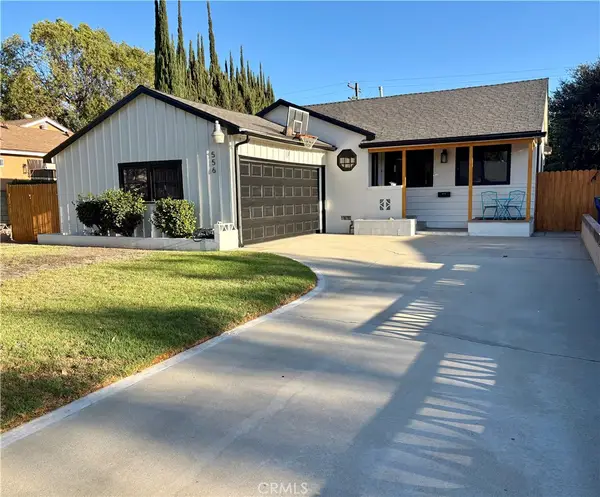 $735,000Coming Soon2 beds 2 baths1,375 sq. ft.
556 E. El Morado Court, Ontario, CA 91764
MLS# CV26190753Listed by: DYNASTY REAL ESTATE - Coming Soon
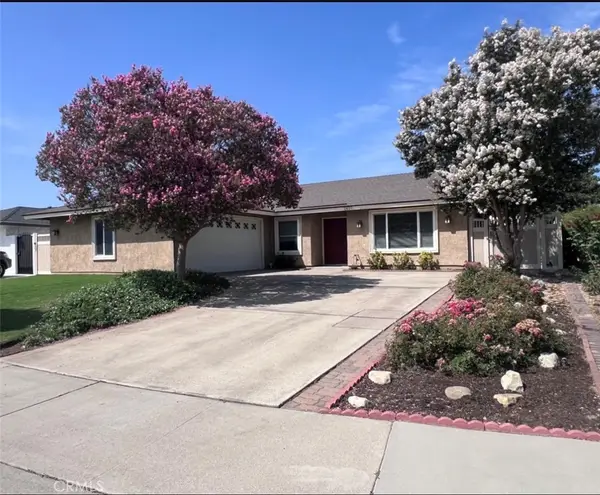 $760,000Coming Soon4 beds 2 baths1,800 sq. ft.
2620 S Plum Pl, Ontario, CA 91761
MLS# CV26189461Listed by: COLDWELL BANKER ENVISION - New
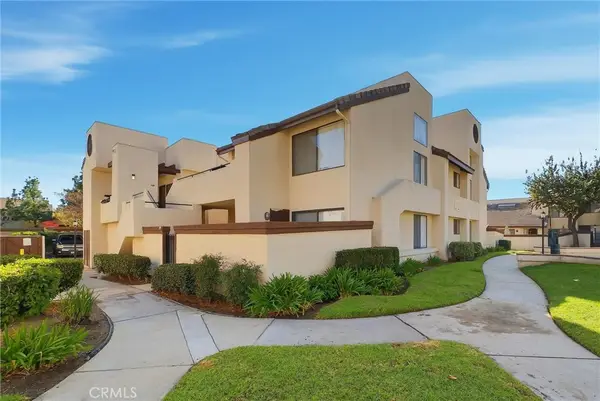 $345,000Active2 beds 1 baths788 sq. ft.
416 N Imperial Avenue #A, Ontario, CA 91764
MLS# CV26195338Listed by: ELEVATE REAL ESTATE AGENCY - New
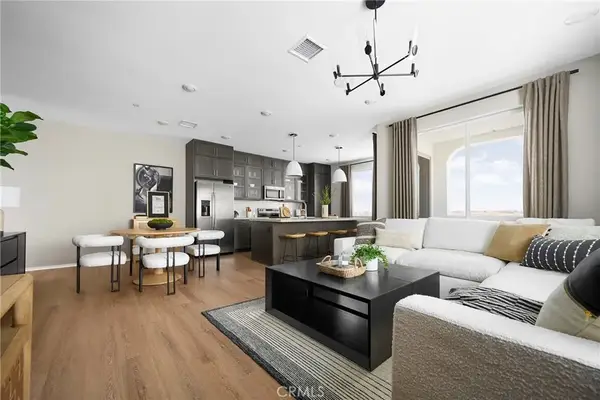 $505,246Active2 beds 3 baths1,271 sq. ft.
3563 East Refuge Paseo, Ontario, CA 91761
MLS# OC26195058Listed by: TRI POINTE HOMES, INC - Open Sun, 11am to 2pmNew
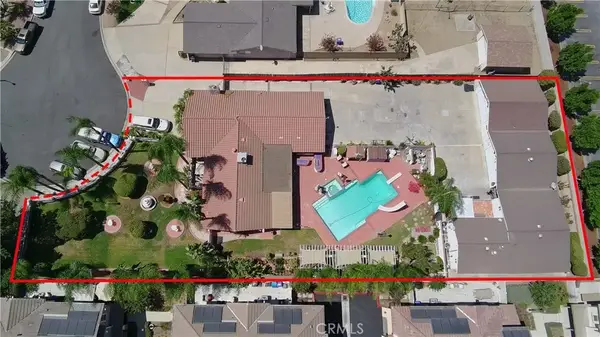 $1,299,999Active4 beds 2 baths2,322 sq. ft.
5538 W Carlton, Ontario, CA 91762
MLS# CV26189390Listed by: JENNY GARCIA - New
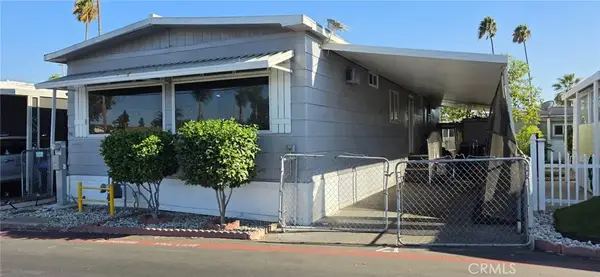 $72,000Active2 beds 2 baths
310 Philadelphia East #21, Ontario, CA 91761
MLS# CV26194872Listed by: DUILIO MULLER, BROKER - New
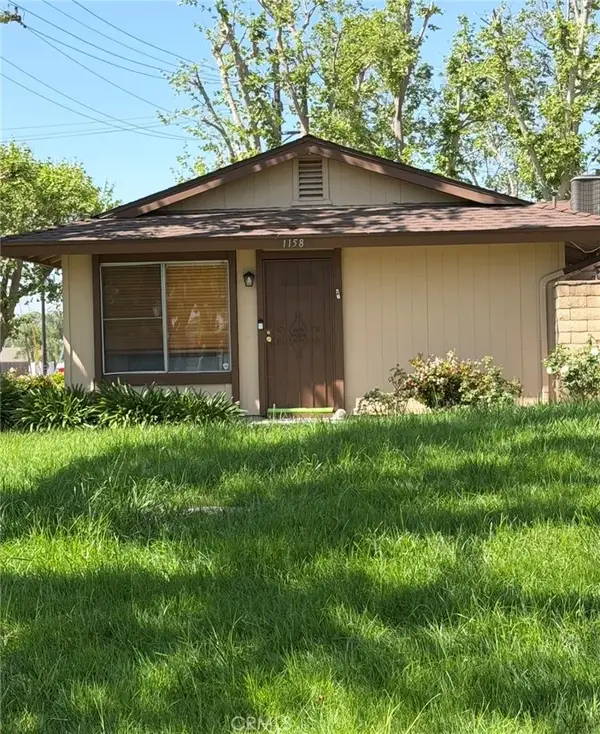 $470,000Active3 beds 2 baths972 sq. ft.
1158 W Philadelphia Street, Ontario, CA 91762
MLS# IG26194256Listed by: PELLEGO, INC.


Protect your home and budget from life's surprises with an Assurant Home Warranty, backed by a partner that supports you through every step of homeownership. Explore Plans.
© 2026 Better Homes and Gardens Real Estate LLC. An Anywhere Real Estate company. All rights reserved. Better Homes and Gardens® Real Estate is a registered trademark owned by Meredith Operations Corporation, licensed to Better Homes and Gardens Real Estate LLC and used with permission. Better Homes and Gardens Real Estate LLC fully supports the principles of the Fair Housing Act and the Equal Opportunity Act. Listing information is deemed reliable but is not guaranteed accurate.
Each office is independently owned and operated.
Any services or products provided by third parties are not provided by, affiliated with or related to Better Homes and Gardens Real Estate LLC, or its affiliated companies.