
4448 S Forsyth Paseo, Ontario, CA 91762
Local realty services provided by:Better Homes and Gardens Real Estate Haven Properties
Upcoming open houses
- Sat, Oct 1011:00 am - 02:00 pm
- Sun, Oct 1111:00 am - 02:00 pm
Listed by: david mercier
Office: first team real estate714-964-3311
MLS#:OC26186376
Source:CRMLS
Price summary
- Price:$609,000
- Price per sq. ft.:$383.26
- Monthly HOA dues:$225
About this home
Two Primary Suites, One On Each Floor!
Detached With No Shared Walls And Owned Solar For Lower Utility Bills, This 2023 Bryant Plan By The New Home Company Offers A Main-Floor Bedroom Suite With A Full Bath (Tub/Shower Combo) And Walk-In Closet, Ideal For Guests, A Home Office, Or Anyone Who Prefers To Skip The Stairs.
Open The Custom Window Shutters And The Main Living Space Fills With Warm Natural Light. Luxury Vinyl Plank Flooring Pairs With A Bright White Kitchen Featuring Quartz Counters, A Center Island, And Stainless Appliances, Flowing Into The Dining And Living Areas And Out To A Private Patio.
Upstairs, The Primary Suite Offers Dual Sinks And A Walk-In Closet, Joined By Two More Bedrooms, A Full Bath, And The Laundry.
Attached Garage Plus A Dedicated Parking Space, With 220V Outlet Access.
Additional Stand-Out Features Include Low-E Windows, Central Air, A Tankless Water Heater, And A Water Softener System.
Parkside's HUB Brings A Resort Pool, Spa, Fitness Center, Clubhouse, Event Room, Dog Park, BBQ Areas, And Playgrounds, With The Planned Ontario Grand Park Just Across The Way And New Retail And Dining Coming To Ontario Ranch....
Contact an agent
Home facts
- Year built:2022
- Listing ID #:OC26186376
- Added:1 day(s) ago
- Updated:October 09, 2026 at 03:47 AM
Rooms and interior
- Bedrooms:4
- Total bathrooms:4
- Full bathrooms:2
- Half bathrooms:1
- Flooring:Vinyl
- Kitchen Description:Dishwasher, Gas Oven, Gas Range, Microwave, Vented Exhaust Fan, Washer, Water Softner
- Living area:1,589 sq. ft.
Heating and cooling
- Cooling:Central Air
- Heating:Central Furnace
- Central air:Yes
Structure and exterior
- Year built:2022
- Building area:1,589 sq. ft.
- Architectural Style:Contemporary
- Exterior Features:Concrete Patio, Patio
- Foundation Description:Slab
- Levels:2 Story
Utilities
- Water:Public, Water Connected
- Sewer:Public Sewer, Sewer Connected
Finances and disclosures
- Price:$609,000
- Price per sq. ft.:$383.26
Features and amenities
- Appliances:Dishwasher, Disposal, Dryer, Gas Oven, Gas Range, Gas Water Heater, High Efficiency Water Heater, Microwave, Tankless Water Heater, Vented Exhaust Fan, Washer, Water Heater, Water Softener
- Laundry features:Dryer, Electric Dryer Hookup, Inside, Laundry Closet, On Upper Level, Stacked, Washer, Washer Hookup
- Amenities:Attic, Barbecue, Carbon Monoxide Detectors, Clubhouse, Controlled Access, Custom Coverings, Dog Park, Double Pane Windows, Fire Pit, Fitness Center, Gated Community, Key Card Entry, Low Emittance Windows, Open Floorplan, Outdoor Cooking Area, Picnic Area, Playground, Pool, Quartz Counters, Recessed Lighting, Recreation Area, Security Gate, Shutters, Smoke Detectors, Walk In Closets
- Pool features:Association Pool, Pool
Parking
- Total parking spaces:2
- Parking description:Assigned, Concrete Driveway, Door Single, Garage, Garage Door Opener, Garage Faces Front, No Driveway, Off Street, Permit Required
- Garage:Yes
- Garage spaces:1
New listings near 4448 S Forsyth Paseo
- Coming Soon
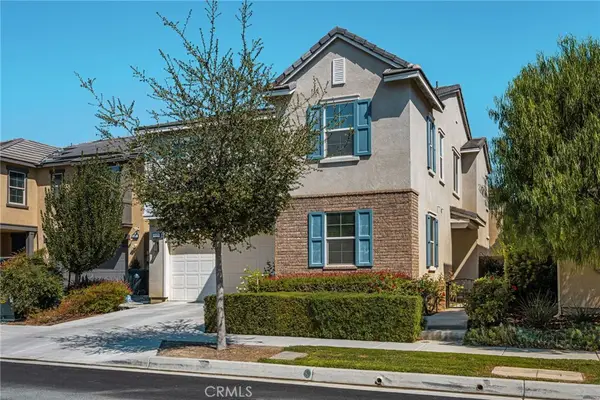 $875,000Coming Soon4 beds 3 baths2,717 sq. ft.
4509 Mendocino Avenue, Ontario, CA 91761
MLS# TR26217708Listed by: MAJOR LEAGUE PROPERTIES - Coming SoonOpen Sat, 10am to 4pm
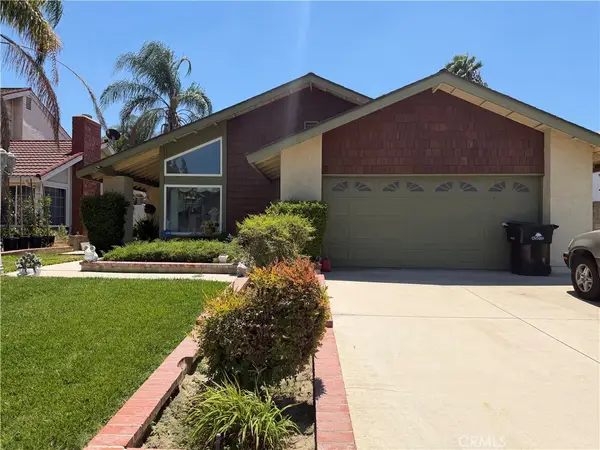 $660,000Coming Soon3 beds 2 baths1,470 sq. ft.
1456 Tam O Shanter, Ontario, CA 91761
MLS# IG26214422Listed by: ELEVATE REAL ESTATE AGENCY - Coming Soon
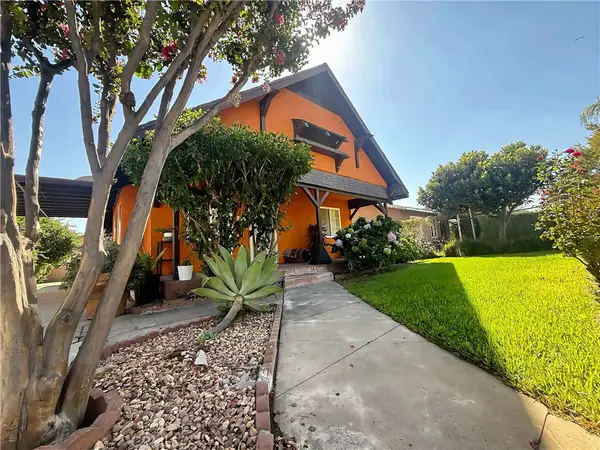 $585,000Coming Soon3 beds 1 baths874 sq. ft.
621 W Sunkist Street, Ontario, CA 91762
MLS# IV26210174Listed by: REAL BROKERAGE TECHNOLOGIES - Coming Soon
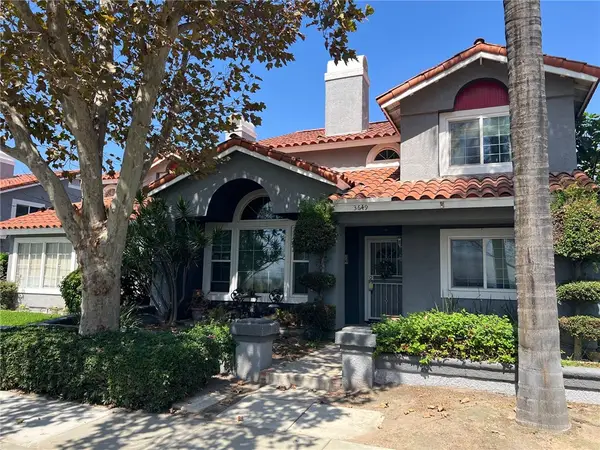 $564,999Coming Soon4 beds 3 baths1,855 sq. ft.
3649 San Lorenzo River, Ontario, CA 91761
MLS# RS26201657Listed by: CHRIS PRESTA, BROKER - Coming Soon
 $849,000Coming Soon4 beds 3 baths1,993 sq. ft.
1444 E Saint Andrews Street, Ontario, CA 91761
MLS# CV26211728Listed by: ELEVATE REAL ESTATE AGENCY - Open Sat, 11am to 2pmNew
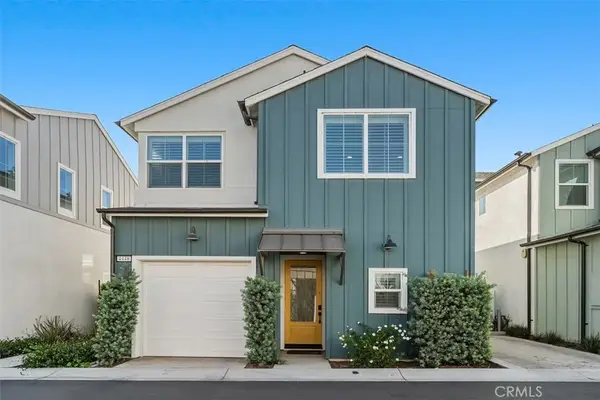 $609,000Active4 beds 4 baths1,589 sq. ft.
4448 S Forsyth Paseo, Ontario, CA 91762
MLS# OC26186376Listed by: FIRST TEAM REAL ESTATE - New
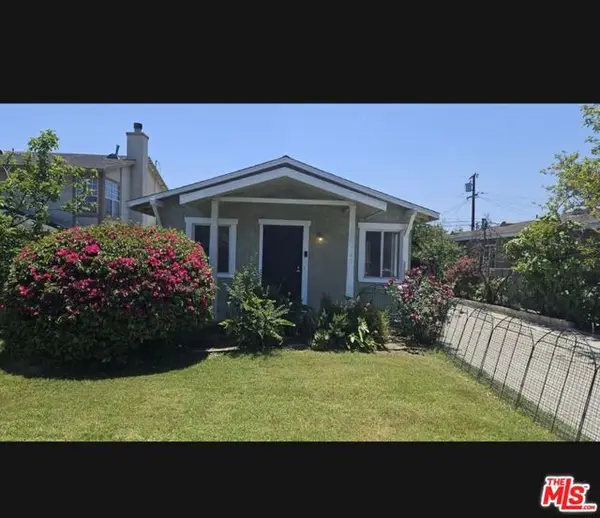 $579,000Active3 beds 1 baths875 sq. ft.
966 E Elma Street, Ontario, CA 91764
MLS# CL26998101Listed by: BEYCOME BROKERAGE REALTY INC. - New
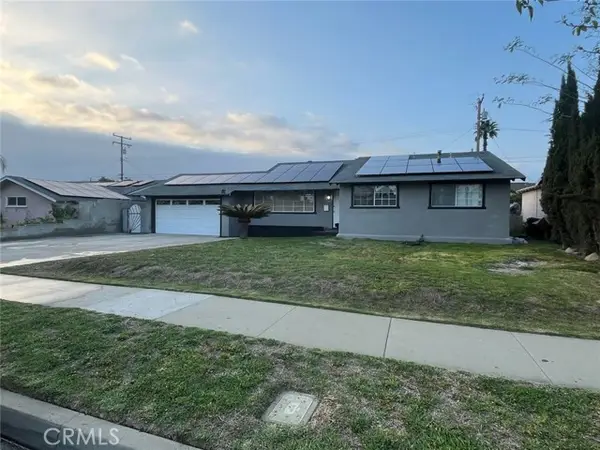 $680,000Active3 beds 2 baths1,312 sq. ft.
1234 Vesta Street, Ontario, CA 91762
MLS# CV26215545Listed by: SO CAL REALTY & LOANS
- Open Sat, 12 to 3pmNew
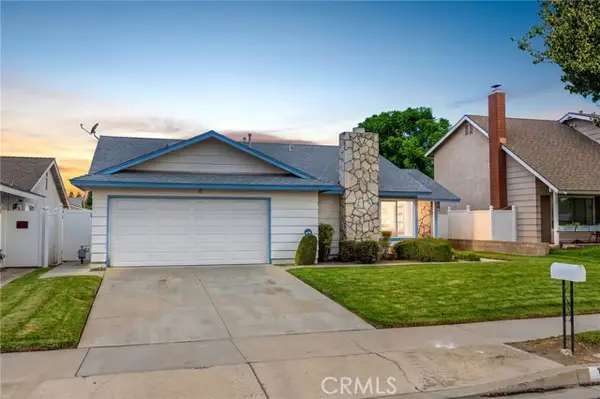 $640,000Active3 beds 2 baths1,254 sq. ft.
1342 Bonita, Ontario, CA 91762
MLS# CV26218991Listed by: RE/MAX TOP PRODUCERS


Protect your home and budget from life's surprises with an Assurant Home Warranty, backed by a partner that supports you through every step of homeownership. Explore Plans.
© 2026 Better Homes and Gardens Real Estate LLC. An Anywhere Real Estate company. All rights reserved. Better Homes and Gardens® Real Estate is a registered trademark owned by Meredith Operations Corporation, licensed to Better Homes and Gardens Real Estate LLC and used with permission. Better Homes and Gardens Real Estate LLC fully supports the principles of the Fair Housing Act and the Equal Opportunity Act. Listing information is deemed reliable but is not guaranteed accurate.
Each office is independently owned and operated.
Any services or products provided by third parties are not provided by, affiliated with or related to Better Homes and Gardens Real Estate LLC, or its affiliated companies.