
4462 S Forsyth Paseo, Ontario, CA 91762
Local realty services provided by:Better Homes and Gardens Real Estate Napolitano & Associates
4462 S Forsyth Paseo,Ontario, CA 91762
$635,000
- 3 Beds
- 3 Baths
- 1,475 sq. ft.
- Condominium
- Active
Listed by: donna gordon
Office: redfin corporation
MLS#:PW26232634
Source:San Diego MLS via CRMLS
Price summary
- Price:$635,000
- Price per sq. ft.:$430.51
- Monthly HOA dues:$220
About this home
Welcome to Nuvo Parkside in Ontario Ranch! Ideally situated on a desirable corner lot, this beautifully appointed 3-bedroom condo offers the perfect blend of comfort, convenience, and resort-style living. All three bedrooms are thoughtfully located upstairs, providing privacy and separation from the main living areas. The spacious primary suite features a private full bathroom and walk-in closet.The inviting main level showcases an open-concept floor plan designed for today's lifestyle. The kitchen is the heart of the home, featuring abundant cabinetry, generous counter space, and an oversized island with seating for fourperfect for casual dining, entertaining, or gathering with family and friends. Just off the kitchen, sliding glass doors open to your own private backyard, creating an ideal space for outdoor dining, morning coffee, or simply relaxing.Additional highlights include a convenient two-car attached garage and PAID-OFF SOLAR, offering the benefit of solar ownership without an outstanding lease or loan payment.Enjoy the convenience of having the community pool just steps away, without the responsibility of maintaining it! Nuvo Parkside residents also enjoy an impressive collection of resort-inspired amenities, including a spa, modern clubhouse, fitness center, community park, and BBQ areas.Conveniently located with easy access to the 60 and 15 Freeways, Ontario International Airport, Topgolf, Ontario Mills, and an abundance of shopping, dining, and entertainment options. Comfortable living, desirable amenities, and the added value of paid-off solarall in one wonde...
Contact an agent
Home facts
- Year built:2022
- Listing ID #:PW26232634
- Added:4 day(s) ago
- Updated:November 09, 2026 at 03:48 PM
Rooms and interior
- Bedrooms:3
- Total bathrooms:3
- Full bathrooms:2
- Half bathrooms:1
- Flooring:Linoleum/Vinyl
- Kitchen Description:Dishwasher, Disposal, Gas Oven, Microwave, Refrigerator
- Living area:1,475 sq. ft.
Heating and cooling
- Cooling:Central Forced Air
- Heating:Forced Air Unit
Structure and exterior
- Year built:2022
- Building area:1,475 sq. ft.
- Levels:2 Story
Utilities
- Water:Public
- Sewer:Public Sewer
Finances and disclosures
- Price:$635,000
- Price per sq. ft.:$430.51
Features and amenities
- Appliances:Dishwasher, Disposal, Gas Oven, Microwave, Refrigerator
- Laundry features:Gas, Washer Hookup
- Pool features:Association, Community/Common, Fenced, Pool
Parking
- Total parking spaces:2
- Parking description:Direct Garage Access, Garage
- Garage spaces:2
 This information is deemed reliable but not guaranteed. You should rely on this information only to decide whether or not to further investigate a particular property. BEFORE MAKING ANY OTHER DECISION, YOU SHOULD PERSONALLY INVESTIGATE THE FACTS (e.g. square footage and lot size) with the assistance of an appropriate professional. You may use this information only to identify properties you may be interested in investigating further. All uses except for personal, non-commercial use in accordance with the foregoing purpose are prohibited. Redistribution or copying of this information, any photographs or video tours is strictly prohibited. This information is derived from the Internet Data Exchange (IDX) service provided by San Diego MLS®. Displayed property listings may be held by a brokerage firm other than the broker and/or agent responsible for this display. The information and any photographs and video tours and the compilation from which they are derived is protected by copyright. Compilation © 2020 San Diego MLS®, Inc.
New listings near 4462 S Forsyth Paseo
- Coming Soon
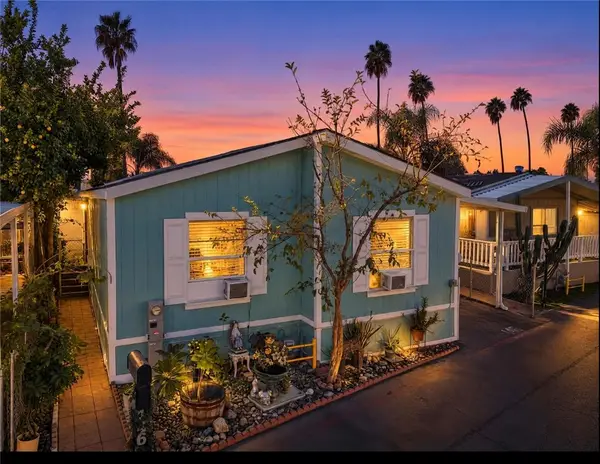 $160,000Coming Soon3 beds 2 baths1,104 sq. ft.
310 E Philadelphia #146, Ontario, CA 91761
MLS# IV26238296Listed by: NEST REAL ESTATE - Coming Soon
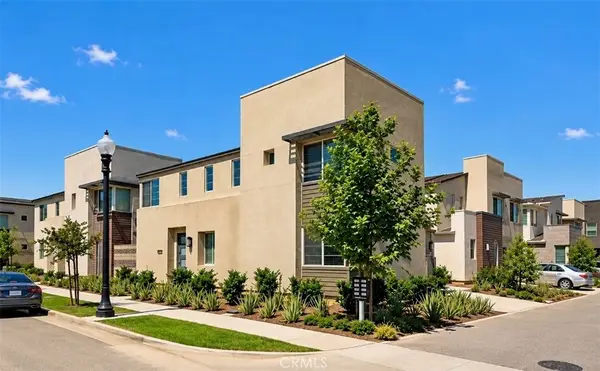 $695,888Coming Soon4 beds 3 baths2,133 sq. ft.
3671 E Eames, Ontario, CA 91761
MLS# IG26233096Listed by: DISTINCT CONCIERGE REAL ESTATE - Coming SoonOpen Sun, 12 to 2pm
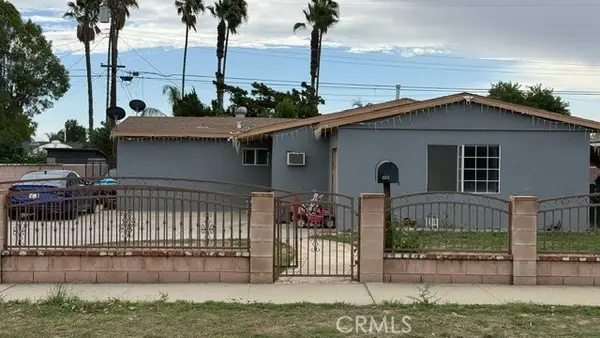 $600,000Coming Soon4 beds 2 baths1,438 sq. ft.
1513 W F, Ontario, CA 91762
MLS# IV26230777Listed by: FIRST TEAM REAL ESTATE - Open Sat, 11am to 4pmNew
 $624,990Active3 beds 3 baths1,610 sq. ft.
3302 South Pearl Way (rubi 1306), Ontario, CA 91761
MLS# OC26240024Listed by: RISEWELL HOMES - New
 $1,280,000Active4 beds 4 baths
1134 E La Deney Court, Ontario, CA 91764
MLS# CV26239754Listed by: ACRES - New
 $498,000Active3 beds 3 baths1,512 sq. ft.
1208 S Cypress, Ontario, CA 91762
MLS# WS26238737Listed by: PINNACLE REAL ESTATE GROUP - New
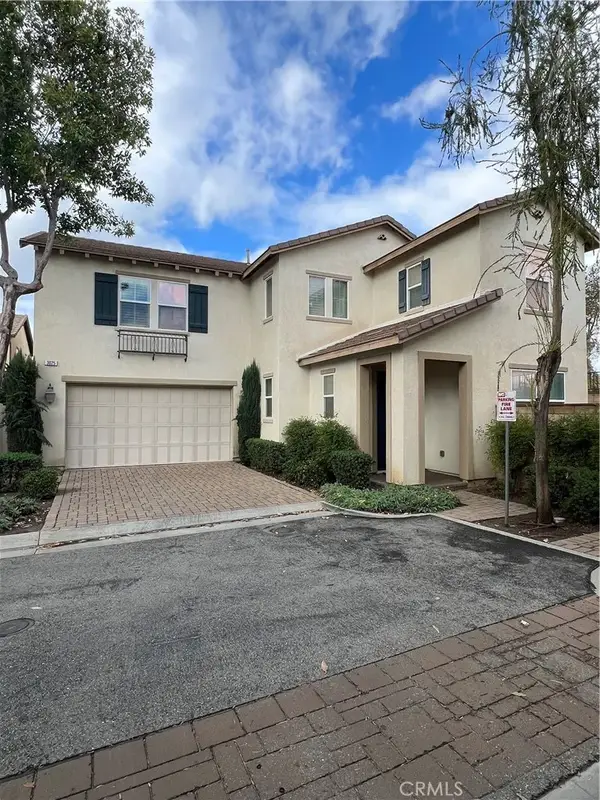 $858,000Active4 beds 3 baths2,973 sq. ft.
3025 E Via Corvina, Ontario, CA 91764
MLS# AR26238706Listed by: IRN REALTY - New
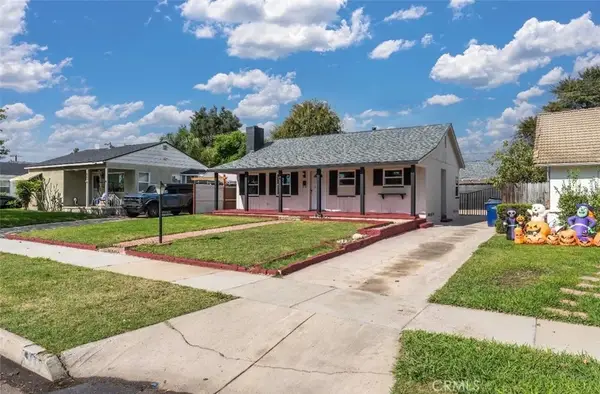 $719,999Active4 beds 2 baths1,336 sq. ft.
647 E Granada Court, Ontario, CA 91764
MLS# IV26238850Listed by: CENTURY 21 SYNERGIA REALTY - New
 $658,000Active3 beds 3 baths1,609 sq. ft.
3246 S Peral Way, Ontario, CA 91761
MLS# TR26238825Listed by: WETRUST REALTY - New
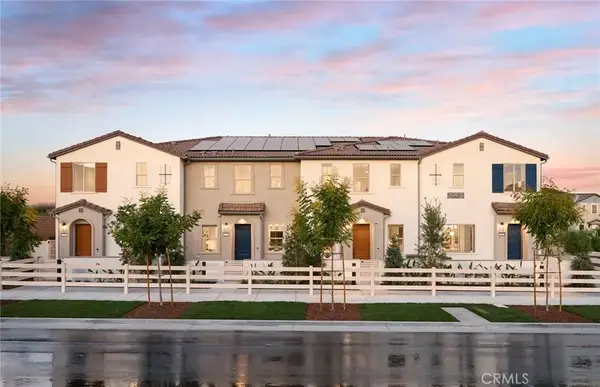 $596,142Active2 beds 3 baths1,498 sq. ft.
4260 East Honeybee Paseo, Ontario, CA 91761
MLS# IV26238510Listed by: PULTE HOMES OF CALIFORNIA, INC


Protect your home and budget from life's surprises with an Assurant Home Warranty, backed by a partner that supports you through every step of homeownership. Explore Plans.
© 2026 Better Homes and Gardens Real Estate LLC. An Anywhere Real Estate company. All rights reserved. Better Homes and Gardens® Real Estate is a registered trademark owned by Meredith Operations Corporation, licensed to Better Homes and Gardens Real Estate LLC and used with permission. Better Homes and Gardens Real Estate LLC fully supports the principles of the Fair Housing Act and the Equal Opportunity Act. Listing information is deemed reliable but is not guaranteed accurate.
Each office is independently owned and operated.
Any services or products provided by third parties are not provided by, affiliated with or related to Better Homes and Gardens Real Estate LLC, or its affiliated companies.