
4487 S Grant, Ontario, CA 91762
Local realty services provided by:Better Homes and Gardens Real Estate Napolitano & Associates
4487 S Grant,Ontario, CA 91762
$589,000
- 3 Beds
- 3 Baths
- 1,550 sq. ft.
- Single family
- Active
Listed by: becky de anda
Office: the associates realty group
MLS#:CV26246892
Source:San Diego MLS via CRMLS
Price summary
- Price:$589,000
- Price per sq. ft.:$380
- Monthly HOA dues:$220
About this home
Welcome to 4487 South Grant Paseo at Hyde at NUVO Parkside, where contemporary design, energy efficiency, and resort inspired living come together. This beautifully designed, three level residence offers approximately 1,550 square feet of thoughtfully designed living space, featuring 3 bedrooms, 2.5 bathrooms, and a versatile flex space perfect for a home office, workout area, or additional living space. An open concept floor plan creates a seamless flow throughout the main living areas, enhanced by abundant natural light, designer selected finishes, fresh interior paint, new carpet, and a private balcony just off the living area. Additional highlights include a spacious two car garage and PAID OFF SOLAR, offering added value and energy conscious living. Enjoy an impressive collection of community amenities designed to complement your lifestyle. This gated community features The HUB, a resort-style recreation center with a swimming pool, spa, fully equipped fitness center, and event room. Residents also enjoy Barkside dog park, Little Hub children's playground, Big & Little Green lawn areas, Zoom Room meeting space, and The Pit outdoor BBQ area with both covered and open-air seating. EV parking and designated rideshare pickup areas provide added convenience. Ideally located in Ontario, NUVO Parkside offers a refreshing approach to modern homeownership, combining innovative design, exceptional amenities, and low-maintenance living. Whether you're enjoying the community's resort-style amenities or embracing the convenience of a lock-and-leave lifestyle, this home delivers the...
Contact an agent
Home facts
- Year built:2022
- Listing ID #:CV26246892
- Added:2 day(s) ago
- Updated:November 22, 2026 at 03:38 PM
Rooms and interior
- Bedrooms:3
- Total bathrooms:3
- Full bathrooms:2
- Half bathrooms:1
- Kitchen Description:Dishwasher, Microwave
- Living area:1,550 sq. ft.
Heating and cooling
- Cooling:Central Forced Air
- Heating:Forced Air Unit
Structure and exterior
- Year built:2022
- Building area:1,550 sq. ft.
- Levels:3 Story
Utilities
- Water:Public
- Sewer:Public Sewer
Finances and disclosures
- Price:$589,000
- Price per sq. ft.:$380
Features and amenities
- Appliances:Dishwasher, Microwave
- Pool features:Below Ground, Community/Common, Pool
Parking
- Total parking spaces:2
- Garage spaces:2
 This information is deemed reliable but not guaranteed. You should rely on this information only to decide whether or not to further investigate a particular property. BEFORE MAKING ANY OTHER DECISION, YOU SHOULD PERSONALLY INVESTIGATE THE FACTS (e.g. square footage and lot size) with the assistance of an appropriate professional. You may use this information only to identify properties you may be interested in investigating further. All uses except for personal, non-commercial use in accordance with the foregoing purpose are prohibited. Redistribution or copying of this information, any photographs or video tours is strictly prohibited. This information is derived from the Internet Data Exchange (IDX) service provided by San Diego MLS®. Displayed property listings may be held by a brokerage firm other than the broker and/or agent responsible for this display. The information and any photographs and video tours and the compilation from which they are derived is protected by copyright. Compilation © 2020 San Diego MLS®, Inc.
New listings near 4487 S Grant
- Coming SoonOpen Sun, 2 to 4pm
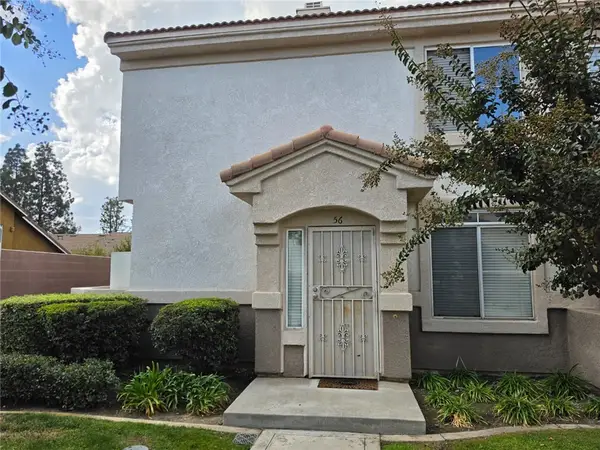 $519,900Coming Soon3 beds 3 baths1,721 sq. ft.
912 N Turner Avenue #56, Ontario, CA 91764
MLS# CV26246955Listed by: PINNACLE REAL ESTATE GROUP - New
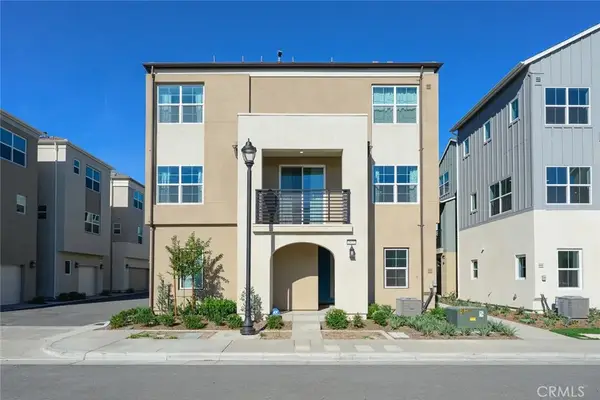 $626,800Active4 beds 4 baths1,809 sq. ft.
2621 E Lincoln Paseo, Ontario, CA 91762
MLS# AR26244456Listed by: TENDWELL REALTY & INVEST. - New
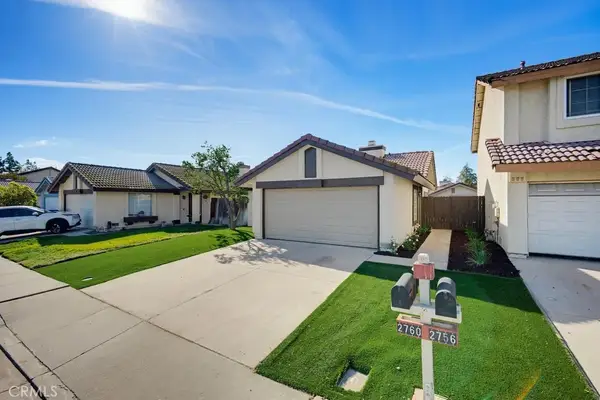 $589,900Active2 beds 2 baths882 sq. ft.
2760 Condor Creek, Ontario, CA 91761
MLS# DW26247652Listed by: DYNASTY REAL ESTATE - New
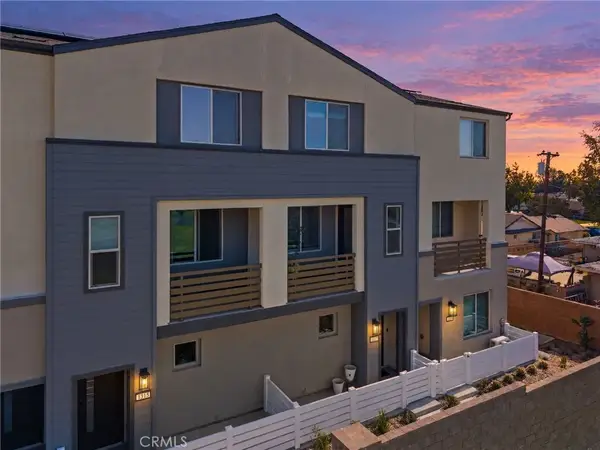 $570,000Active3 beds 3 baths1,546 sq. ft.
1317 N Pinecrest Paseo, Ontario, CA 91762
MLS# CV26246938Listed by: PINNACLE REAL ESTATE GROUP - New
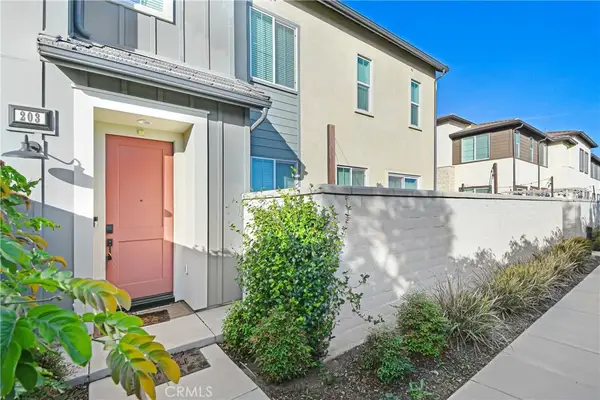 $575,000Active3 beds 3 baths1,726 sq. ft.
3530 E Delight Paseo #203, Ontario, CA 91761
MLS# PW26247033Listed by: KELLER WILLIAMS COASTAL PROP. - New
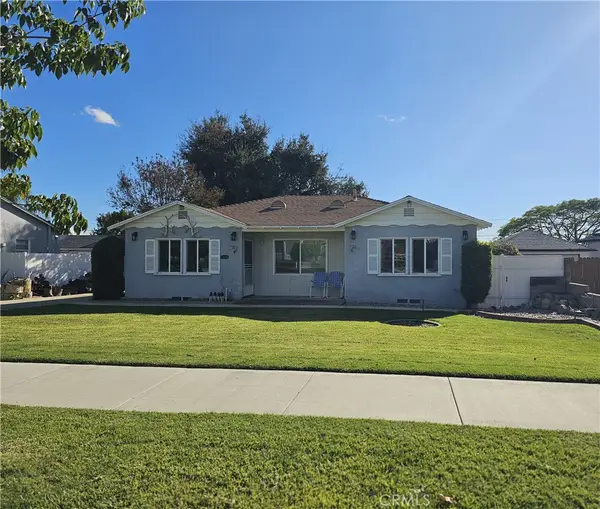 $550,000Active3 beds 2 baths1,278 sq. ft.
601 W I, Ontario, CA 91762
MLS# HD26247195Listed by: COLDWELL BANKER HOME SOURCE - New
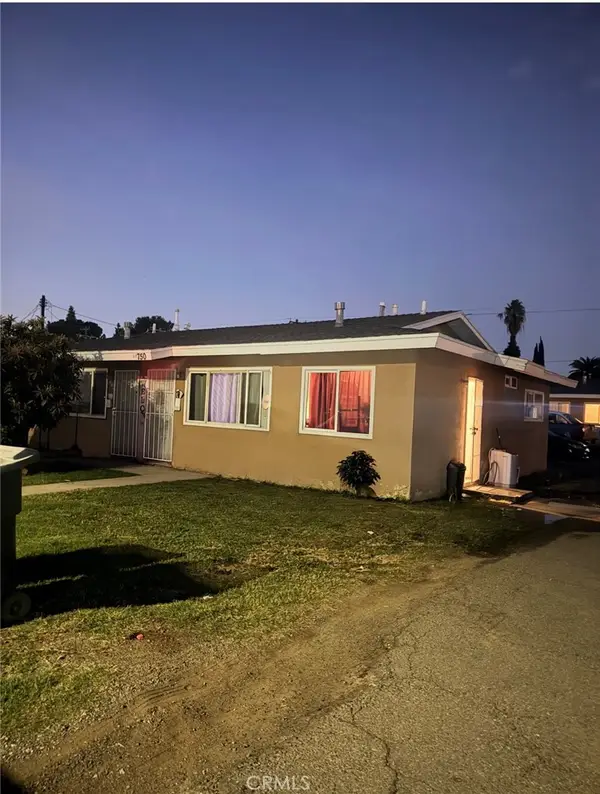 $999,000Active-- beds -- baths2,645 sq. ft.
750 W Ralston, Ontario, CA 91762
MLS# CV26246252Listed by: CHAMPIONS REAL ESTATE - New
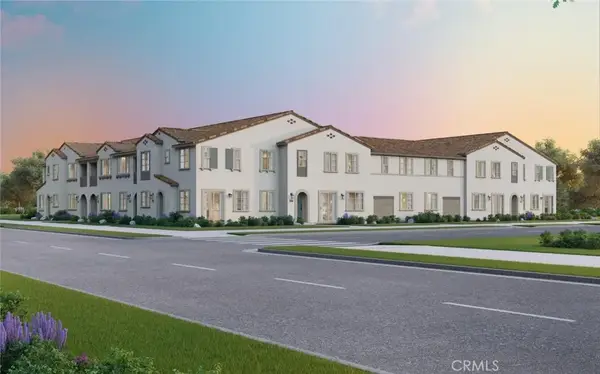 $535,694Active2 beds 3 baths1,154 sq. ft.
4194 S S. Wildflax Paseo #114, Ontario, CA 91761
MLS# OC26246723Listed by: BROOKFIELD RESIDENTIAL SALES INC. - New
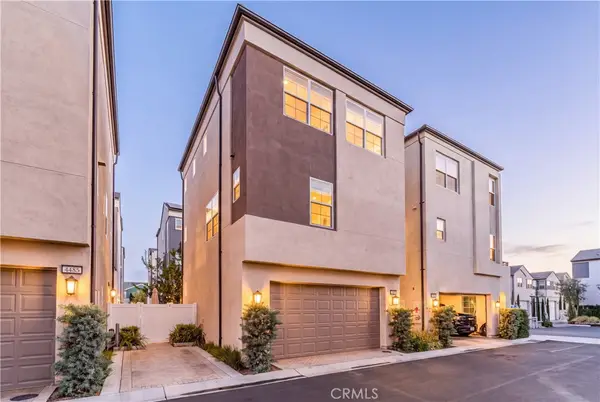 $589,000Active3 beds 3 baths1,550 sq. ft.
4487 S Grant, Ontario, CA 91762
MLS# CV26246892Listed by: THE ASSOCIATES REALTY GROUP


Protect your home and budget from life's surprises with an Assurant Home Warranty, backed by a partner that supports you through every step of homeownership. Explore Plans.
© 2026 Better Homes and Gardens Real Estate LLC. An Anywhere Real Estate company. All rights reserved. Better Homes and Gardens® Real Estate is a registered trademark owned by Meredith Operations Corporation, licensed to Better Homes and Gardens Real Estate LLC and used with permission. Better Homes and Gardens Real Estate LLC fully supports the principles of the Fair Housing Act and the Equal Opportunity Act. Listing information is deemed reliable but is not guaranteed accurate.
Each office is independently owned and operated.
Any services or products provided by third parties are not provided by, affiliated with or related to Better Homes and Gardens Real Estate LLC, or its affiliated companies.