
5111 S Victory Lane, Ontario, CA 91762
Local realty services provided by:Better Homes and Gardens Real Estate Napolitano & Associates
5111 S Victory Lane,Ontario, CA 91762
$799,000
- 4 Beds
- 4 Baths
- 2,507 sq. ft.
- Single family
- Active
Listed by: lian liu
Office: real brokerage technologies
MLS#:WS26196086
Source:San Diego MLS via CRMLS
Price summary
- Price:$799,000
- Price per sq. ft.:$318.71
- Monthly HOA dues:$163
About this home
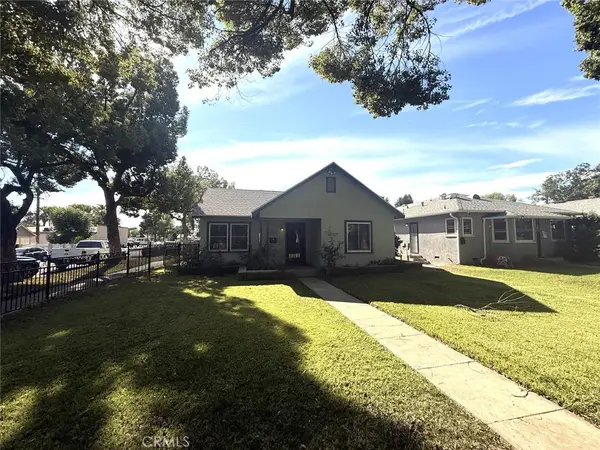
Bright and cozy home located in the prestigious Park Place community of Ontario Ranch. The community aims to enrich your lifestyle by offering a beautiful park house, a fitness center, pool, spa, tennis and basketball courts, parks, catering kitchen, theatre room, game room, childrens play room, barbecue, billiard room, recreation room, library, conference room and much more. This home features desirable floor plan and an open-concept kitchen adorned with a stylish island, perfect for culinary adventures and entertaining guests. Recent seller upgrades include new first-floor flooring, a charming gazebo-style covered patio with curtains, and Water Softener System. All bedrooms are equipped with a walk-in closet, One suite located on the 1st floor plus extra half bathroom. Master suite on the 2nd floor. With the large corner lot, you can host unforgettable weekend barbecues with your loved ones! Convenient access to freeways I-10, I-15, 91, 60 and 71, minutes drive to supermarket, plaza. Elementary School located just a few blocks away. Dont miss out this property. It will go fast!! Your dream home awaits!!...
Contact an agent
Home facts
- Year built:2017
- Listing ID #:WS26196086
- Added:12 day(s) ago
- Updated:September 21, 2026 at 02:40 PM
Rooms and interior
- Bedrooms:4
- Total bathrooms:4
- Full bathrooms:3
- Half bathrooms:1
- Living area:2,507 sq. ft.
Heating and cooling
- Cooling:Central Forced Air
- Heating:Forced Air Unit
Structure and exterior
- Year built:2017
- Building area:2,507 sq. ft.
- Levels:2 Story
Utilities
- Water:Public
- Sewer:Public Sewer
Finances and disclosures
- Price:$799,000
- Price per sq. ft.:$318.71
Features and amenities
- Pool features:Community/Common, Pool
Parking
- Total parking spaces:2
- Garage spaces:2
 This information is deemed reliable but not guaranteed. You should rely on this information only to decide whether or not to further investigate a particular property. BEFORE MAKING ANY OTHER DECISION, YOU SHOULD PERSONALLY INVESTIGATE THE FACTS (e.g. square footage and lot size) with the assistance of an appropriate professional. You may use this information only to identify properties you may be interested in investigating further. All uses except for personal, non-commercial use in accordance with the foregoing purpose are prohibited. Redistribution or copying of this information, any photographs or video tours is strictly prohibited. This information is derived from the Internet Data Exchange (IDX) service provided by San Diego MLS®. Displayed property listings may be held by a brokerage firm other than the broker and/or agent responsible for this display. The information and any photographs and video tours and the compilation from which they are derived is protected by copyright. Compilation © 2020 San Diego MLS®, Inc.
New listings near 5111 S Victory Lane
- Coming Soon
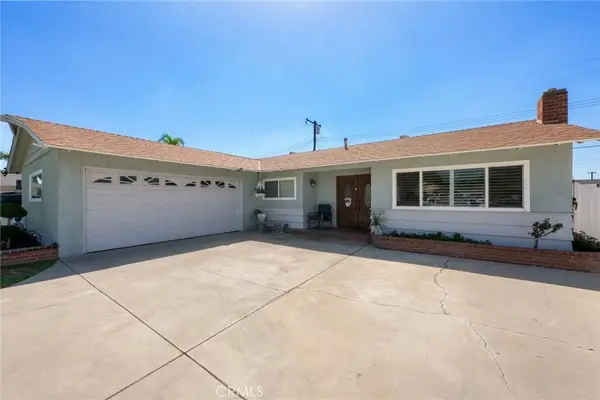 $735,000Coming Soon3 beds 2 baths1,323 sq. ft.
1335 W 4th Street, Ontario, CA 91762
MLS# CV26204325Listed by: KELLER WILLIAMS REALTY COLLEGE PARK - Coming Soon
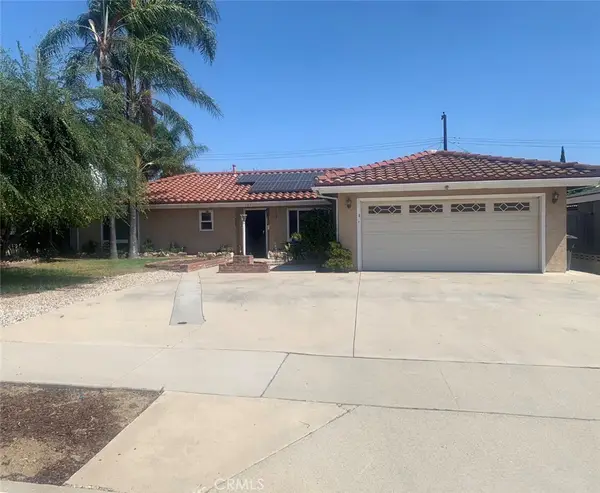 $750,000Coming Soon3 beds 2 baths1,456 sq. ft.
1911 S Holly Avenue, Ontario, CA 91762
MLS# IV26199651Listed by: RE/MAX TIME REALTY - New
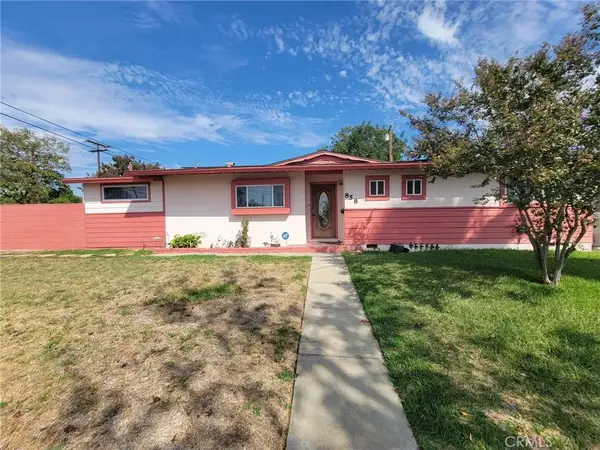 $715,000Active3 beds 2 baths1,632 sq. ft.
858 N Benson, Ontario, CA 91762
MLS# IV26205223Listed by: REALTY DREAM PARTNERS - New
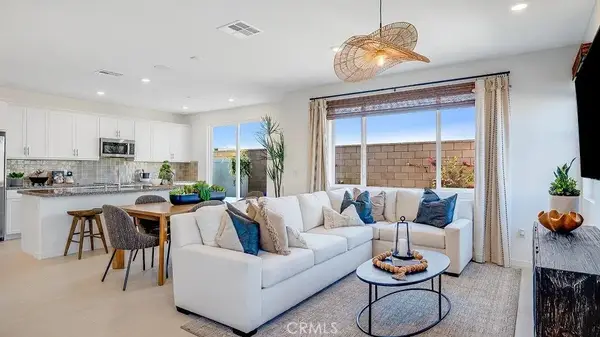 $651,032Active3 beds 3 baths1,742 sq. ft.
3212 Sprout Paseo, Ontario, CA 91761
MLS# SW26205805Listed by: CENTURY 21 MASTERS - New
 $572,990Active3 beds 3 baths1,543 sq. ft.
1310 W Oakcrest Paseo, Ontario, CA 91762
MLS# OC26205679Listed by: RISEWELL HOMES - Open Sat, 12 to 4pmNew
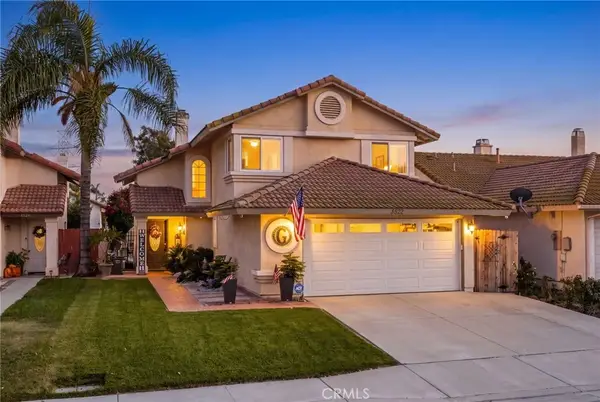 $675,000Active3 beds 3 baths1,392 sq. ft.
3932 Salt Creek Way, Ontario, CA 91761
MLS# CV26205471Listed by: REAL BROKERAGE TECHNOLOGIES - New
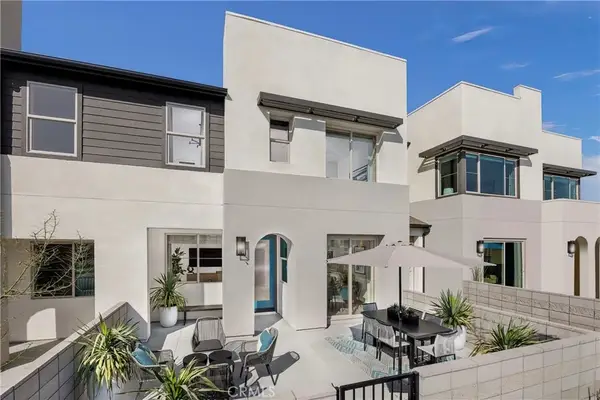 $574,990Active3 beds 3 baths1,467 sq. ft.
3238 South Pearl Way, Ontario, CA 91710
MLS# OC26205485Listed by: RISEWELL HOMES - Open Sat, 10am to 2pmNew
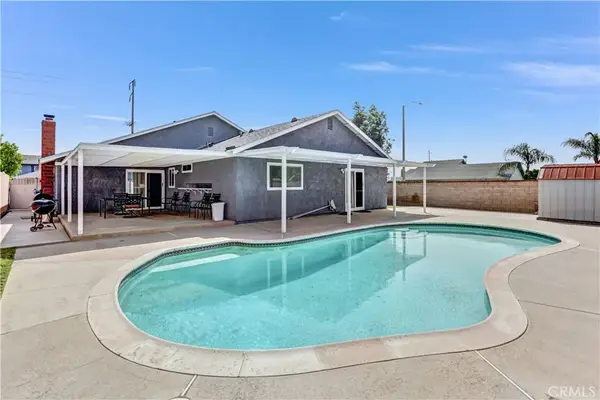 $734,990Active3 beds 2 baths1,448 sq. ft.
2466 S Sultana Avenue, Ontario, CA 91761
MLS# IV26205057Listed by: LIGHTHOUSE REALTY ASSOC INC - New
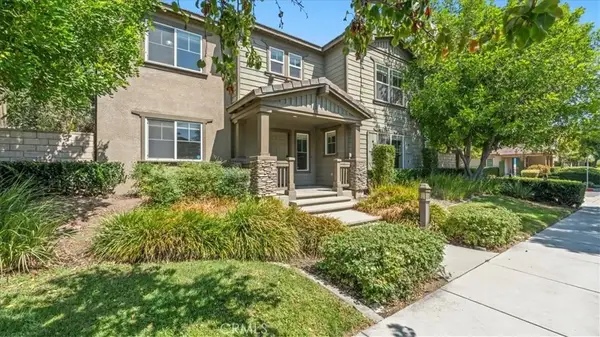 $649,000Active4 beds 3 baths2,116 sq. ft.
1759 E Flora Street, Ontario, CA 91764
MLS# CV26205158Listed by: THE REAL ESTATE RESOURCE GROUP - New
 $765,000Active3 beds 3 baths1,074 sq. ft.
532 S Lemon, Ontario, CA 91761
MLS# CV26197913Listed by: KELLER WILLIAMS REALTY COLLEGE PARK


Protect your home and budget from life's surprises with an Assurant Home Warranty, backed by a partner that supports you through every step of homeownership. Explore Plans.
© 2026 Better Homes and Gardens Real Estate LLC. An Anywhere Real Estate company. All rights reserved. Better Homes and Gardens® Real Estate is a registered trademark owned by Meredith Operations Corporation, licensed to Better Homes and Gardens Real Estate LLC and used with permission. Better Homes and Gardens Real Estate LLC fully supports the principles of the Fair Housing Act and the Equal Opportunity Act. Listing information is deemed reliable but is not guaranteed accurate.
Each office is independently owned and operated.
Any services or products provided by third parties are not provided by, affiliated with or related to Better Homes and Gardens Real Estate LLC, or its affiliated companies.