
532 E Rosewood Court, Ontario, CA 91764
Local realty services provided by:Better Homes and Gardens Real Estate Napolitano & Associates
532 E Rosewood Court,Ontario, CA 91764
$609,000
- 2 Beds
- 1 Baths
- 1,104 sq. ft.
- Single family
- Active
Listed by: justin moldenhauer, sarah mcgrath
Office: justin moldenhauer, broker
MLS#:IV26191736
Source:San Diego MLS via CRMLS
Price summary
- Price:$609,000
- Price per sq. ft.:$551.63
About this home
Welcome to 532 East Rosewood Court, a lovingly preserved single-family cottage set behind mature shade trees on one of Ontario's most charming, tree-lined streets in a cherished, historic pocket of the city. Owned and cared for by the same family for generations this home offers a rare opportunity to own a piece of Ontario's residential history, presented in its original condition and ready for your personal vision. Inside, hardwood floors and a classic brick fireplace anchor the living room, while charming original architectural details including a decorative wall niche add character throughout. Step through the elegant double French doors off the dining room onto the back patio, creating an easy flow for indoor-outdoor living. The two bedrooms are thoughtfully outfitted with built-in closet space and custom cabinetry, and built-in linen closets are tucked throughout the home for extra storage. The shared bathroom has been tastefully updated with a new shower and its own built-in linen closet. In the kitchen, a charming built-in wall ironing board speaks to the home's original craftsmanship, while a dedicated laundry room adds everyday convenience. Outside, an extra-long driveway stretching 70-plus feet leads back to an oversized two-car garage with an attached, unfinished ADU structure, presenting exciting potential for a home office, guest suite, or additional living space (buyer to verify permits and finish requirements). Multiple patio areas and an expansive grassy backyard make the outdoor space perfect for entertaining, gardening, or letting kids and pets play....
Contact an agent
Home facts
- Year built:1944
- Listing ID #:IV26191736
- Added:11 day(s) ago
- Updated:September 24, 2026 at 02:36 PM
Rooms and interior
- Bedrooms:2
- Total bathrooms:1
- Full bathrooms:1
- Flooring:Laminate, Tile, Wood
- Kitchen Description:Disposal, Gas Oven, Gas Range, Gas Stove, Refrigerator, Vented Exhaust Fan
- Living area:1,104 sq. ft.
Heating and cooling
- Cooling:Central Forced Air, Wall/Window
- Heating:Forced Air Unit
Structure and exterior
- Roof:Asphalt, Tile/Clay
- Year built:1944
- Building area:1,104 sq. ft.
- Construction Materials:Brick, Concrete, Stucco, Wood
- Exterior Features:Brick, Patio
- Levels:1 Story
Utilities
- Water:Public, Water Connected
- Sewer:Public Sewer, Sewer Connected
Finances and disclosures
- Price:$609,000
- Price per sq. ft.:$551.63
Features and amenities
- Appliances:Disposal, Dryer, Gas Oven, Gas Range, Gas Stove, Refrigerator, Vented Exhaust Fan, Washer
- Laundry features:Dryer, Gas, Washer, Washer Hookup
Parking
- Total parking spaces:2
- Parking description:Garage, Garage - Two Door, Garage Door Opener
- Garage spaces:2
 This information is deemed reliable but not guaranteed. You should rely on this information only to decide whether or not to further investigate a particular property. BEFORE MAKING ANY OTHER DECISION, YOU SHOULD PERSONALLY INVESTIGATE THE FACTS (e.g. square footage and lot size) with the assistance of an appropriate professional. You may use this information only to identify properties you may be interested in investigating further. All uses except for personal, non-commercial use in accordance with the foregoing purpose are prohibited. Redistribution or copying of this information, any photographs or video tours is strictly prohibited. This information is derived from the Internet Data Exchange (IDX) service provided by San Diego MLS®. Displayed property listings may be held by a brokerage firm other than the broker and/or agent responsible for this display. The information and any photographs and video tours and the compilation from which they are derived is protected by copyright. Compilation © 2020 San Diego MLS®, Inc.
New listings near 532 E Rosewood Court
- Coming Soon
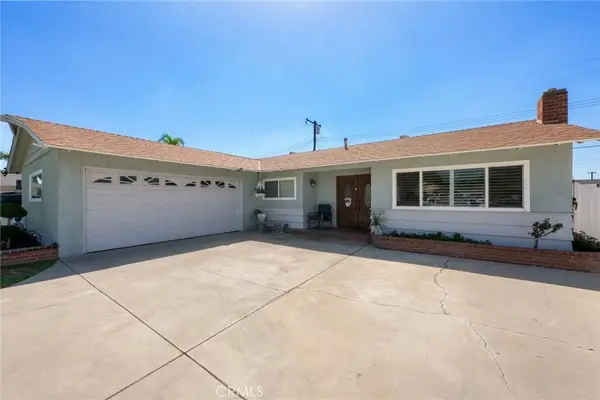 $735,000Coming Soon3 beds 2 baths1,323 sq. ft.
1335 W 4th Street, Ontario, CA 91762
MLS# CV26204325Listed by: KELLER WILLIAMS REALTY COLLEGE PARK - Coming Soon
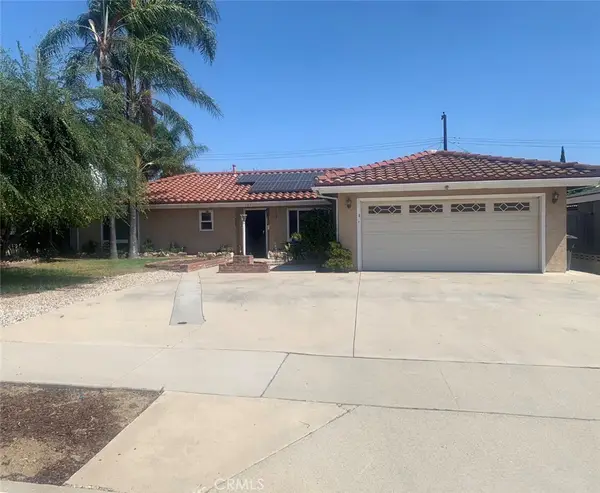 $750,000Coming Soon3 beds 2 baths1,456 sq. ft.
1911 S Holly Avenue, Ontario, CA 91762
MLS# IV26199651Listed by: RE/MAX TIME REALTY - Open Sat, 10am to 2pmNew
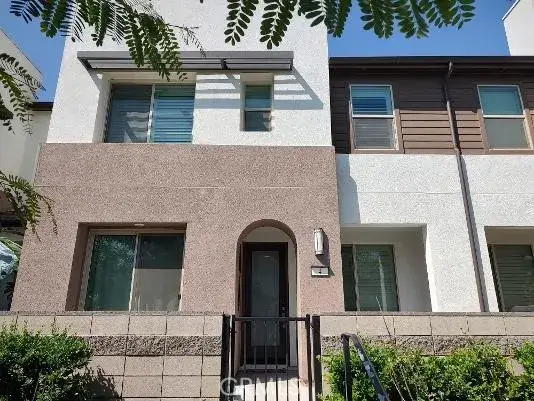 $625,000Active3 beds 3 baths1,485 sq. ft.
3690 E Peckham Paseo #4, Ontario, CA 91761
MLS# IG26209087Listed by: NEW VENTURE REALTY - New
 $1,069,000Active4 beds 3 baths3,105 sq. ft.
3980 S Merryvale Way, Ontario, CA 91761
MLS# PW26208844Listed by: HOME LINK REALTY - Open Sat, 11am to 4pmNew
 $531,952Active3 beds 3 baths1,710 sq. ft.
3521 S. Eichler Paseo #34, Ontario, CA 91761
MLS# OC26206821Listed by: TRI POINTE HOMES, INC - Open Sat, 11am to 1pmNew
 $578,500Active2 beds 1 baths917 sq. ft.
441 Florence, Ontario, CA 91764
MLS# IV26208547Listed by: EHOMES - Open Sat, 1 to 4pmNew
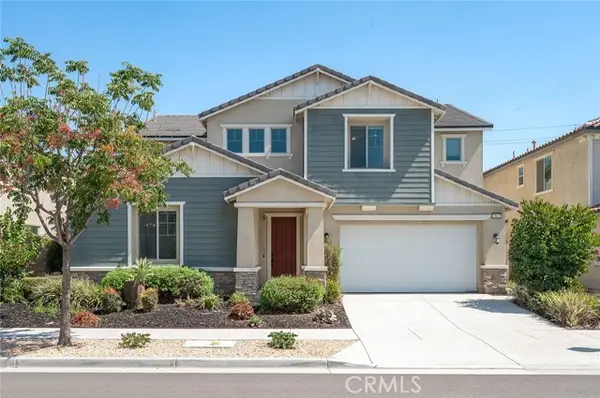 $1,180,000Active5 beds 4 baths3,237 sq. ft.
3667 Bearberry, Ontario, CA 91761
MLS# OC26208453Listed by: REALTY ONE GROUP WEST - New
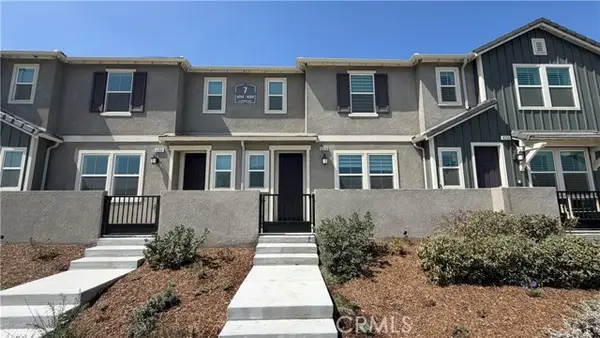 $573,000Active3 beds 3 baths1,455 sq. ft.
4258 Laguna, Ontario, CA 91761
MLS# CV26203658Listed by: NEXGEN REALTORS - New
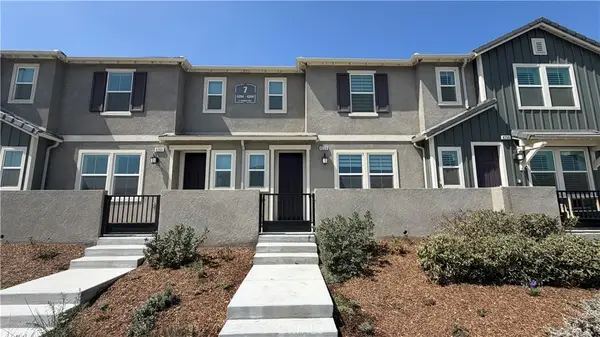 $573,000Active3 beds 3 baths1,455 sq. ft.
4258 S Laguna, Ontario, CA 91761
MLS# CV26203658Listed by: NEXGEN REALTORS - Open Sat, 11am to 1pmNew
 $549,888Active3 beds 3 baths1,726 sq. ft.
3880 S Oasis Paseo #21, Ontario, CA 91761
MLS# CV26208328Listed by: NEST REAL ESTATE


Protect your home and budget from life's surprises with an Assurant Home Warranty, backed by a partner that supports you through every step of homeownership. Explore Plans.
© 2026 Better Homes and Gardens Real Estate LLC. An Anywhere Real Estate company. All rights reserved. Better Homes and Gardens® Real Estate is a registered trademark owned by Meredith Operations Corporation, licensed to Better Homes and Gardens Real Estate LLC and used with permission. Better Homes and Gardens Real Estate LLC fully supports the principles of the Fair Housing Act and the Equal Opportunity Act. Listing information is deemed reliable but is not guaranteed accurate.
Each office is independently owned and operated.
Any services or products provided by third parties are not provided by, affiliated with or related to Better Homes and Gardens Real Estate LLC, or its affiliated companies.