
633 E G Street, Ontario, CA 91764
Local realty services provided by:Better Homes and Gardens Real Estate Clarity
Listed by: albert arroyo
Office: priority real estate & lending760-242-4200
MLS#:219151241DA
Source:CRMLS
Price summary
- Price:$629,000
- Price per sq. ft.:$529.46
About this home
DON'T MISS YOUR OPPORTUNITY TO SEE THIS HOME! Walking Distance to currently being revitalized Downtown Ontario . 2 Bed 1 Bath Main House. 1 Bed 1 Bath Casita or Guest House. Oversized 2 Car Garage secured in the Rear of the property. 13 Foot Oversized Glass Double Sliding doors connecting the Indoor Outdoor Experience. Oversized Covered Rear Deck solidly built using composite wood and all treated wood foundation. Driveway Large enough to park 2 Cars in the front, 3 Cars in the back, and 2 in the Garage. Copper Plumbing, Plenty of Outlets in the garage, and Tankless Water Heater. Central Air is approximately a year and a half new.
Contact an agent
Home facts
- Year built:1946
- Subdivision & Development:Not Applicable-1
- Listing ID #:219151241DA
- Added:49 day(s) ago
- Updated:September 28, 2026 at 08:36 AM
Rooms and interior
- Bedrooms:3
- Total bathrooms:2
- Full bathrooms:1
- Flooring:Bamboo, Tile, Wood
- Kitchen Description:Convection Oven, Disposal, Gas Cooktop, Gas Oven, Gas Range, Ice Maker, Microwave, Range Hood, Refrigerator, Self Cleaning Oven, Vented Exhaust Fan, Water To Refrigerator
- Living area:1,188 sq. ft.
Heating and cooling
- Cooling:Central Air, Electric
- Heating:Forced Air, Natural Gas
- Central air:Yes
Structure and exterior
- Roof:Shingle
- Year built:1946
- Building area:1,188 sq. ft.
- Lot area:0.15 Acres
- Lot Features:Back Yard, Front Yard, Lawn, Level with Street, Near Public Transit, Rectangular Lot, Yard
- Construction Materials:Stucco
- Exterior Features:Covered, Deck, RainGutters, Wood
- Foundation Description:Concrete Perimenter, Permanent
- Levels:1 Story
Schools
- High school:Chaffey
- Middle school:Vina Danks
Finances and disclosures
- Price:$629,000
- Price per sq. ft.:$529.46
Features and amenities
- Appliances:Convection Oven, Disposal
- Amenities:All Bedrooms Down, Gas Water Heater, Living Room Deck Attached, Open Floor Plan, Rain Gutters, Recessed Lighting, Shutters, Tankless Water Heater
Parking
- Total parking spaces:7
- Parking description:Direct Access, Driveway, Garage, Garage Door Opener, On Street
- Garage:Yes
- Garage spaces:2
New listings near 633 E G Street
- Coming SoonOpen Sat, 11am to 3pm
 $699,000Coming Soon4 beds 3 baths1,955 sq. ft.
5563 Soria Drive, Ontario, CA 91762
MLS# RS26210086Listed by: THINK BOUTIQ REAL ESTATE - Coming SoonOpen Sat, 12 to 4pm
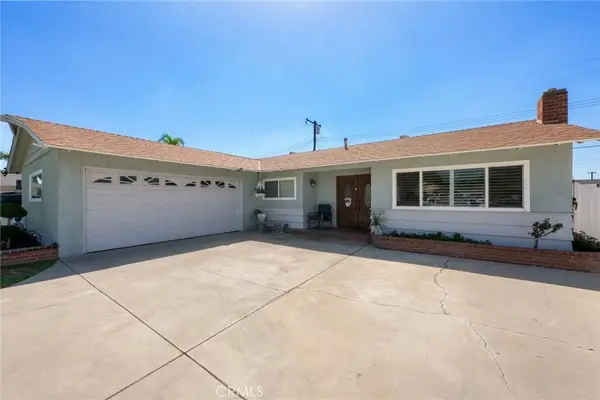 $735,000Coming Soon3 beds 2 baths1,323 sq. ft.
1335 W 4th Street, Ontario, CA 91762
MLS# CV26204325Listed by: KELLER WILLIAMS REALTY COLLEGE PARK - Coming Soon
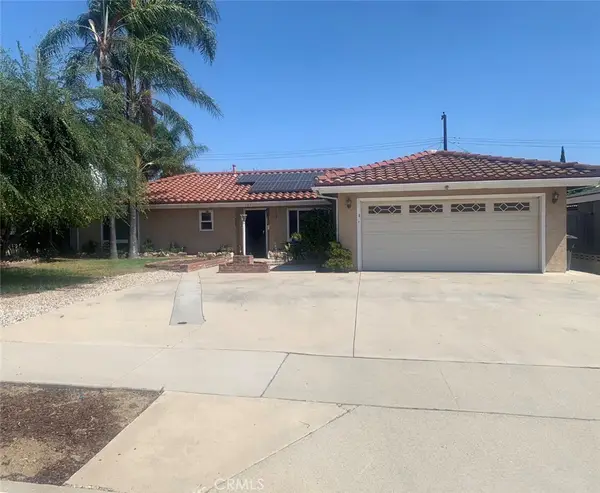 $750,000Coming Soon3 beds 2 baths1,456 sq. ft.
1911 S Holly Avenue, Ontario, CA 91762
MLS# IV26199651Listed by: RE/MAX TIME REALTY - New
 $399,900Active2 beds 2 baths1,232 sq. ft.
1228 S Cypress #E, Ontario, CA 91762
MLS# TR26210716Listed by: RE/MAX TOP PRODUCERS - New
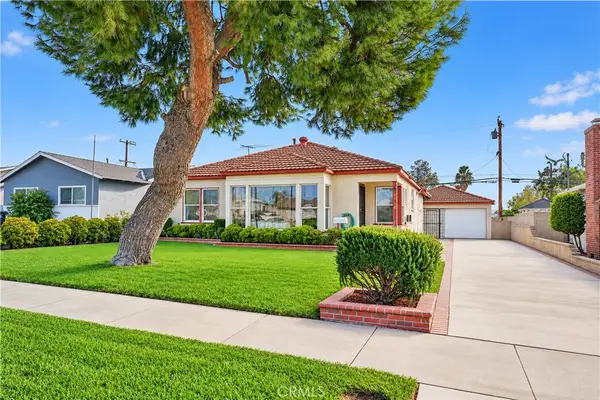 $625,000Active4 beds 2 baths1,800 sq. ft.
1136 N Council, Ontario, CA 91764
MLS# TR26210405Listed by: NEW HOUSE REAL ESTATE - New
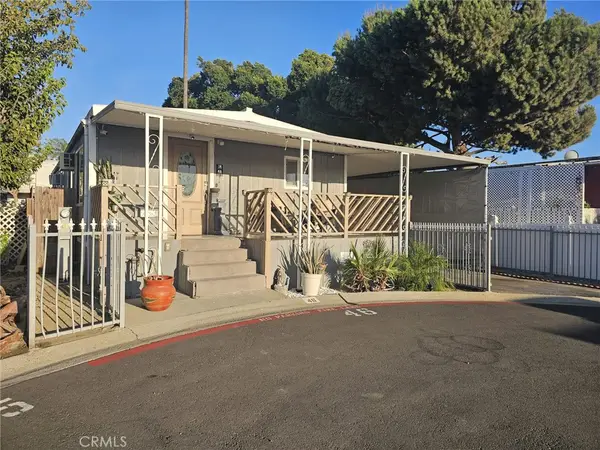 $104,900Active2 beds 2 baths1,104 sq. ft.
637 Brooks St #46, Ontario, CA 91762
MLS# IV26210243Listed by: EXCELLENCE EMPIRE REAL ESTATE - New
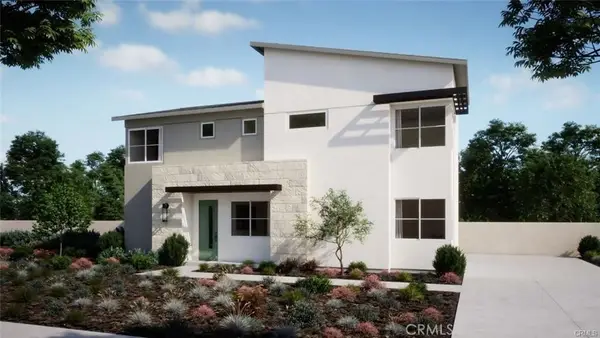 $794,990Active4 beds 3 baths2,148 sq. ft.
3395 Moonstone Drive, Ontario, CA 91761
MLS# OC26210478Listed by: RISEWELL HOMES - New
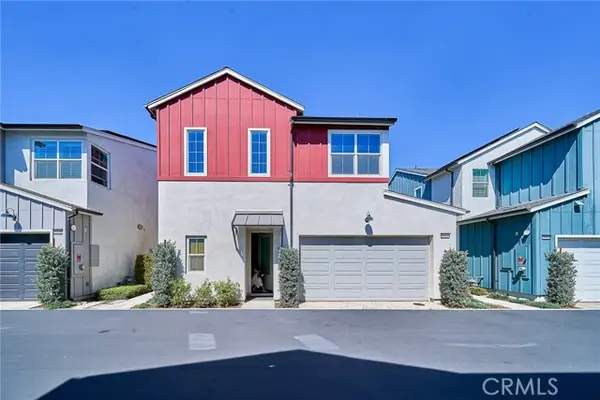 $639,000Active3 beds 3 baths1,675 sq. ft.
4436 Forsyth Paseo, Ontario, CA 91762
MLS# TR26208793Listed by: SUNPRIDE REALTY
- New
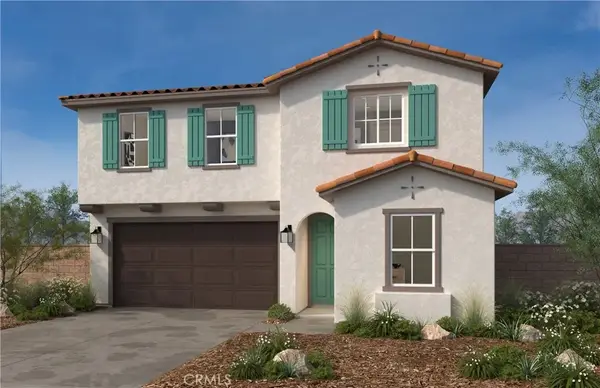 $1,067,776Active4 beds 3 baths2,752 sq. ft.
4713 S Solstice Avenue, Ontario, CA 91762
MLS# SW26210011Listed by: KB HOME SALES-SOUTHERN CA INC - Open Sat, 12 to 3pmNew
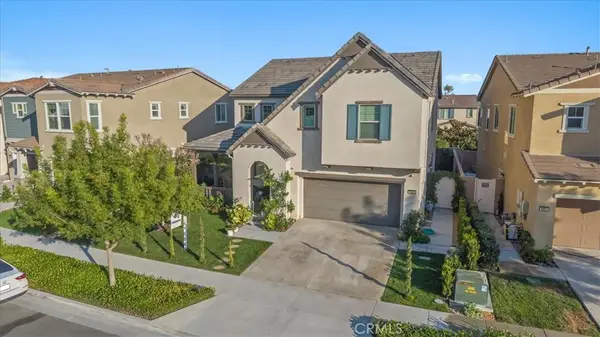 $869,900Active4 beds 3 baths2,718 sq. ft.
4847 S Rosemary, Ontario, CA 91762
MLS# IV26208995Listed by: CENTURY 21 MASTERS


Protect your home and budget from life's surprises with an Assurant Home Warranty, backed by a partner that supports you through every step of homeownership. Explore Plans.
© 2026 Better Homes and Gardens Real Estate LLC. An Anywhere Real Estate company. All rights reserved. Better Homes and Gardens® Real Estate is a registered trademark owned by Meredith Operations Corporation, licensed to Better Homes and Gardens Real Estate LLC and used with permission. Better Homes and Gardens Real Estate LLC fully supports the principles of the Fair Housing Act and the Equal Opportunity Act. Listing information is deemed reliable but is not guaranteed accurate.
Each office is independently owned and operated.
Any services or products provided by third parties are not provided by, affiliated with or related to Better Homes and Gardens Real Estate LLC, or its affiliated companies.