
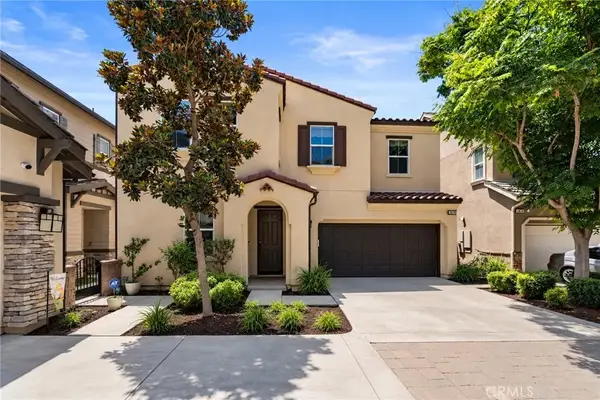
920 N Turner #9, Ontario, CA 91764
Local realty services provided by:Better Homes and Gardens Real Estate Royal & Associates
920 N Turner #9,Ontario, CA 91764
$524,999
- 3 Beds
- 3 Baths
- 1,554 sq. ft.
- Condominium
- Pending
Listed by: lashaunda santos, jaclyn copeland
Office: keller williams, the lakes
MLS#:CRSW26068991
Source:Bay East, CCAR, bridgeMLS
Price summary
- Price:$524,999
- Price per sq. ft.:$337.84
- Monthly HOA dues:$370
About this home
Welcome to this beautifully refreshed condo! Offering comfortable living in the exciting and ever growing city of Ontario, CA! Step inside and immediately feel at home with fresh new interior paint, upgraded brand-new luxury vinyl plank flooring, and a bright, open layout that's perfect for everyday living and entertaining. The spacious kitchen features newer appliances and flows seamlessly into the dining and living areas, making it easy to host family and friends. Upstairs, the owners suite is a true retreat, featuring high vaulted ceilings, a private balcony off the owner's suite, or relax outdoors on the front patio, perfect for a little sunshine and fresh air. This home includes a 2-car garage, adding both convenience and extra storage. Located in a well-maintained community with resort-style amenities including a pool, spa, and beautifully maintained grounds, this home offers a lifestyle you'll love. And the location is unbeatable - close to Ontario Mills, Topgolf, shopping, dining, entertainment, major freeways, and everything that makes Ontario one of the Inland Empire's most desirable places to live. Please note some photos have been digitally altered or enhanced. Want to know the one hidden detail the sellers say they'll miss most- something you'd never guess just by walking through? Ask me... it's a favorite feature only the previous owners would know....
Contact an agent
Home facts
- Year built:1991
- Listing ID #:CRSW26068991
- Added:195 day(s) ago
- Updated:April 23, 2026 at 04:04 PM
Rooms and interior
- Bedrooms:3
- Total bathrooms:3
- Full bathrooms:2
- Kitchen Description:Dishwasher, Gas Range, Microwave
- Living area:1,554 sq. ft.
Heating and cooling
- Cooling:Central Air
- Heating:Central
- Central air:Yes
Structure and exterior
- Year built:1991
- Building area:1,554 sq. ft.
- Lot area:0.05 Acres
- Architectural Style:Condominium
- Levels:2 Story
Utilities
- Water:Public
- Sewer:Public Sewer
Finances and disclosures
- Price:$524,999
- Price per sq. ft.:$337.84
Features and amenities
- Appliances:Dishwasher, Gas Range, Microwave
- Laundry features:Inside
Parking
- Parking description:Attached, Int Access From Garage
- Garage:Yes
- Garage spaces:2
 Bay East 2026. CCAR 2026 bridgeMLS 2026. Information Deemed Reliable But Not Guaranteed. This information is being provided by the Bay East MLS, or CCAR MLS, or bridgeMLS. The listings presented here may or may not be listed by the Broker/Agent operating this website. This information is intended for the personal use of consumers and may not be used for any purpose other than to identify prospective properties consumers may be interested in purchasing. Data last updated at April 23, 2026
New listings near 920 N Turner #9
- Coming Soon
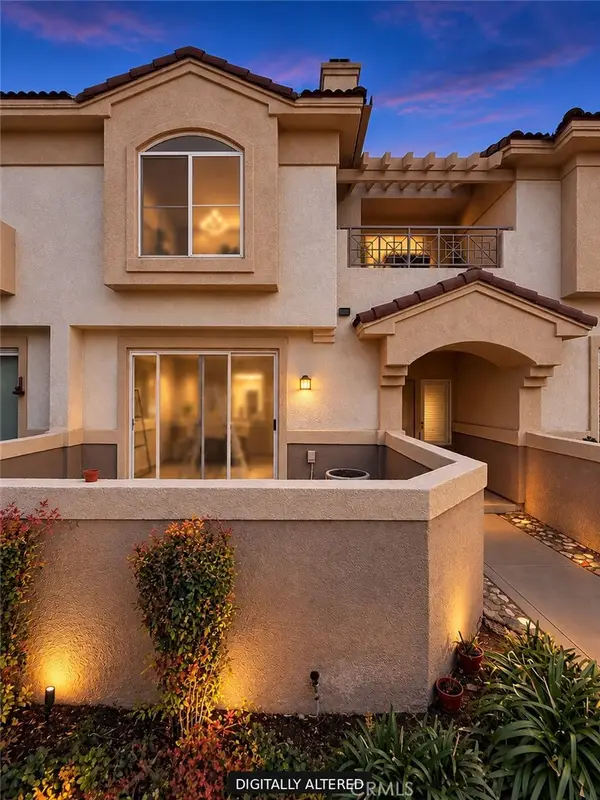 $524,888Coming Soon3 beds 3 baths1,554 sq. ft.
1028 N Turner #147, Ontario, CA 91764
MLS# CV26222591Listed by: THE KASA AGENCY INC. - Coming SoonOpen Thu, 4 to 6pm
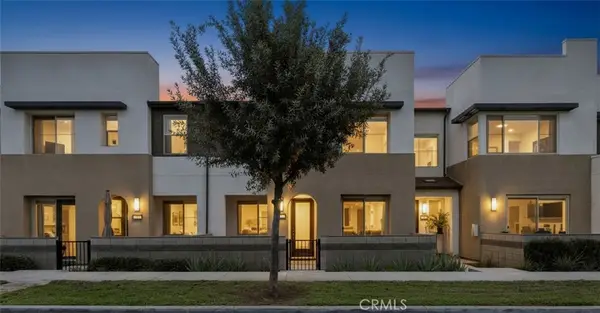 $545,000Coming Soon3 beds 3 baths1,485 sq. ft.
3570 E Pollock Street #3, Ontario, CA 91761
MLS# CV26220133Listed by: KELLER WILLIAMS REALTY COLLEGE PARK - Coming SoonOpen Sat, 11am to 3pm
 $799,900Coming Soon4 beds 2 baths1,600 sq. ft.
1626 E Tam O Shanter, Ontario, CA 91761
MLS# IG26219296Listed by: ELEVATE REAL ESTATE AGENCY - Coming Soon
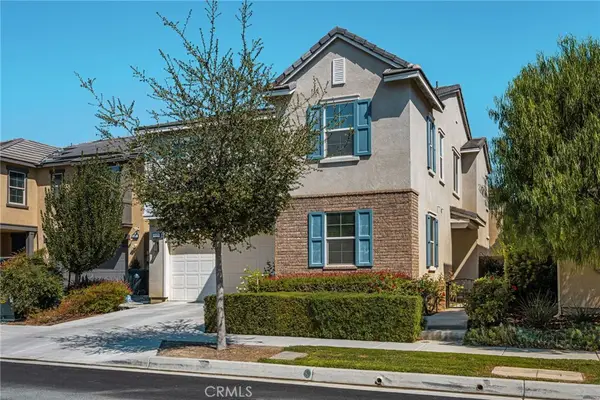 $875,000Coming Soon4 beds 3 baths2,717 sq. ft.
4509 Mendocino Avenue, Ontario, CA 91761
MLS# TR26217708Listed by: MAJOR LEAGUE PROPERTIES - Coming SoonOpen Sat, 12 to 3pm
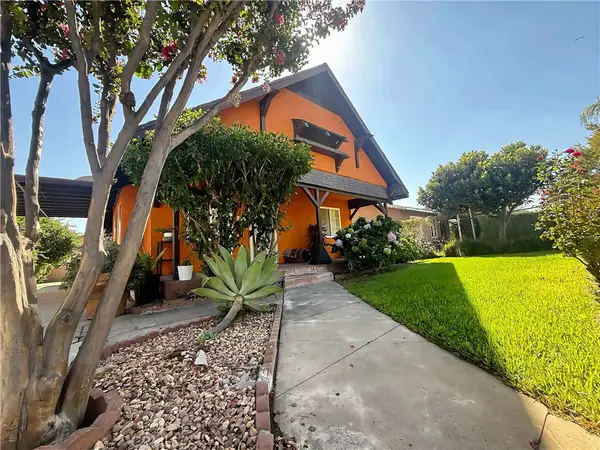 $585,000Coming Soon3 beds 1 baths874 sq. ft.
621 W Sunkist Street, Ontario, CA 91762
MLS# IV26210174Listed by: REAL BROKERAGE TECHNOLOGIES - Coming Soon
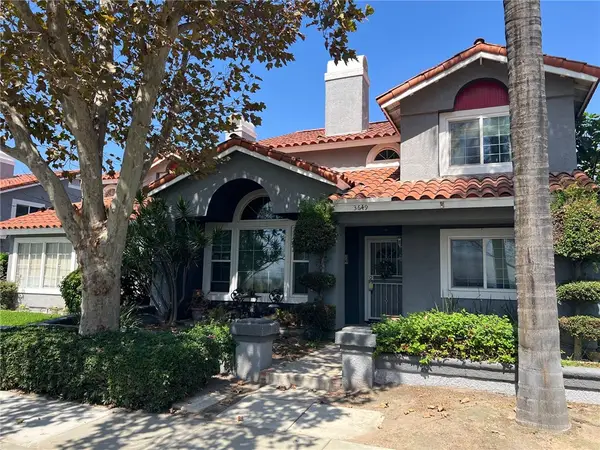 $564,999Coming Soon4 beds 3 baths1,855 sq. ft.
3649 San Lorenzo River, Ontario, CA 91761
MLS# RS26201657Listed by: CHRIS PRESTA, BROKER - Open Sun, 2 to 4pmNew
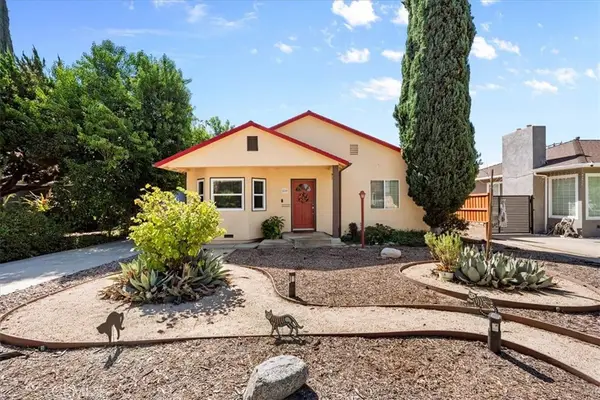 $660,000Active2 beds 2 baths1,356 sq. ft.
829 W Berkeley Court, Ontario, CA 91762
MLS# CV26210311Listed by: RE/MAX TOP PRODUCERS 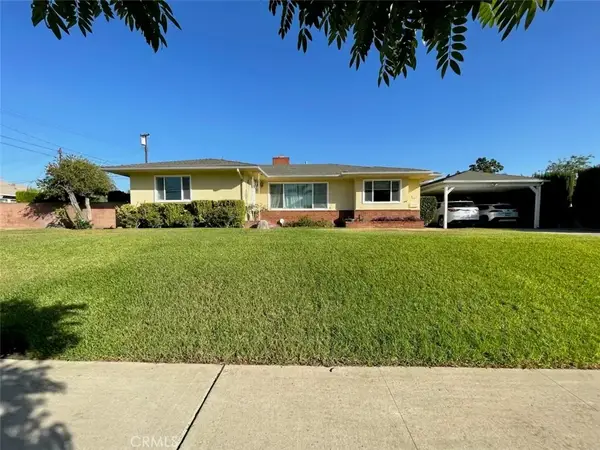 $1,000,000Pending6 beds 4 baths2,610 sq. ft.
1452 W 5th, Ontario, CA 91762
MLS# IG26222242Listed by: TITAN REAL ESTATE GROUP- Open Sun, 2 to 4pmNew
 $660,000Active2 beds 2 baths1,356 sq. ft.
829 W Berkeley Court, Ontario, CA 91762
MLS# CV26210311Listed by: RE/MAX TOP PRODUCERS - New
 $755,000Active4 beds 3 baths2,513 sq. ft.
3830 S Silver Oak, Ontario, CA 91761
MLS# TR26221749Listed by: RE/MAX GALAXY


Protect your home and budget from life's surprises with an Assurant Home Warranty, backed by a partner that supports you through every step of homeownership. Explore Plans.
© 2026 Better Homes and Gardens Real Estate LLC. An Anywhere Real Estate company. All rights reserved. Better Homes and Gardens® Real Estate is a registered trademark owned by Meredith Operations Corporation, licensed to Better Homes and Gardens Real Estate LLC and used with permission. Better Homes and Gardens Real Estate LLC fully supports the principles of the Fair Housing Act and the Equal Opportunity Act. Listing information is deemed reliable but is not guaranteed accurate.
Each office is independently owned and operated.
Any services or products provided by third parties are not provided by, affiliated with or related to Better Homes and Gardens Real Estate LLC, or its affiliated companies.