
966 E Elma Street, Ontario, CA 91764
Local realty services provided by:Better Homes and Gardens Real Estate Royal & Associates
966 E Elma Street,Ontario, CA 91764
$579,000
- 3 Beds
- 1 Baths
- 875 sq. ft.
- Single family
- Active
Listed by: jeffrey sklar
Office: beycome brokerage realty inc.
MLS#:CL26998101
Source:Bay East, CCAR, bridgeMLS
Price summary
- Price:$579,000
- Price per sq. ft.:$661.71
About this home
Welcome to 966 E Elma St, a charming 3-bedroom, 1-bath single-family home in Ontario. The home features a functional layout with numerous updates, including plumbing, bathroom improvements, interior paint, tile repairs, a newer electric water heater, automatic front and rear irrigation, and concrete and drainage improvements. Additional features include a private yard and detached garage, with convenient access to shopping, dining, major freeways, and Ontario International Airport.
Contact an agent
Home facts
- Year built:1921
- Listing ID #:CL26998101
- Added:1 day(s) ago
- Updated:October 08, 2026 at 08:57 PM
Rooms and interior
- Bedrooms:3
- Total bathrooms:1
- Full bathrooms:1
- Flooring:Laminate
- Living area:875 sq. ft.
Heating and cooling
- Cooling:Ceiling Fan(s)
- Heating:Wall Furnace
Structure and exterior
- Year built:1921
- Building area:875 sq. ft.
- Lot area:0.12 Acres
- Lot Features:Back Yard
- Architectural Style:Single Family Residence, Traditional
- Construction Materials:Brick, Frame, Wood Siding
- Exterior Features:Back Yard, Front Yard
- Levels:1 Story, 1 Story
Finances and disclosures
- Price:$579,000
- Price per sq. ft.:$661.71
Parking
- Garage:Yes
- Garage spaces:2
 Bay East 2026. CCAR 2026 bridgeMLS 2026. Information Deemed Reliable But Not Guaranteed. This information is being provided by the Bay East MLS, or CCAR MLS, or bridgeMLS. The listings presented here may or may not be listed by the Broker/Agent operating this website. This information is intended for the personal use of consumers and may not be used for any purpose other than to identify prospective properties consumers may be interested in purchasing. Data last updated at October 8, 2026
New listings near 966 E Elma Street
- Coming SoonOpen Sat, 2 to 4pm
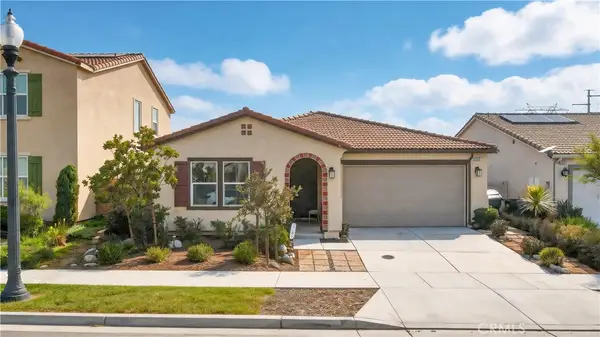 $788,000Coming Soon3 beds 2 baths1,926 sq. ft.
3337 S Honeysuckle Avenue, Ontario, CA 91761
MLS# WS26204372Listed by: RE/MAX 2000 REALTY - Coming Soon
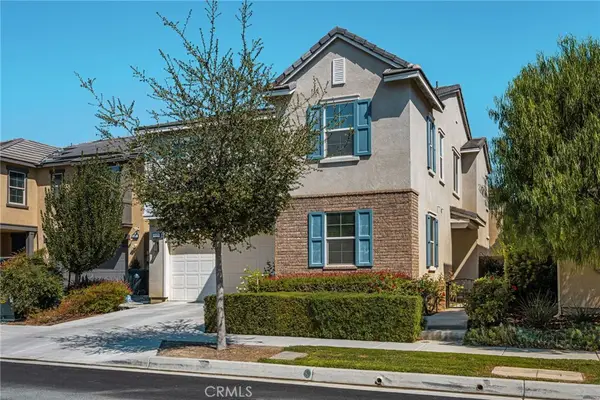 $875,000Coming Soon4 beds 3 baths2,717 sq. ft.
4509 Mendocino Avenue, Ontario, CA 91761
MLS# TR26217708Listed by: MAJOR LEAGUE PROPERTIES - Coming SoonOpen Sat, 10am to 4pm
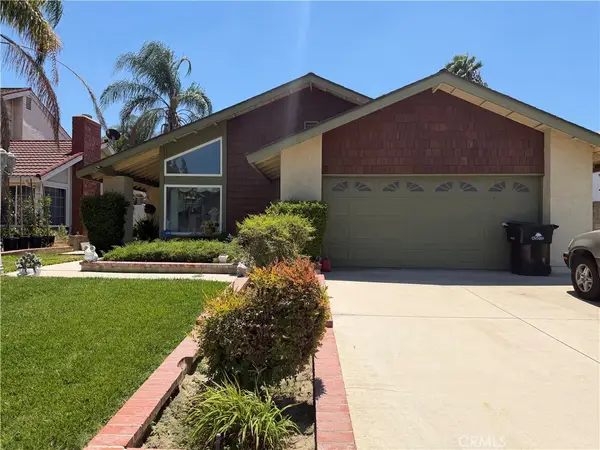 $660,000Coming Soon3 beds 2 baths1,470 sq. ft.
1456 Tam O Shanter, Ontario, CA 91761
MLS# IG26214422Listed by: ELEVATE REAL ESTATE AGENCY - Coming Soon
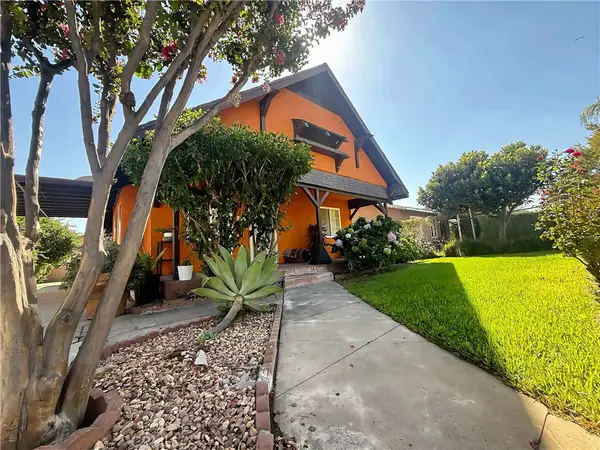 $585,000Coming Soon3 beds 1 baths874 sq. ft.
621 W Sunkist Street, Ontario, CA 91762
MLS# IV26210174Listed by: REAL BROKERAGE TECHNOLOGIES - Coming Soon
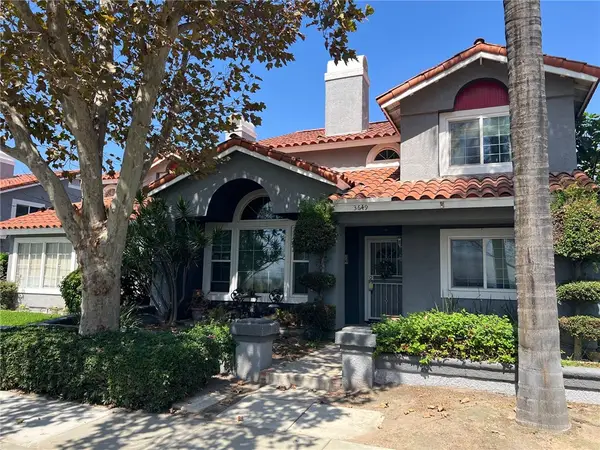 $564,999Coming Soon4 beds 3 baths1,855 sq. ft.
3649 San Lorenzo River, Ontario, CA 91761
MLS# RS26201657Listed by: CHRIS PRESTA, BROKER - Coming Soon
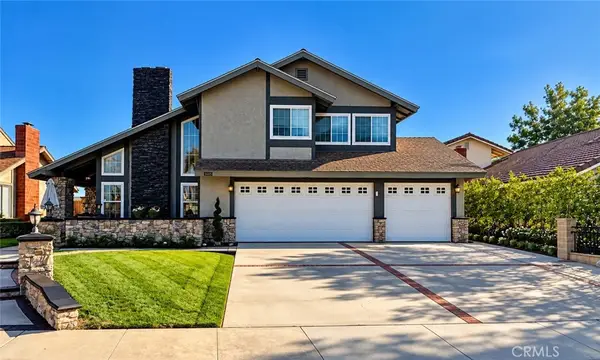 $849,000Coming Soon4 beds 3 baths1,993 sq. ft.
1444 E Saint Andrews Street, Ontario, CA 91761
MLS# CV26211728Listed by: ELEVATE REAL ESTATE AGENCY - Open Sat, 11am to 2pmNew
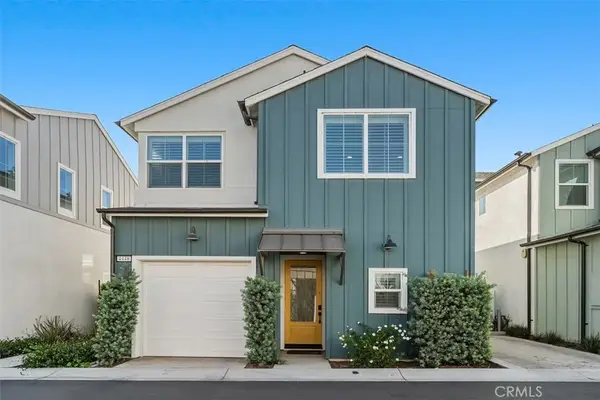 $609,000Active4 beds 4 baths1,589 sq. ft.
4448 Forsyth Paseo, Ontario, CA 91762
MLS# OC26186376Listed by: FIRST TEAM REAL ESTATE - Open Sat, 11am to 2pmNew
 $609,000Active4 beds 4 baths1,589 sq. ft.
4448 Forsyth Paseo, Ontario, CA 91762
MLS# OC26186376Listed by: FIRST TEAM REAL ESTATE - Open Sat, 12 to 3pmNew
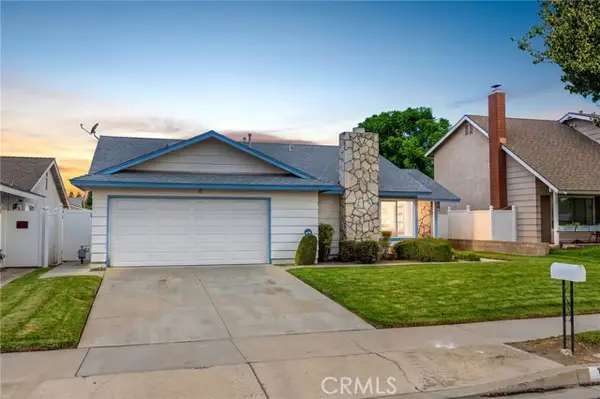 $640,000Active3 beds 2 baths1,254 sq. ft.
1342 Bonita, Ontario, CA 91762
MLS# CV26218991Listed by: RE/MAX TOP PRODUCERS


Protect your home and budget from life's surprises with an Assurant Home Warranty, backed by a partner that supports you through every step of homeownership. Explore Plans.
© 2026 Better Homes and Gardens Real Estate LLC. An Anywhere Real Estate company. All rights reserved. Better Homes and Gardens® Real Estate is a registered trademark owned by Meredith Operations Corporation, licensed to Better Homes and Gardens Real Estate LLC and used with permission. Better Homes and Gardens Real Estate LLC fully supports the principles of the Fair Housing Act and the Equal Opportunity Act. Listing information is deemed reliable but is not guaranteed accurate.
Each office is independently owned and operated.
Any services or products provided by third parties are not provided by, affiliated with or related to Better Homes and Gardens Real Estate LLC, or its affiliated companies.