
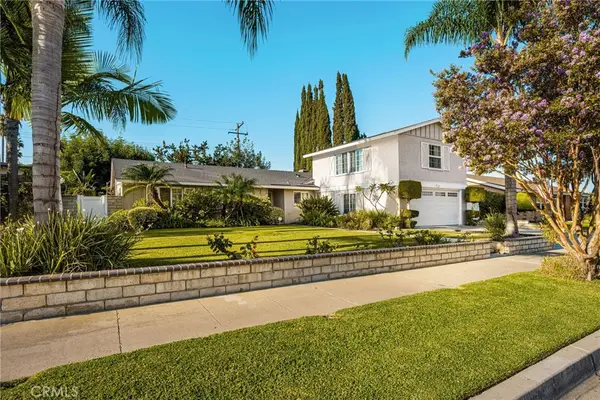
1011 E Overlook Drive, Orange, CA 92867
Local realty services provided by:Better Homes and Gardens Real Estate Wine Country Group
1011 E Overlook Drive,Orange, CA 92867
$1,422,028
- 3 Beds
- 3 Baths
- 1,584 sq. ft.
- Single family
- Active
Listed by: leslie olivo
Office: taylor morrison services949-833-3600
MLS#:IG26155400
Source:CRMLS
Price summary
- Price:$1,422,028
- Price per sq. ft.:$897.74
- Monthly HOA dues:$12.92
About this home
What's Special: Popular Plan | White Cabinets | 2nd Floor Laundry Room. New Construction – September Completion! Built by America's Most Trusted Home Builder. Welcome to the Plan 3 at 1011 E Overlook Drive in Viewpoint on Katella! This inviting two-story home blends thoughtful design with everyday comfort. The bright, open-concept main level showcases a stylish kitchen with a spacious island, pantry, and effortless flow into the welcoming great room, creating a lovely space for gathering and entertaining. Upstairs, the private primary suite offers a relaxing retreat with a generous walk-in closet and dual-vanity bath. Two additional bedrooms and a full bath provide flexibility for family, guests, or a home office. An upstairs laundry area adds convenience, while the charming front porch and oversized two-car garage enhance the home's warm and practical appeal. Designed for connection and easy living, this home offers the perfect balance of comfort and functionality. Viewpoint on Katella offers modern living in a prime Anaheim location, just moments from the Honda Center, Angel Stadium, Disneyland, and premier shopping and dining. Enjoy concerts, baseball games, and local breweries in the vibrant Platinum Triangle. Convenient access to John Wayne Airport, the Anaheim Regional Transportation Center, and the 55 Freeway makes commuting simple. Nearby schools include California Inspire Academy, Yorba Middle School, and Orange High School. Community amenities like a dog park and playscape add to the lifestyle appeal. MLS#IG26155400...
Contact an agent
Home facts
- Year built:2026
- Subdivision & Development:Viewpoint on Katella
- Listing ID #:IG26155400
- Added:1 day(s) ago
- Updated:August 28, 2026 at 09:41 PM
Rooms and interior
- Bedrooms:3
- Total bathrooms:3
- Full bathrooms:2
- Half bathrooms:1
- Flooring:Vinyl
- Kitchen Description:Convection Oven, Dishwasher, Electric Cooktop, Electric Oven, Microwave, Pantry, Range Hood
- Bedroom Description:All Bedrooms Up
- Living area:1,584 sq. ft.
Heating and cooling
- Cooling:Central Air, Electric, Heat Pump
- Heating:Heat Pump
- Central air:Yes
Structure and exterior
- Year built:2026
- Building area:1,584 sq. ft.
- Lot area:0.04 Acres
- Lot Features:Back Yard, Zero Lot Line
- Architectural Style:Contemporary
- Levels:Three Or More
Schools
- High school:Orange
- Middle school:Yorba Linda
- Elementary school:California
Utilities
- Water:Public, Water Connected
- Sewer:Public Sewer, Sewer Connected
Finances and disclosures
- Price:$1,422,028
- Price per sq. ft.:$897.74
Features and amenities
- Appliances:Convection Oven, Dishwasher, Disposal, Electric Cooktop, Electric Oven, Electric Water Heater, Microwave, Range Hood
- Laundry features:Electric Dryer Hookup, Inside, On Upper Level
- Amenities:Carbon Monoxide Detectors, Dog Park, Fire Sprinkler System, Open Floorplan, Pantry, Picnic Area, Recessed Lighting, Smoke Detectors, Walk In Closets
Parking
- Total parking spaces:2
- Garage:Yes
- Garage spaces:2
New listings near 1011 E Overlook Drive
- Coming Soon
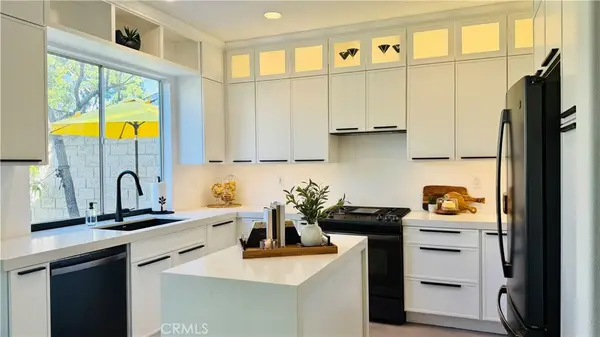 $1,324,999Coming Soon4 beds 3 baths1,932 sq. ft.
4931 E Ashford Avenue, Orange, CA 92867
MLS# PW26188401Listed by: KATNIK BROTHERS R.E. SERVICES - Coming Soon
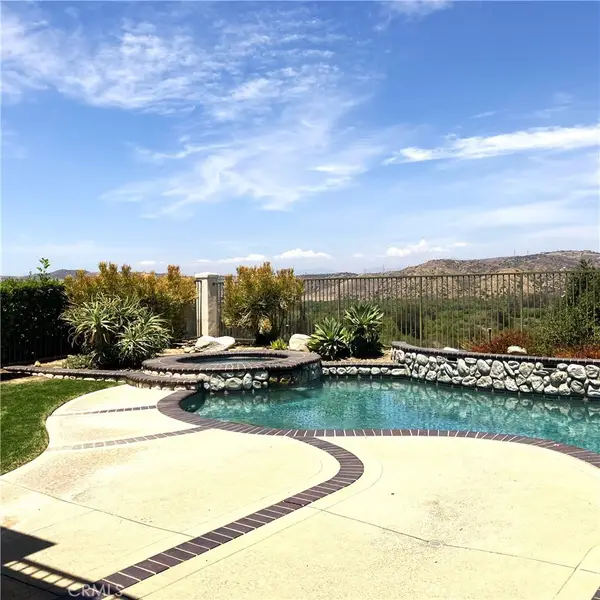 $1,895,000Coming Soon4 beds 3 baths3,087 sq. ft.
8331 E Hillsdale, Orange, CA 92869
MLS# PW26188577Listed by: PROBATE PROPERTY PARTNERS INC. - Coming Soon
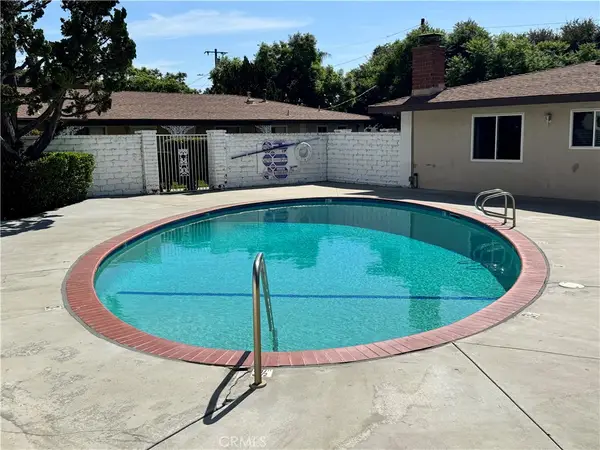 $620,000Coming Soon3 beds 3 baths1,440 sq. ft.
2525 N Bourbon Street #C3, Orange, CA 92865
MLS# OC26183626Listed by: DAVAR & CO - Coming Soon
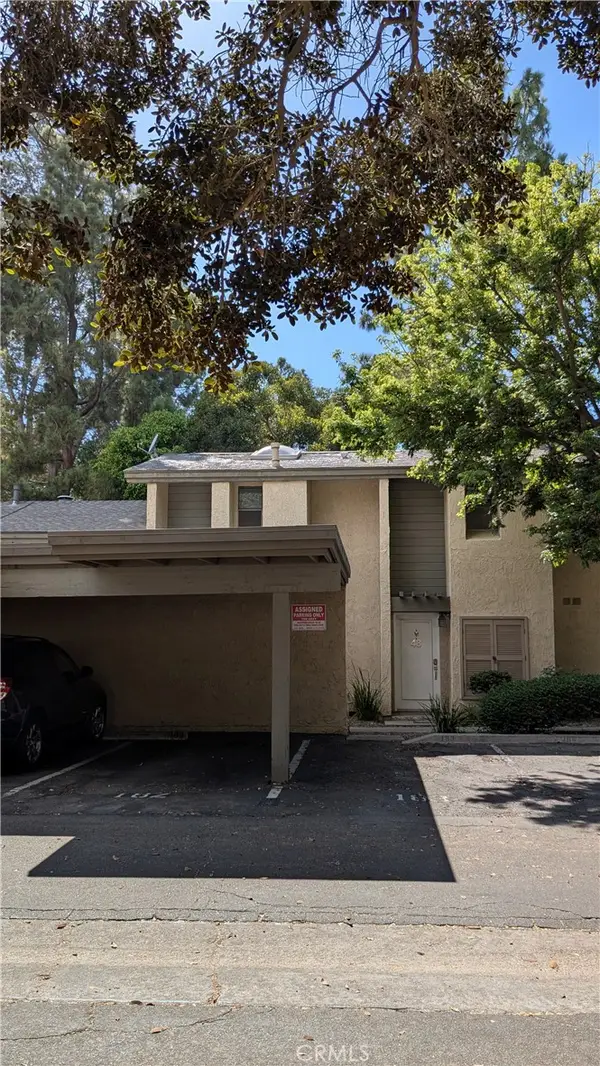 $465,000Coming Soon1 beds 1 baths863 sq. ft.
4900 E Chapman #48, Orange, CA 92869
MLS# OC26109875Listed by: TIM COX REAL ESTATE - Coming Soon
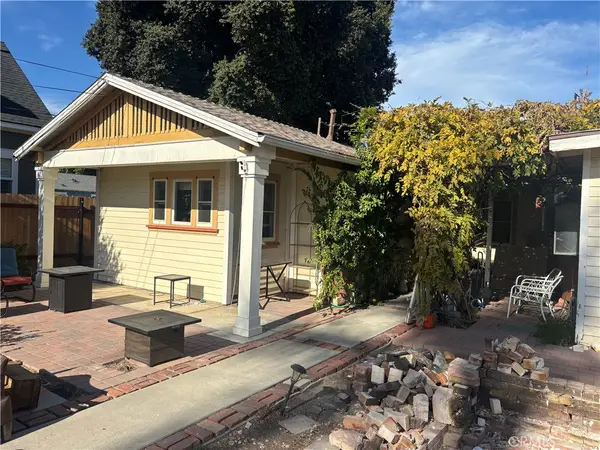 $995,000Coming Soon2 beds 2 baths1,054 sq. ft.
349 N Pine, Orange, CA 92866
MLS# PW26181468Listed by: ORANGE REALTY, INC. - New
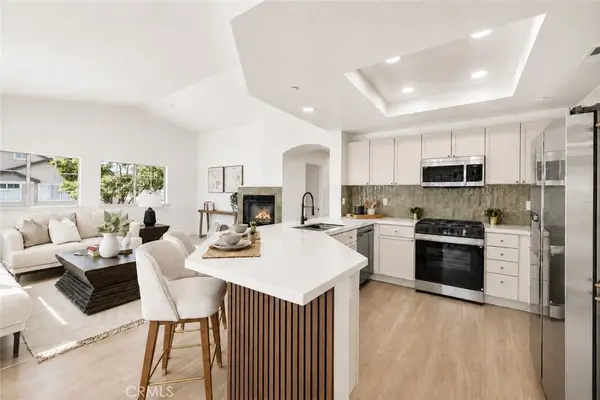 $699,000Active2 beds 2 baths1,106 sq. ft.
3509 E Berkshire Court #A, Orange, CA 92869
MLS# PW26186339Listed by: KATNIK BROTHERS R.E. SERVICES - New
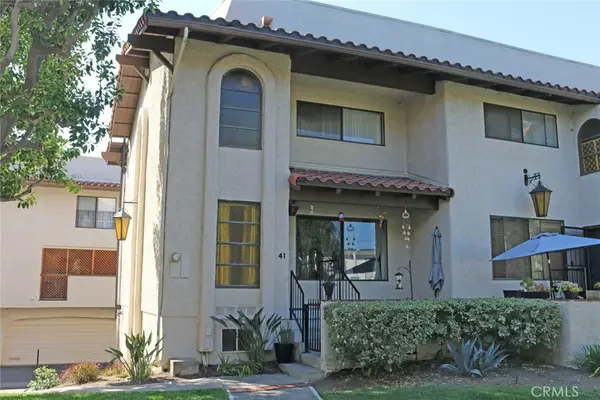 $585,000Active2 beds 2 baths1,144 sq. ft.
400 S Flower Street S #41, Orange, CA 92868
MLS# PW26188998Listed by: RUBEN GUTIERREZ, BROKER - New
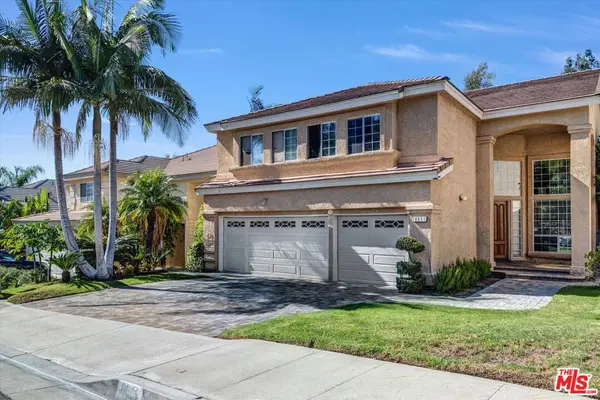 $1,600,000Active5 beds 3 baths2,912 sq. ft.
6941 E Pinnacle Pointe, Orange, CA 92869
MLS# 26899591Listed by: NELSON SHELTON & ASSOCIATES - Open Sat, 12 to 3pmNew
 $1,199,000Active4 beds 2 baths1,829 sq. ft.
3742 E Euclid, Orange, CA 92869
MLS# PW26186622Listed by: BOYDSTUN RLTY & PROP MNGMT INC


Protect your home and budget from life's surprises with an Assurant Home Warranty, backed by a partner that supports you through every step of homeownership. Explore Plans.
© 2026 Better Homes and Gardens Real Estate LLC. An Anywhere Real Estate company. All rights reserved. Better Homes and Gardens® Real Estate is a registered trademark owned by Meredith Operations Corporation, licensed to Better Homes and Gardens Real Estate LLC and used with permission. Better Homes and Gardens Real Estate LLC fully supports the principles of the Fair Housing Act and the Equal Opportunity Act. Listing information is deemed reliable but is not guaranteed accurate.
Each office is independently owned and operated.
Any services or products provided by third parties are not provided by, affiliated with or related to Better Homes and Gardens Real Estate LLC, or its affiliated companies.