
1323 E Mayfair, Orange, CA 92867
Local realty services provided by:Better Homes and Gardens Real Estate Clarity
1323 E Mayfair,Orange, CA 92867
$1,270,000
- 3 Beds
- 2 Baths
- 1,800 sq. ft.
- Single family
- Active
Upcoming open houses
- Sat, Oct 1001:00 pm - 04:00 pm
Listed by: vince diprofio, lucy diprofio
Office: re/max connections
MLS#:OC26212946
Source:San Diego MLS via CRMLS
Price summary
- Price:$1,270,000
- Price per sq. ft.:$705.56
About this home
SINGLE LEVEL POOL HOME with a spacious floor plan and exceptional outdoor living! Set behind a fenced and beautifully landscaped front yard, this 3 bedroom home offers privacy, generous living spaces and a backyard designed to be enjoyed. The living room features cherry wood flooring, recessed lighting, surround sound and a large bay window that brings in plenty of natural light. The kitchen is finished with granite countertops and quality appliances including a Jenn-Air double oven. Step outside to a private backyard with an inground pool with waterfall, mature landscaping and a built-in BBQ and sink, creating a great setting for entertaining, dining outdoors or simply relaxing by the pool. The spacious primary suite has direct backyard access and an oversized bath with dual vanities, a separate makeup area, walk-in closet, large walk-in shower with dual shower heads and a jetted soaking tub. Two additional generously sized bedrooms share a full hall bath. An oversized 2-car garage with built-in cabinetry provides plenty of additional storage. Located just minutes from Old Towne Orange with its restaurants, shops, historic architecture and lively Plaza, this home combines a comfortable single-level floor plan with the indoor/outdoor lifestyle Southern California is known for....
Contact an agent
Home facts
- Year built:1955
- Listing ID #:OC26212946
- Added:7 day(s) ago
- Updated:October 08, 2026 at 02:42 PM
Rooms and interior
- Bedrooms:3
- Total bathrooms:2
- Full bathrooms:2
- Flooring:Stone, Wood
- Kitchen Description:Barbecue, Dishwasher, Disposal, Double Oven, Gas Range, Microwave, Pantry, Refrigerator
- Living area:1,800 sq. ft.
Heating and cooling
- Cooling:Central Forced Air, Dual
- Heating:Forced Air Unit
Structure and exterior
- Roof:Asphalt
- Year built:1955
- Building area:1,800 sq. ft.
- Architectural Style:Traditional
- Exterior Features:Covered, Patio
- Levels:1 Story
Utilities
- Water:Public
- Sewer:Sewer Paid
Finances and disclosures
- Price:$1,270,000
- Price per sq. ft.:$705.56
Features and amenities
- Appliances:Barbecue, Dishwasher, Disposal, Double Oven, Gas Range, Microwave, Refrigerator
- Pool features:Heated, Private, Waterfall
Parking
- Total parking spaces:2
- Parking description:Direct Garage Access, Garage
- Garage spaces:2
 This information is deemed reliable but not guaranteed. You should rely on this information only to decide whether or not to further investigate a particular property. BEFORE MAKING ANY OTHER DECISION, YOU SHOULD PERSONALLY INVESTIGATE THE FACTS (e.g. square footage and lot size) with the assistance of an appropriate professional. You may use this information only to identify properties you may be interested in investigating further. All uses except for personal, non-commercial use in accordance with the foregoing purpose are prohibited. Redistribution or copying of this information, any photographs or video tours is strictly prohibited. This information is derived from the Internet Data Exchange (IDX) service provided by San Diego MLS®. Displayed property listings may be held by a brokerage firm other than the broker and/or agent responsible for this display. The information and any photographs and video tours and the compilation from which they are derived is protected by copyright. Compilation © 2020 San Diego MLS®, Inc.
New listings near 1323 E Mayfair
- Coming SoonOpen Fri, 11 to 2pm
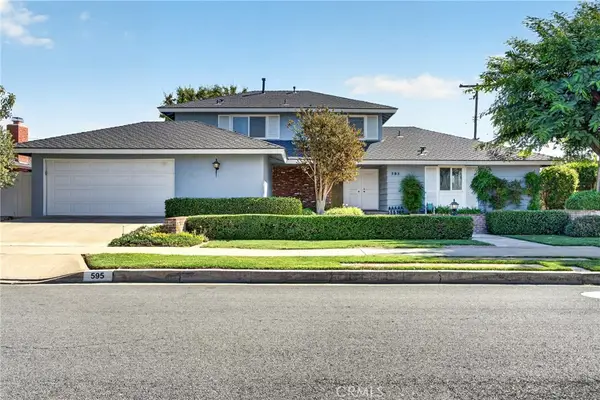 $1,350,000Coming Soon4 beds 3 baths2,509 sq. ft.
595 S Dunas, Orange, CA 92869
MLS# OC26193759Listed by: FIRST TEAM REAL ESTATE - New
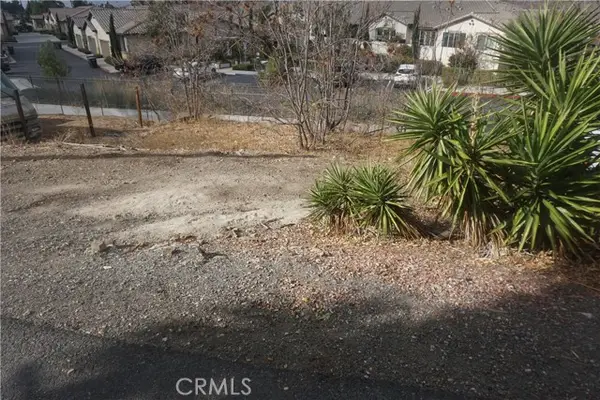 $291,000Active0.2 Acres
18941 Smiley, Orange, CA 92869
MLS# SB26218542Listed by: SOUTH BAY HOMES - New
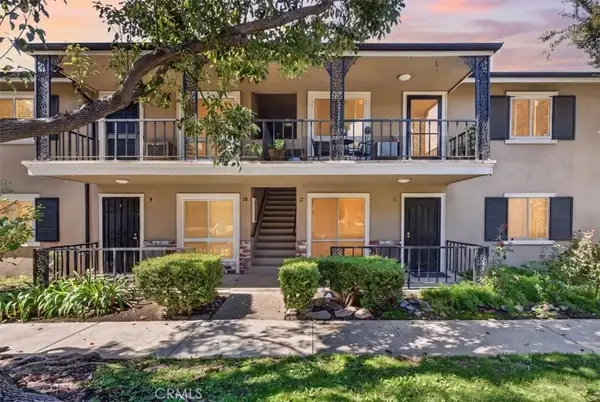 $499,900Active2 beds 1 baths823 sq. ft.
660 S Glassell #12, Orange, CA 92866
MLS# PW26218564Listed by: ROA CALIFORNIA INC - Open Sat, 12 to 3pmNew
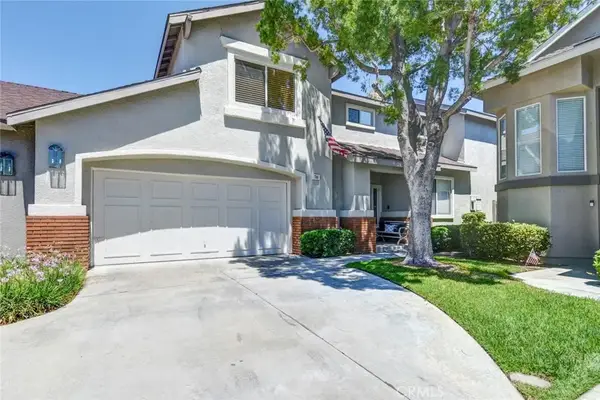 $975,000Active4 beds 3 baths1,848 sq. ft.
744 N Siavohn Drive #297, Orange, CA 92869
MLS# PW26218278Listed by: NORTH HILLS REALTY - Open Sat, 12 to 3pmNew
 $975,000Active4 beds 3 baths1,848 sq. ft.
744 N Siavohn Drive #297, Orange, CA 92869
MLS# PW26218278Listed by: NORTH HILLS REALTY - New
 $1,099,000Active3 beds 2 baths1,549 sq. ft.
2736 E Coolidge, Orange, CA 92867
MLS# PW26218177Listed by: COLDWELL BANKER REALTY - New
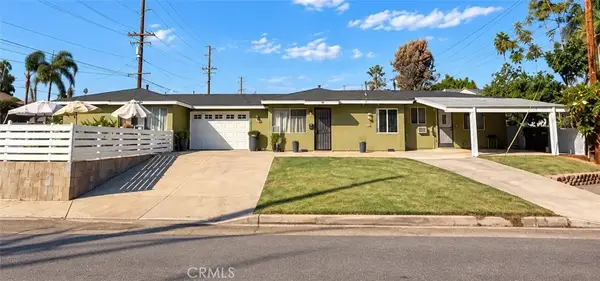 $1,499,990Active5 beds 3 baths
329 S Hewes Street, Orange, CA 92869
MLS# OC26216795Listed by: FIRST TEAM REAL ESTATE - New
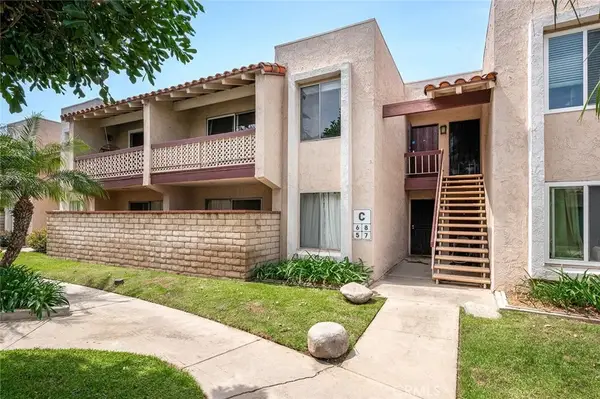 $475,000Active2 beds 2 baths944 sq. ft.
700 W La Veta #C6, Orange, CA 92868
MLS# TR26217580Listed by: KEYSTONE REALTY GROUP - New
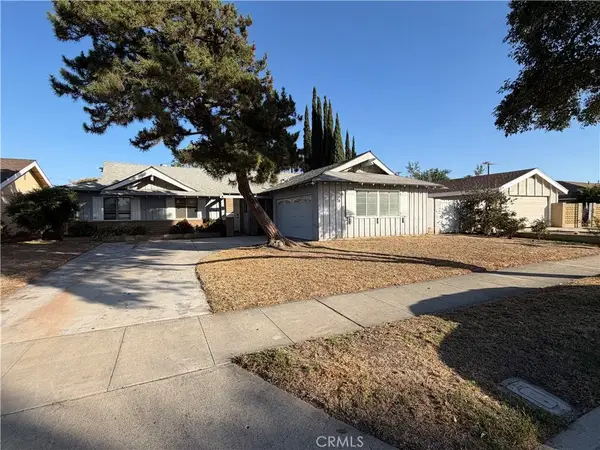 $949,500Active4 beds 2 baths1,604 sq. ft.
2637 N Fernside, Orange, CA 92865
MLS# OC26217257Listed by: AARE - Open Sun, 1 to 4pmNew
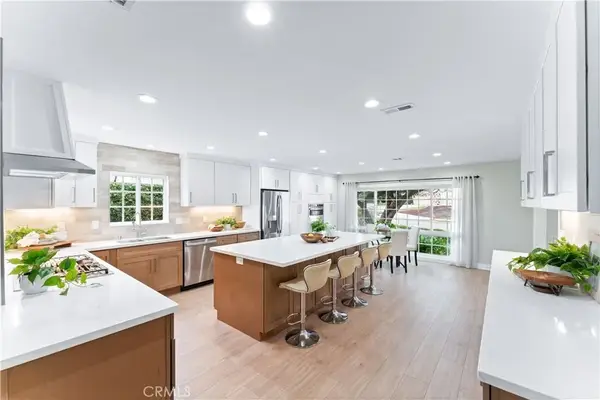 $1,895,000Active4 beds 4 baths2,999 sq. ft.
1972 N Fern Street, Orange, CA 92867
MLS# PW26215770Listed by: FIRST TEAM REAL ESTATE


Protect your home and budget from life's surprises with an Assurant Home Warranty, backed by a partner that supports you through every step of homeownership. Explore Plans.
© 2026 Better Homes and Gardens Real Estate LLC. An Anywhere Real Estate company. All rights reserved. Better Homes and Gardens® Real Estate is a registered trademark owned by Meredith Operations Corporation, licensed to Better Homes and Gardens Real Estate LLC and used with permission. Better Homes and Gardens Real Estate LLC fully supports the principles of the Fair Housing Act and the Equal Opportunity Act. Listing information is deemed reliable but is not guaranteed accurate.
Each office is independently owned and operated.
Any services or products provided by third parties are not provided by, affiliated with or related to Better Homes and Gardens Real Estate LLC, or its affiliated companies.