
1430 N Harding Street, Orange, CA 92867
Local realty services provided by:Better Homes and Gardens Real Estate Wine Country Group
1430 N Harding Street,Orange, CA 92867
$1,499,888
- 4 Beds
- 3 Baths
- 2,120 sq. ft.
- Single family
- Active
Listed by: lance barker
Office: re/max select one714-846-3800
MLS#:OC26154864
Source:CRMLS
Price summary
- Price:$1,499,888
- Price per sq. ft.:$707.49
About this home
Stunning home offers modern style, quality finishes, and a highly functional floor plan. Huge lot with RV parking. In addition to the spacious bedrooms, the home features a versatile family room that has a with a New custom cozy fireplace and a bar area that has a full sink. This huge room has a double door that leads out into your covered patio with your New lush landscaped backyard. Extensive recent upgrades include a brand-new HVAC system, new insulation, new luxury vinyl flooring throughout the main living areas, new tile flooring in the bathrooms, fresh interior and exterior paint, new baseboards, and new mirrored closet doors. The stunning kitchen with a huge island has been completely remodeled with brand-new cabinetry, quartz countertops, stainless steel appliances, and updated fixtures. All three bathrooms have also been tastefully refreshed with new fixtures and quartz countertops, creating a cohesive, modern feel throughout the home. Step outside to enjoy newly installed sod in both the front and back yards, providing fresh curb appeal and outdoor space to entertain or relax. The finished garage features a durable new epoxy floor, adding both style and functionality. Ideally located in the highly desirable Villa Park area of Orange, this home offers the perfect blend of tranquility and convenience. Residents enjoy close proximity to shopping, dining, parks, and major freeways, while benefiting from access to the award-winning Orange Unified School District, including highly regarded Villa Park schools. With thoughtful upgrades throughout and an exceptional location, this turnkey home offers the perfect combination of comfort, quality, and contemporary living. Come make this dream home yours today! **Property qualifies for A 20K Grant**...
Contact an agent
Home facts
- Year built:1965
- Subdivision & Development:Other
- Listing ID #:OC26154864
- Added:48 day(s) ago
- Updated:August 31, 2026 at 01:21 AM
Rooms and interior
- Bedrooms:4
- Total bathrooms:3
- Full bathrooms:3
- Flooring:Tile, Vinyl
- Kitchen Description:Dishwasher, Gas Cooktop, Gas Oven, Gas Range, Microwave, Pantry
- Living area:2,120 sq. ft.
Heating and cooling
- Cooling:Central Air
- Heating:Central Furnace
- Central air:Yes
Structure and exterior
- Year built:1965
- Building area:2,120 sq. ft.
- Lot area:0.19 Acres
- Exterior Features:Concrete Patio, Covered Patio, Rear Porch
- Levels:Multi Split
Schools
- High school:Villa Park
- Middle school:Cerro Villa
- Elementary school:Villa Park
Utilities
- Water:Public
- Sewer:Public Sewer
Finances and disclosures
- Price:$1,499,888
- Price per sq. ft.:$707.49
Features and amenities
- Appliances:Dishwasher, Gas Cooktop, Gas Oven, Gas Range, Microwave
- Laundry features:Inside, Laundry Room
- Amenities:Bay Windows, Carbon Monoxide Detectors, Double Pane Windows, Open Floorplan, Pantry, Quartz Counters, Recessed Lighting, Smoke Detectors
Parking
- Total parking spaces:2
- Parking description:Direct Access, Door Multi, Garage
- Garage:Yes
- Garage spaces:2
New listings near 1430 N Harding Street
- Coming Soon
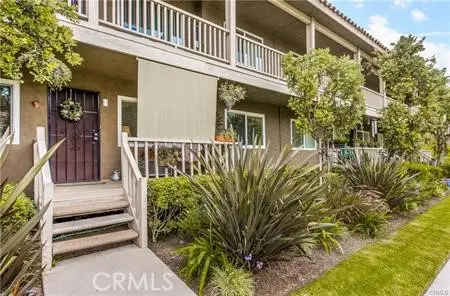 $498,900Coming Soon1 beds 1 baths599 sq. ft.
611 La Veta Park Cir #127, Orange, CA 92868
MLS# OC26191183Listed by: HARCOURTS PLACE - Coming Soon
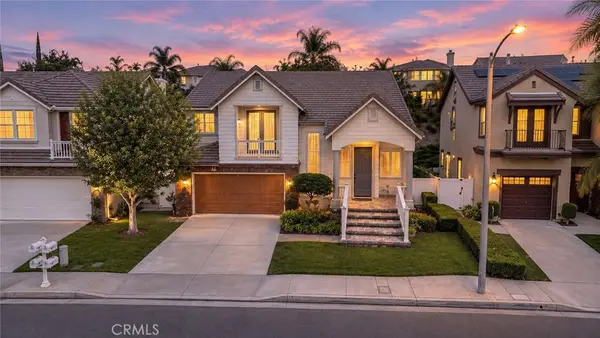 $1,400,700Coming Soon3 beds 3 baths2,403 sq. ft.
7985 East Hampshire Road, Orange, CA 92867
MLS# OC26189644Listed by: REAL BROKER - Coming SoonOpen Sat, 12 to 4pm
 $795,000Coming Soon2 beds 3 baths1,316 sq. ft.
4609 E Via La Paloma #7, Orange, CA 92869
MLS# OC26189231Listed by: ETTLIN FINANCIAL CORPORATION - Coming Soon
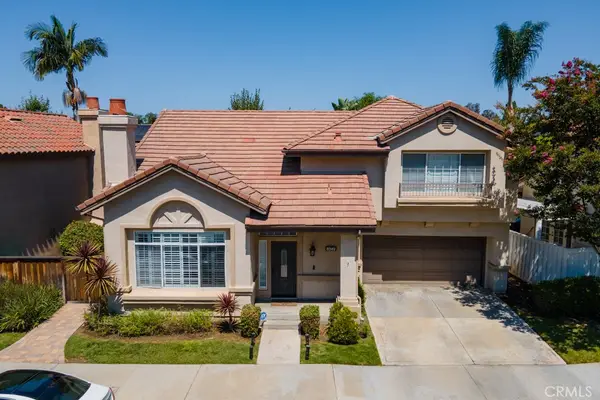 $1,295,000Coming Soon3 beds 3 baths1,905 sq. ft.
8249 E Candleberry, Orange, CA 92869
MLS# OC26189396Listed by: FIRST TEAM REAL ESTATE - Coming Soon
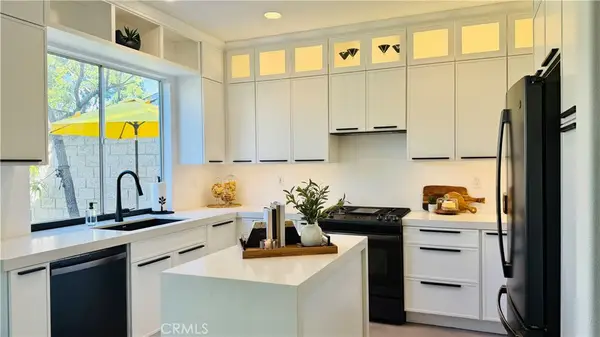 $1,324,999Coming Soon4 beds 3 baths1,932 sq. ft.
4931 E Ashford Avenue, Orange, CA 92867
MLS# PW26188401Listed by: KATNIK BROTHERS R.E. SERVICES - Coming Soon
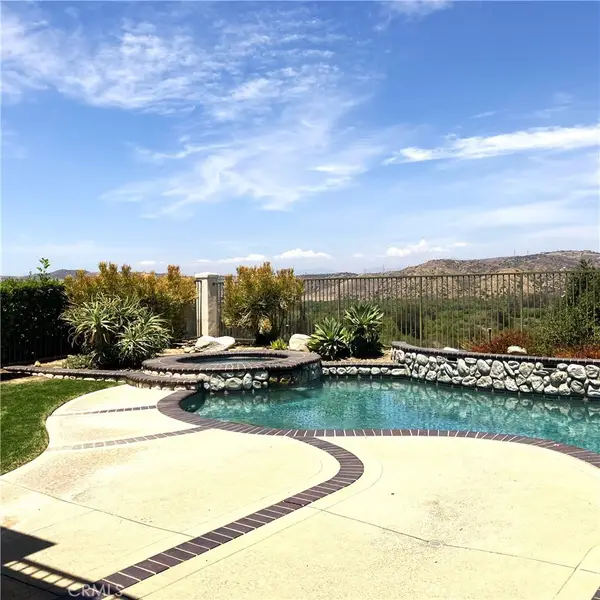 $1,895,000Coming Soon4 beds 3 baths3,087 sq. ft.
8331 E Hillsdale, Orange, CA 92869
MLS# PW26188577Listed by: PROBATE PROPERTY PARTNERS INC. - Coming Soon
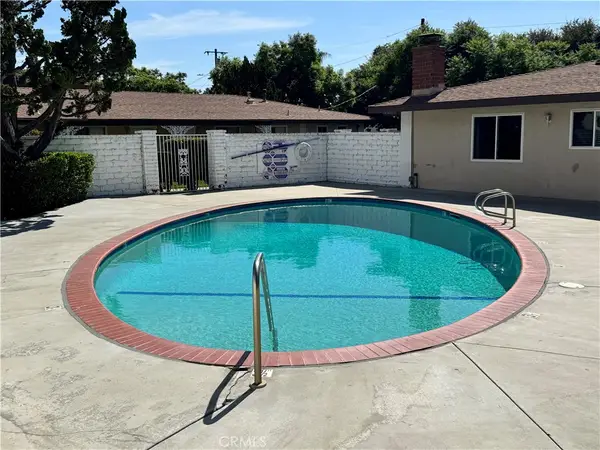 $620,000Coming Soon3 beds 3 baths1,440 sq. ft.
2525 N Bourbon Street #C3, Orange, CA 92865
MLS# OC26183626Listed by: DAVAR & CO - Coming Soon
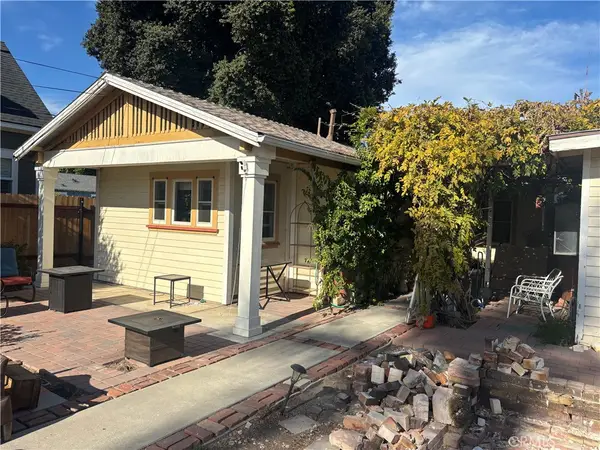 $995,000Coming Soon2 beds 2 baths1,054 sq. ft.
349 N Pine, Orange, CA 92866
MLS# PW26181468Listed by: ORANGE REALTY, INC. - New
 $1,625,000Active5 beds 3 baths2,812 sq. ft.
7262 E Skyline, Orange, CA 92867
MLS# PW26192157Listed by: SEVEN GABLES REAL ESTATE - New
 $899,000Active3 beds 3 baths1,489 sq. ft.
116 E Hoover, Orange, CA 92867
MLS# OC26186372Listed by: BLUEPRINT REALTY


Protect your home and budget from life's surprises with an Assurant Home Warranty, backed by a partner that supports you through every step of homeownership. Explore Plans.
© 2026 Better Homes and Gardens Real Estate LLC. An Anywhere Real Estate company. All rights reserved. Better Homes and Gardens® Real Estate is a registered trademark owned by Meredith Operations Corporation, licensed to Better Homes and Gardens Real Estate LLC and used with permission. Better Homes and Gardens Real Estate LLC fully supports the principles of the Fair Housing Act and the Equal Opportunity Act. Listing information is deemed reliable but is not guaranteed accurate.
Each office is independently owned and operated.
Any services or products provided by third parties are not provided by, affiliated with or related to Better Homes and Gardens Real Estate LLC, or its affiliated companies.