
1972 N Fern Street, Orange, CA 92867
Local realty services provided by:Better Homes and Gardens Real Estate Everything Real Estate
Listed by: daniel gray
Office: first team real estate714-974-9191
MLS#:PW25227940
Source:CRMLS
Price summary
- Price:$1,895,000
- Price per sq. ft.:$631.88
About this home
Tucked into Meredith Acres, this remodeled two-story home offers 2,999 sq ft of light-filled, multi-generational living on a 8,640 sq ft lot. A main-level bedroom and adjacent three-quarter bath give guests or in-laws a true single-level retreat, no stairs required. At the center of it all, a remodeled open-concept kitchen pairs quartz counters and a full-height designer backsplash with a center island, breakfast-bar seating, stainless appliances, and soft-close cabinetry, then opens to sunlit living and family rooms finished with crown molding, recessed lighting, and a wood-burning fireplace.
Upstairs, the primary suite is a retreat of its own, with a remodeled spa-style bath and a walk-in closet, joined by a second en-suite bedroom with its own walk-in, flexible space for teens or extended family. Out back, a heated in-ground pool, covered patio, and mature landscaping turn the rectangular lot into a private getaway. The home includes central A/C and double-pane windows, and recent upgrades add a new roof and a three-car attached garage with new doors and openers, all just a short walk to Villa Park Schools and moments from Orange Lutheran High. Come see it for yourself....
Contact an agent
Home facts
- Year built:1964
- Subdivision & Development:Meredith Acres
- Listing ID #:PW25227940
- Added:481 day(s) ago
- Updated:August 28, 2026 at 02:39 PM
Rooms and interior
- Bedrooms:4
- Total bathrooms:4
- Full bathrooms:2
- Flooring:Laminate
- Kitchen Description:Convection Oven, Dishwasher, Electric Oven, Gas Cooktop, Microwave, Pantry, Range Hood, Refrigerator, Vented Exhaust Fan, Water To Refrigerator
- Bedroom Description:In Law Floorplan
- Living area:2,999 sq. ft.
Heating and cooling
- Cooling:Central Air
- Heating:Central Furnace, Forced Air, Natural Gas
- Central air:Yes
Structure and exterior
- Year built:1964
- Building area:2,999 sq. ft.
- Lot area:0.2 Acres
- Lot Features:Back Yard, Front Yard, Landscaped, Lawn, Rectangular Lot, Sloped Up, Sprinkler System, Sprinklers In Front, Sprinklers In Rear, Walkstreet, Yard
- Architectural Style:Cape Cod, Colonial, Traditional
- Construction Materials:Frame
- Exterior Features:Concrete Patio, Covered Patio, Front Porch, Patio
- Foundation Description:Slab
- Levels:2 Story
Schools
- High school:Villa Park
- Middle school:Cerro Villa
- Elementary school:Serrano
Utilities
- Water:Public, Water Connected
- Sewer:Public Sewer, Sewer Connected
Finances and disclosures
- Price:$1,895,000
- Price per sq. ft.:$631.88
Features and amenities
- Appliances:Convection Oven, Dishwasher, Electric Oven, Gas Cooktop, Gas Water Heater, Microwave, Range Hood, Refrigerator, Vented Exhaust Fan, Water Heater
- Laundry features:Gas Dryer Hookup, Inside, Washer Hookup
- Amenities:Carbon Monoxide Detectors, Crown Molding, Double Pane Windows, In Law Floor Plan, Open Floorplan, Pantry, Quartz Counters, Recessed Lighting, Smoke Detectors, Walk In Closets
- Pool features:Filtered, Heated, In Ground, Private Pool
Parking
- Total parking spaces:6
- Parking description:Concrete Driveway, Door Multi, Driveway, Driveway Up Slope From Street, Garage, Garage Door Opener, Garage Faces Front, Private
- Garage:Yes
- Garage spaces:3
New listings near 1972 N Fern Street
- Coming Soon
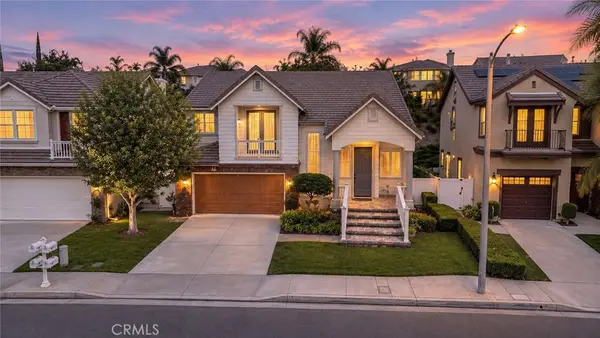 $1,400,700Coming Soon3 beds 3 baths2,403 sq. ft.
7985 East Hampshire Road, Orange, CA 92867
MLS# OC26189644Listed by: REAL BROKER - Coming SoonOpen Sat, 12 to 4pm
 $795,000Coming Soon2 beds 3 baths1,316 sq. ft.
4609 E Via La Paloma #7, Orange, CA 92869
MLS# OC26189231Listed by: ETTLIN FINANCIAL CORPORATION - Coming Soon
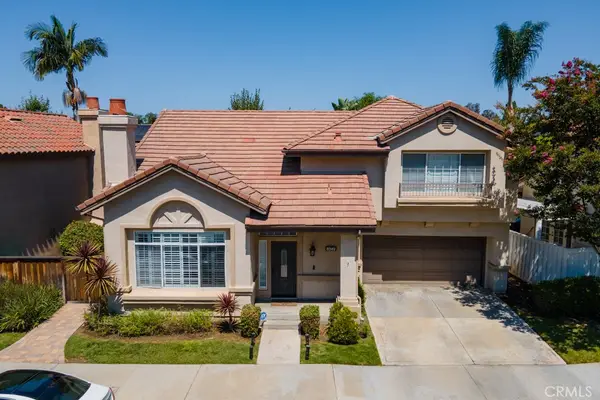 $1,295,000Coming Soon3 beds 3 baths1,905 sq. ft.
8249 E Candleberry, Orange, CA 92869
MLS# OC26189396Listed by: FIRST TEAM REAL ESTATE - Coming Soon
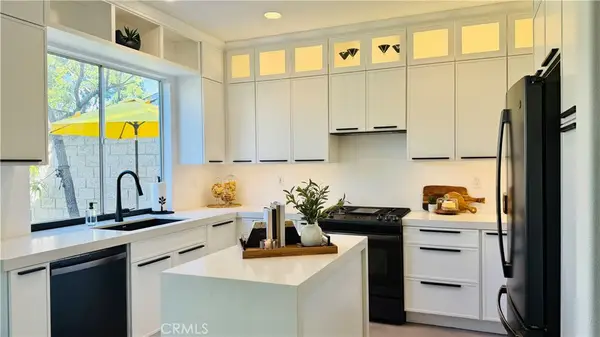 $1,324,999Coming Soon4 beds 3 baths1,932 sq. ft.
4931 E Ashford Avenue, Orange, CA 92867
MLS# PW26188401Listed by: KATNIK BROTHERS R.E. SERVICES - Coming Soon
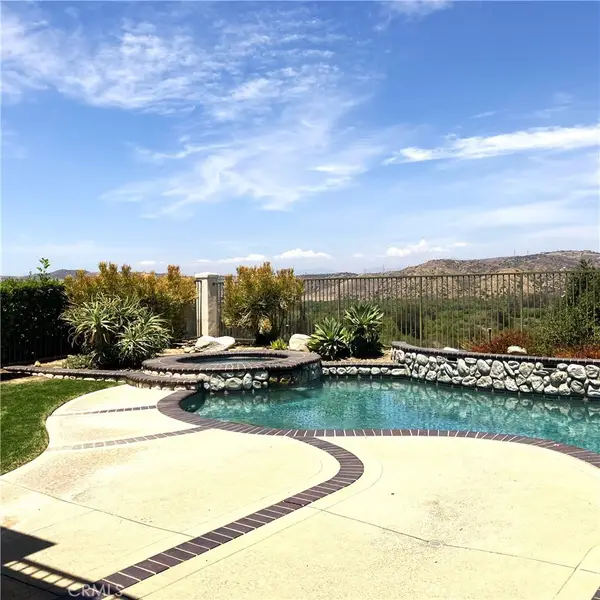 $1,895,000Coming Soon4 beds 3 baths3,087 sq. ft.
8331 E Hillsdale, Orange, CA 92869
MLS# PW26188577Listed by: PROBATE PROPERTY PARTNERS INC. - Coming Soon
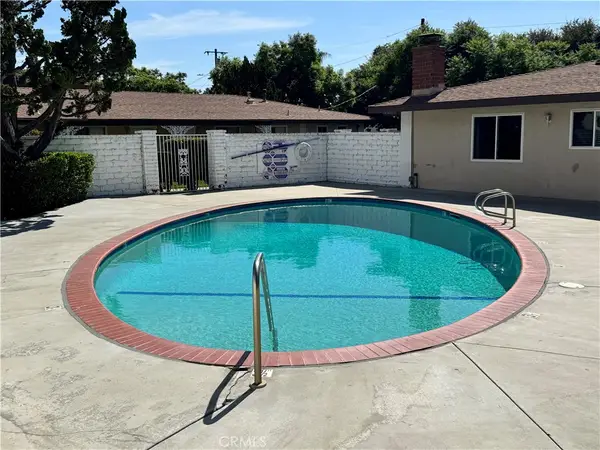 $620,000Coming Soon3 beds 3 baths1,440 sq. ft.
2525 N Bourbon Street #C3, Orange, CA 92865
MLS# OC26183626Listed by: DAVAR & CO - Coming Soon
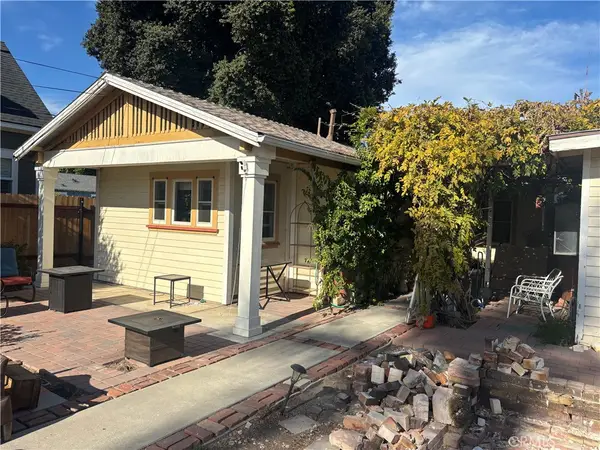 $995,000Coming Soon2 beds 2 baths1,054 sq. ft.
349 N Pine, Orange, CA 92866
MLS# PW26181468Listed by: ORANGE REALTY, INC. - New
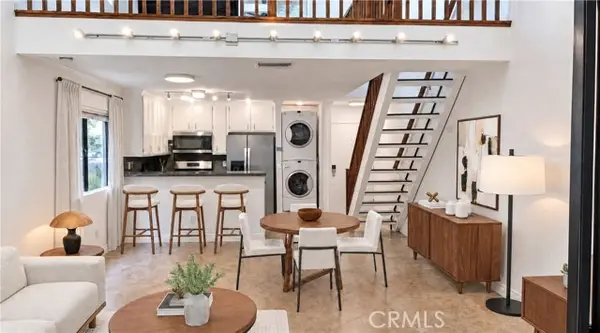 $465,000Active1 beds 1 baths863 sq. ft.
4900 Chapman #48, Orange, CA 92869
MLS# OC26109875Listed by: TIM COX REAL ESTATE
- New
 $799,000Active3 beds 3 baths1,383 sq. ft.
470 N Londonderry Lane #B, Orange, CA 92869
MLS# PW26185577Listed by: KATNIK BROTHERS R.E. SERVICES - New
 $799,000Active3 beds 3 baths1,383 sq. ft.
470 N Londonderry Lane #B, Orange, CA 92869
MLS# PW26185577Listed by: KATNIK BROTHERS R.E. SERVICES


Protect your home and budget from life's surprises with an Assurant Home Warranty, backed by a partner that supports you through every step of homeownership. Explore Plans.
© 2026 Better Homes and Gardens Real Estate LLC. An Anywhere Real Estate company. All rights reserved. Better Homes and Gardens® Real Estate is a registered trademark owned by Meredith Operations Corporation, licensed to Better Homes and Gardens Real Estate LLC and used with permission. Better Homes and Gardens Real Estate LLC fully supports the principles of the Fair Housing Act and the Equal Opportunity Act. Listing information is deemed reliable but is not guaranteed accurate.
Each office is independently owned and operated.
Any services or products provided by third parties are not provided by, affiliated with or related to Better Homes and Gardens Real Estate LLC, or its affiliated companies.