
2121 E Vista Mesa Way, Orange, CA 92867
Local realty services provided by:Better Homes and Gardens Real Estate Oak Valley
2121 E Vista Mesa Way,Orange, CA 92867
$1,595,000
- 4 Beds
- 3 Baths
- 2,856 sq. ft.
- Single family
- Pending
Listed by: john katnik
Office: katnik brothers r.e. services714-486-1419
MLS#:PW26195415
Source:CRMLS
Price summary
- Price:$1,595,000
- Price per sq. ft.:$558.47
About this home
Welcome to 2121 E. Vista Mesa Way, a Sprawling Dream Home Located on an Elevated Lot within Orange Hills. This Home Features Four Bedrooms, Three Full Bathrooms (One Main Floor Bedroom and Bathroom), Soaring Ceilings, New Interior/Exterior Paint, New Roof, and City Light Views from the Front Yard. The Living Room Enjoys a Vaulted Ceiling, Cozy Brick Fireplace, and Opens to the Dining Room with Backyard Access. The Well-Appointed Kitchen Includes Ample Counter/Cabinet Space, Peninsula with Seating, Granite Counters, Stainless Steel Appliances, and Backyard Access. The Family Room Includes a Cozy Fireplace, Wet Bar with Mini Fridge, and Opens to the Kitchen, Perfect for Entertaining. The Spacious Master Suite Features a Private Balcony and Ensuite Bath with Dual Vanities, Walk-In Closet, Soaking Tub, and Skylight. The Wraparound Backyard Features a Gated Pool/Spa, Patio, Built-In BBQ, Large Grass Area, and Multiple Seating Areas. Indoor Laundry with Built-In Cabinets and Direct Access Three Car Garage with Workshop Area. Located in a Highly Sought-After School Zone: Serrano ES, Cerro Villa MS, and Villa Park HS. Additionally, Walking Distance to Orange Lutheran High School. Short Drive to Restaurants, Shopping, and Eisenhower Park. Easy Access to 22/55/91/57 Freeways. No Mello-Roos! 2121 E. Vista Mesa Way is a Must See!...
Contact an agent
Home facts
- Year built:1982
- Subdivision & Development:Other
- Listing ID #:PW26195415
- Added:7 day(s) ago
- Updated:September 19, 2026 at 07:51 AM
Rooms and interior
- Bedrooms:4
- Total bathrooms:3
- Full bathrooms:3
- Flooring:Carpet, Stone, Tile
- Kitchen Description:Dishwasher, Double Oven, Electric Cooktop, Wet Bar
- Living area:2,856 sq. ft.
Heating and cooling
- Cooling:Central Air
- Heating:Central Furnace
- Central air:Yes
Structure and exterior
- Year built:1982
- Building area:2,856 sq. ft.
- Lot area:0.22 Acres
- Lot Features:Back Yard, Front Yard, Landscaped, Lawn, Yard
- Exterior Features:Barbecue, Patio
- Levels:2 Story
Schools
- High school:Villa Park
- Middle school:Cerro Villa
- Elementary school:Serrano
Utilities
- Water:Public
- Sewer:Public Sewer
Finances and disclosures
- Price:$1,595,000
- Price per sq. ft.:$558.47
Features and amenities
- Appliances:Dishwasher, Double Oven, Electric Cooktop
- Laundry features:Inside, Laundry Room
- Amenities:Balcony, Bar, Barbecue, Beamed Ceilings, Cathedral Ceilings, Ceiling Fans, Crown Molding, French Doors/Atrium Doors, Plantation Shutters, Recessed Lighting, Shutters, Skylights, Walk In Closets
- Pool features:In Ground, Private Pool
Parking
- Total parking spaces:6
- Parking description:Direct Access, Door Multi, Driveway, Garage, Garage Faces Front
- Garage:Yes
- Garage spaces:3
New listings near 2121 E Vista Mesa Way
- Coming Soon
 $789,000Coming Soon2 beds 3 baths1,596 sq. ft.
8572 E Kendra Loop, Orange, CA 92867
MLS# OC26204771Listed by: REALTY ONE GROUP WEST - Coming Soon
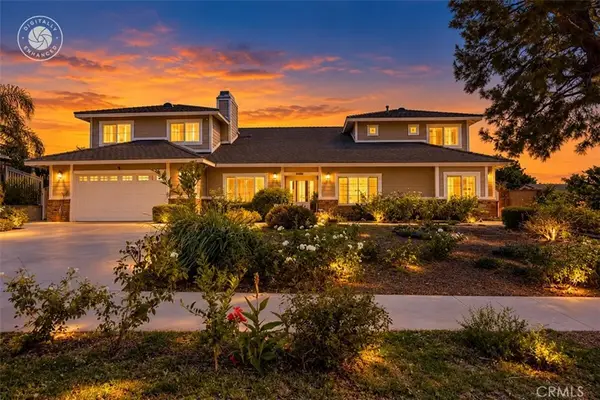 $1,900,000Coming Soon6 beds 5 baths4,487 sq. ft.
2338 E Altura, Orange, CA 92867
MLS# PW26204114Listed by: CALIBER REAL ESTATE GROUP - Coming SoonOpen Sat, 12 to 3pm
 $1,625,000Coming Soon3 beds 2 baths1,436 sq. ft.
173 S Cypress, Orange, CA 92866
MLS# PW26203161Listed by: CALIBER REAL ESTATE GROUP - Coming Soon
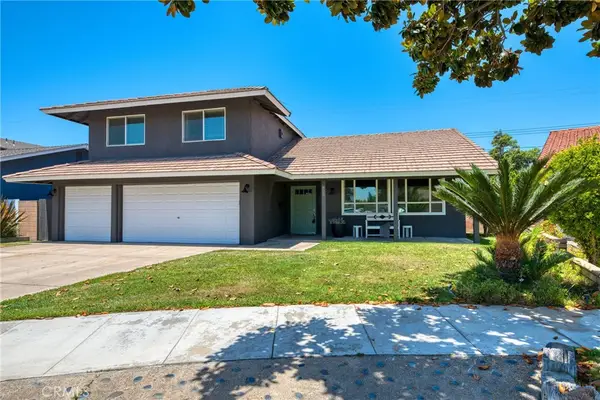 $1,180,000Coming Soon3 beds 3 baths1,953 sq. ft.
805 E Barkley Avenue, Orange, CA 92867
MLS# AR26200293Listed by: KELLER WILLIAMS REALTY - Coming Soon
 $790,000Coming Soon3 beds 3 baths1,900 sq. ft.
700 E Taft #22, Orange, CA 92865
MLS# PW26195880Listed by: BERKSHIRE HATHAWAY HOMESERVICES CALIFORNIA PROPERTIES - Open Sat, 11am to 1pmNew
 $1,199,000Active3 beds 2 baths1,398 sq. ft.
4430 Silverleaf, Orange, CA 92869
MLS# PW26202650Listed by: SEVEN GABLES REAL ESTATE
- New
 $145,000Active4 beds 2 baths1,423 sq. ft.
300 N Rampart #176, Orange, CA 92868
MLS# MB26197725Listed by: JOHNHART REAL ESTATE - New
 $145,000Active4 beds 2 baths1,423 sq. ft.
300 N Rampart Street #176, Orange, CA 92868
MLS# MB26197725Listed by: JOHNHART REAL ESTATE - Open Sat, 11am to 1pmNew
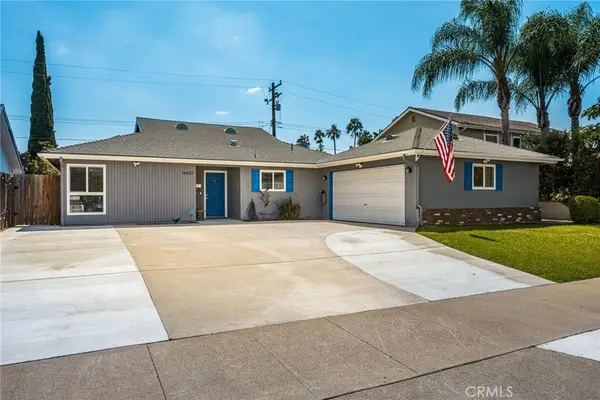 $1,199,000Active3 beds 2 baths1,398 sq. ft.
4430 E Silverleaf, Orange, CA 92869
MLS# PW26202650Listed by: SEVEN GABLES REAL ESTATE - New
 $1,090,000Active4 beds 2 baths1,313 sq. ft.
515 Wayfield, Orange, CA 92867
MLS# WS26201822Listed by: WETRUST REALTY


Protect your home and budget from life's surprises with an Assurant Home Warranty, backed by a partner that supports you through every step of homeownership. Explore Plans.
© 2026 Better Homes and Gardens Real Estate LLC. An Anywhere Real Estate company. All rights reserved. Better Homes and Gardens® Real Estate is a registered trademark owned by Meredith Operations Corporation, licensed to Better Homes and Gardens Real Estate LLC and used with permission. Better Homes and Gardens Real Estate LLC fully supports the principles of the Fair Housing Act and the Equal Opportunity Act. Listing information is deemed reliable but is not guaranteed accurate.
Each office is independently owned and operated.
Any services or products provided by third parties are not provided by, affiliated with or related to Better Homes and Gardens Real Estate LLC, or its affiliated companies.