
2546 N Avalon Avenue, Orange, CA 92867
Local realty services provided by:Better Homes and Gardens Real Estate Napolitano & Associates
Upcoming open houses
- Sat, Jul 1101:00 pm - 04:00 pm
- Sun, Jul 1201:00 pm - 04:00 pm
Listed by: zach woods
Office: surterre properties inc.
MLS#:NP26143105
Source:San Diego MLS via CRMLS
Price summary
- Price:$1,995,000
- Price per sq. ft.:$571.63
- Monthly HOA dues:$97
About this home
Panoramic city-light and rolling-hill views, a resort-style saltwater pool, and approximately 3,490 square feet of light-filled living define this 5-bedroom, 4-bath view home in Serrano Heights, one of Oranges most sought-after hillside communities. A flagstone driveway, gated courtyard with fountain, and stone accents create standout curb appeal and a memorable entry to this two-story pool home. The main level is designed for easy entertaining and relaxed everyday living, with generous living and dining rooms, a dual-sided fireplace connecting the living and family rooms, and multiple French doors opening to the backyard. The updated kitchen features quartz countertops, white cabinetry, a Thermador refrigerator, dual-fuel range, and microwave, Bosch dishwasher, farmhouse sink, walk-in pantry, and casual dining area. A main-level bedroom with adjacent full bath adds everyday versatility, and a separate office/flex room with double-door entry works beautifully as a home office, study, or hobby room. Upstairs, the expansive primary suite offers a private retreat with dual-sided fireplace, spacious en-suite bath, walk-in closet, and a private balcony with sweeping views toward the city lights and Catalina Island on clear days. Three additional bedrooms, two full baths, and an upstairs laundry room complete the second level. The backyard delivers true indoor-outdoor California living: a private saltwater pool and spa with premium Hydrazzo finish, stone hardscape, retractable patio cover, fire pit, and generous patio space for al fresco dining and entertaining. From its hillside...
Contact an agent
Home facts
- Year built:2003
- Listing ID #:NP26143105
- Added:1 day(s) ago
- Updated:July 10, 2026 at 02:43 AM
Rooms and interior
- Bedrooms:5
- Total bathrooms:4
- Full bathrooms:4
- Flooring:Laminate, Wood
- Kitchen Description:Dishwasher, Disposal, Gas Range, Microwave, Pantry, Refrigerator
- Living area:3,490 sq. ft.
Heating and cooling
- Cooling:Central Forced Air, Gas, Zoned Area(s)
- Heating:Forced Air Unit, Zoned Areas
Structure and exterior
- Year built:2003
- Building area:3,490 sq. ft.
- Exterior Features:Covered, Patio, Patio Open, Stone/Tile
- Levels:2 Story
Utilities
- Water:Public
- Sewer:Public Sewer
Finances and disclosures
- Price:$1,995,000
- Price per sq. ft.:$571.63
Features and amenities
- Appliances:Dishwasher, Disposal, Gas Range, Microwave, Refrigerator
- Pool features:Below Ground, Heated, Private, Waterfall
Parking
- Total parking spaces:2
- Parking description:Direct Garage Access, Garage - Single Door
- Garage spaces:2
 This information is deemed reliable but not guaranteed. You should rely on this information only to decide whether or not to further investigate a particular property. BEFORE MAKING ANY OTHER DECISION, YOU SHOULD PERSONALLY INVESTIGATE THE FACTS (e.g. square footage and lot size) with the assistance of an appropriate professional. You may use this information only to identify properties you may be interested in investigating further. All uses except for personal, non-commercial use in accordance with the foregoing purpose are prohibited. Redistribution or copying of this information, any photographs or video tours is strictly prohibited. This information is derived from the Internet Data Exchange (IDX) service provided by San Diego MLS®. Displayed property listings may be held by a brokerage firm other than the broker and/or agent responsible for this display. The information and any photographs and video tours and the compilation from which they are derived is protected by copyright. Compilation © 2020 San Diego MLS®, Inc.
New listings near 2546 N Avalon Avenue
- Open Sun, 2 to 4pmNew
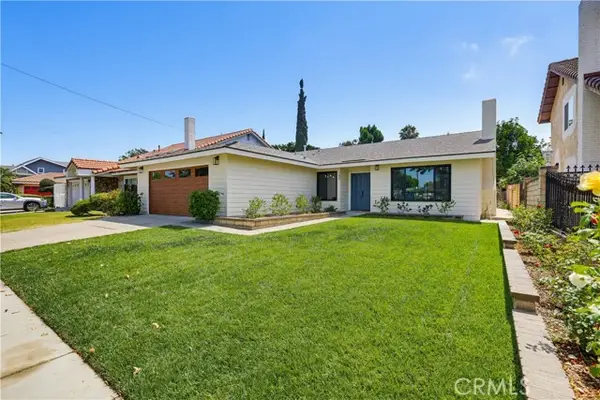 $1,350,000Active4 beds 2 baths1,728 sq. ft.
155 Lincoln, Orange, CA 92866
MLS# PW26150226Listed by: ELEVATE REAL ESTATE AGENCY - Open Sat, 12 to 4pmNew
 $1,599,990Active4 beds 3 baths2,179 sq. ft.
2663 Vista Valley Road, Orange, CA 92867
MLS# PW26148409Listed by: MOMENTUM REALTY GROUP - New
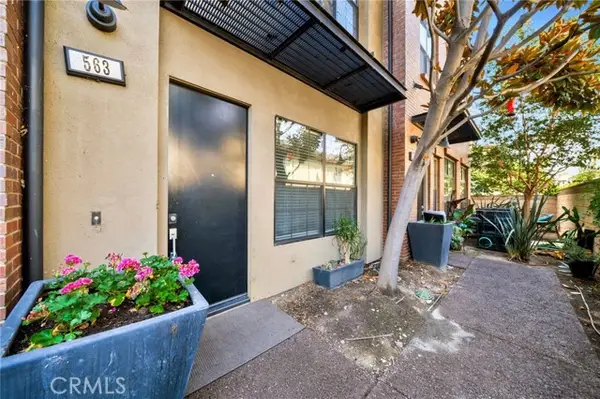 $899,900Active3 beds 3 baths1,630 sq. ft.
563 Maple Avenue, Orange, CA 92868
MLS# PW26149701Listed by: RICCI REALTY - Coming Soon
 $2,200,000Coming Soon4 beds 3 baths
6322 E West View, Orange, CA 92869
MLS# PW26149488Listed by: MIKE & ADELE INC. - New
 $1,149,888Active3 beds 3 baths1,555 sq. ft.
724 Shirley, Orange, CA 92867
MLS# PW26147498Listed by: NORTH HILLS REALTY - Open Fri, 5 to 8pmNew
 $3,099,000Active6 beds 5 baths3,821 sq. ft.
2608 San Miguel Drive, Orange, CA 92867
MLS# PW26148919Listed by: CALIBER REAL ESTATE GROUP - New
 $1,425,000Active-- beds -- baths2,162 sq. ft.
402 E Glendale Drive, Orange, CA 92865
MLS# OC26149678Listed by: COLDWELL BANKER REALTY - Open Sat, 1 to 4pmNew
 $729,999Active3 beds 3 baths1,602 sq. ft.
400 S Flower Street #145, Orange, CA 92868
MLS# OC26145627Listed by: COLDWELL BANKER REALTY - Open Sat, 1 to 4pmNew
 $1,995,000Active5 beds 4 baths3,490 sq. ft.
2546 N Avalon Avenue, Orange, CA 92867
MLS# NP26143105Listed by: SURTERRE PROPERTIES INC.


Protect your home and budget from life's surprises with an Assurant Home Warranty, backed by a partner that supports you through every step of homeownership. Explore Plans.
© 2026 Better Homes and Gardens Real Estate LLC. An Anywhere Real Estate company. All rights reserved. Better Homes and Gardens® Real Estate is a registered trademark owned by Meredith Operations Corporation, licensed to Better Homes and Gardens Real Estate LLC and used with permission. Better Homes and Gardens Real Estate LLC fully supports the principles of the Fair Housing Act and the Equal Opportunity Act. Listing information is deemed reliable but is not guaranteed accurate.
Each office is independently owned and operated.
Any services or products provided by third parties are not provided by, affiliated with or related to Better Homes and Gardens Real Estate LLC, or its affiliated companies.