
470 N Londonderry Lane #A, Orange, CA 92869
Local realty services provided by:Better Homes and Gardens Real Estate Napolitano & Associates
470 N Londonderry Lane #A,Orange, CA 92869
$924,999
- 3 Beds
- 3 Baths
- 1,788 sq. ft.
- Condominium
- Active
Upcoming open houses
- Sat, Sep 2612:00 pm - 03:00 pm
- Sun, Sep 2712:00 pm - 02:00 pm
Listed by: chris diaz
Office: redfin corporation
MLS#:PW26203744
Source:San Diego MLS via CRMLS
Price summary
- Price:$924,999
- Price per sq. ft.:$517.34
- Monthly HOA dues:$365
About this home
Move-in ready and beautifully updated, this 3-bedroom, 2.5-bath townhome offers 1,788 square feet of thoughtfully designed living space, anchored by a recently remodeled kitchen with newer appliances that flows seamlessly into a large dining area and connected family room, complete with a modern stacked stone fireplace, plantation shutters, and dual pane windows throughout; downstairs also features a convenient half bath and a laundry room connected to the garage, while upstairs offers a versatile secondary living area or a 4th bedroom, two generously sized bedrooms, and an extra-large primary suite with a spacious bathroom, soaking tub, and walk-in closet with additional peace of mind from a recently replaced water heater and hanging storage throughout the garage, this home truly has nothing left to do but move in and enjoy.
Contact an agent
Home facts
- Year built:1998
- Subdivision & Development:Cambridge (CAMB)
- Listing ID #:PW26203744
- Added:6 day(s) ago
- Updated:September 24, 2026 at 02:36 PM
Rooms and interior
- Bedrooms:3
- Total bathrooms:3
- Full bathrooms:2
- Half bathrooms:1
- Flooring:Carpet, Laminate, Tile
- Kitchen Description:Convection Oven, Dishwasher, Gas Oven, Gas Stove, Microwave, Pantry, Self Cleaning Oven
- Living area:1,788 sq. ft.
Heating and cooling
- Cooling:Central Forced Air
- Heating:Forced Air Unit
Structure and exterior
- Year built:1998
- Building area:1,788 sq. ft.
- Levels:2 Story
Utilities
- Water:Public
- Sewer:Public Sewer
Finances and disclosures
- Price:$924,999
- Price per sq. ft.:$517.34
Features and amenities
- Appliances:Convection Oven, Dishwasher, Gas Oven, Gas Stove, Microwave, Self Cleaning Oven, Water Line to Refrigerator, Water Softener
- Laundry features:Gas, Washer Hookup
- Pool features:Association, Below Ground, Heated, Pool
Parking
- Total parking spaces:2
- Parking description:Direct Garage Access, Garage
- Garage spaces:2
 This information is deemed reliable but not guaranteed. You should rely on this information only to decide whether or not to further investigate a particular property. BEFORE MAKING ANY OTHER DECISION, YOU SHOULD PERSONALLY INVESTIGATE THE FACTS (e.g. square footage and lot size) with the assistance of an appropriate professional. You may use this information only to identify properties you may be interested in investigating further. All uses except for personal, non-commercial use in accordance with the foregoing purpose are prohibited. Redistribution or copying of this information, any photographs or video tours is strictly prohibited. This information is derived from the Internet Data Exchange (IDX) service provided by San Diego MLS®. Displayed property listings may be held by a brokerage firm other than the broker and/or agent responsible for this display. The information and any photographs and video tours and the compilation from which they are derived is protected by copyright. Compilation © 2020 San Diego MLS®, Inc.
New listings near 470 N Londonderry Lane #A
- Coming SoonOpen Sat, 1:30 to 4:30pm
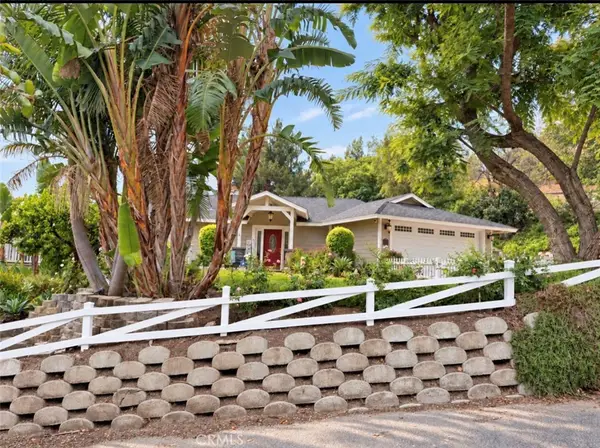
 $1,199,000Coming Soon4 beds 3 baths1,635 sq. ft.
11252 S Church St, Orange, CA 92869
MLS# OC26209544Listed by: PINNACLE REAL ESTATE GROUP - Coming Soon
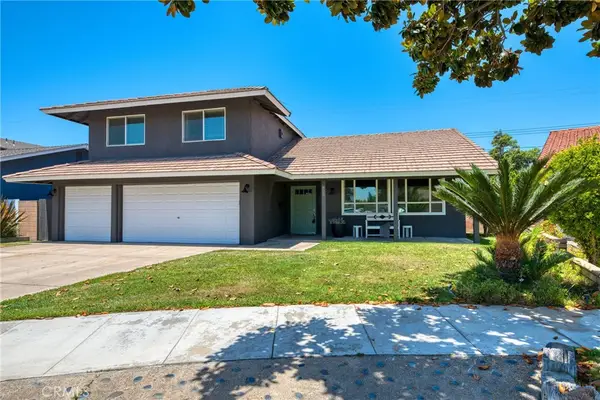
 $1,775,000Coming Soon3 beds 2 baths1,850 sq. ft.
10655 Morada, Orange, CA 92869
MLS# PW26200986Listed by: REAL BROKER - Coming Soon
 $1,180,000Coming Soon3 beds 3 baths1,953 sq. ft.
805 E Barkley Avenue, Orange, CA 92867
MLS# AR26200293Listed by: KELLER WILLIAMS REALTY - New
 $1,625,000Active3 beds 2 baths1,436 sq. ft.
173 Cypress, Orange, CA 92866
MLS# PW26203161Listed by: CALIBER REAL ESTATE GROUP - New
 $2,046,946Active5 beds 4 baths3,885 sq. ft.
7336 Magdalena, Orange, CA 92867
MLS# OC26204417Listed by: PAMELA MANZI REAL ESTATE - Open Sat, 1 to 4pmNew
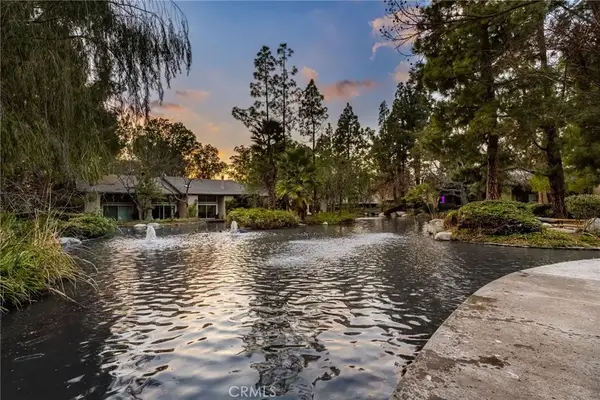 $725,000Active2 beds 2 baths1,092 sq. ft.
4900 E Chapman #52, Orange, CA 92869
MLS# PW26208768Listed by: CALIBER REAL ESTATE GROUP - Open Sat, 11am to 4pmNew
 $1,099,990Active3 beds 3 baths1,584 sq. ft.
1021 Overlook Drive, Orange, CA 92867
MLS# IG26155426Listed by: TAYLOR MORRISON SERVICES - Open Sat, 11am to 4pmNew
 $1,099,990Active3 beds 3 baths1,584 sq. ft.
1021 E Overlook Drive, Orange, CA 92867
MLS# IG26155426Listed by: TAYLOR MORRISON SERVICES - Open Sat, 1 to 3pmNew
 $1,399,888Active3 beds 3 baths1,865 sq. ft.
2855 Shady Glen, Orange, CA 92867
MLS# PW26207771Listed by: THOMAS REAL ESTATE GROUP - Open Sun, 1pm to 4amNew
 $475,000Active1 beds 1 baths768 sq. ft.
5744 E Creekside #21, Orange, CA 92869
MLS# OC26208027Listed by: PLATINUM TREE REALTY


Protect your home and budget from life's surprises with an Assurant Home Warranty, backed by a partner that supports you through every step of homeownership. Explore Plans.
© 2026 Better Homes and Gardens Real Estate LLC. An Anywhere Real Estate company. All rights reserved. Better Homes and Gardens® Real Estate is a registered trademark owned by Meredith Operations Corporation, licensed to Better Homes and Gardens Real Estate LLC and used with permission. Better Homes and Gardens Real Estate LLC fully supports the principles of the Fair Housing Act and the Equal Opportunity Act. Listing information is deemed reliable but is not guaranteed accurate.
Each office is independently owned and operated.
Any services or products provided by third parties are not provided by, affiliated with or related to Better Homes and Gardens Real Estate LLC, or its affiliated companies.