
5041 E Almond Avenue East #5, Orange, CA 92869
Local realty services provided by:Better Homes and Gardens Real Estate Clarity
5041 E Almond Avenue East #5,Orange, CA 92869
$840,000
- 3 Beds
- 3 Baths
- - sq. ft.
- Condominium
- Sold
Listed by: christopher rubio, michael sykes-rubio
Office: rubio real estate
MLS#:DW26149039
Source:San Diego MLS via CRMLS
Sorry, we are unable to map this address
Price summary
- Price:$840,000
- Monthly HOA dues:$425
About this home
Welcome to Countryside Patio Community! 5041 E Almond Unit 5 has a spacious 3-bedroom, 2.5-bath home offers 1,641 square feet of living space in a quiet, well-maintained community at the end of a cul-de-sac. The home features soaring cathedral ceilings, laminate floors, a remodeled kitchen with updated cabinetry, generous walk in closet and storage space, dual- and triple-pane windows, a new water heater and water softener, and a convenient half bath downstairs. The spacious primary bedroom includes an en-suite bathroom with dual vanities which the whole bathroom can be customized for a larger tub or shower. Enjoy both front and rear outdoor areas, including a private backyard with space for a garden, along with a private driveway and ample guest parking. The garage is equipped to handle an EV charger as the electric panel was updated. This smaller, well-managed HOA community offers resort-style amenities, including a private heated by solar pool and spa, patio area, showers, and restrooms. Enjoy a peaceful location within walking distance of schools and shopping, with convenient access to nearby bus stops, Metrolink, the 55 Freeway, and 241 and 261 toll roads or cruise down Jamboree into Irvine. Outdoor enthusiasts will appreciate the surrounding parks and hiking trails, including nearby Peters Canyon. Located close to Orange Hill Restaurant, Orange County Mining Co., Chapman University, and Santiago Canyon College, this home offers an ideal combination of comfort, convenience, and the City of Orange lifestyle. Don't miss out on an opportunity to be in a safe, quiet, well-...
Contact an agent
Home facts
- Year built:1980
- Listing ID #:DW26149039
- Added:44 day(s) ago
- Updated:August 23, 2026 at 07:17 AM
Rooms and interior
- Bedrooms:3
- Total bathrooms:3
- Full bathrooms:2
- Half bathrooms:1
- Flooring:Carpet, Laminate, Tile
- Kitchen Description:Gas & Electric Range, Microwave, Refrigerator
Heating and cooling
- Cooling:Central Forced Air
- Heating:Forced Air Unit
Structure and exterior
- Roof:Composition
- Year built:1980
- Architectural Style:Contemporary
- Construction Materials:Brick, Concrete, Wood
- Exterior Features:Patio
- Levels:2 Story
Utilities
- Water:Public, Water Available
- Sewer:Public Sewer, Sewer Available
Finances and disclosures
- Price:$840,000
Features and amenities
- Appliances:Gas & Electric Range, Microwave, Refrigerator, Water Purifier, Water Softener
- Pool features:Association, Pool
Parking
- Total parking spaces:4
- Parking description:Direct Garage Access, Garage - Two Door
- Garage spaces:2
 This information is deemed reliable but not guaranteed. You should rely on this information only to decide whether or not to further investigate a particular property. BEFORE MAKING ANY OTHER DECISION, YOU SHOULD PERSONALLY INVESTIGATE THE FACTS (e.g. square footage and lot size) with the assistance of an appropriate professional. You may use this information only to identify properties you may be interested in investigating further. All uses except for personal, non-commercial use in accordance with the foregoing purpose are prohibited. Redistribution or copying of this information, any photographs or video tours is strictly prohibited. This information is derived from the Internet Data Exchange (IDX) service provided by San Diego MLS®. Displayed property listings may be held by a brokerage firm other than the broker and/or agent responsible for this display. The information and any photographs and video tours and the compilation from which they are derived is protected by copyright. Compilation © 2020 San Diego MLS®, Inc.
New listings near 5041 E Almond Avenue East #5
- Coming SoonOpen Sat, 1 to 4pm
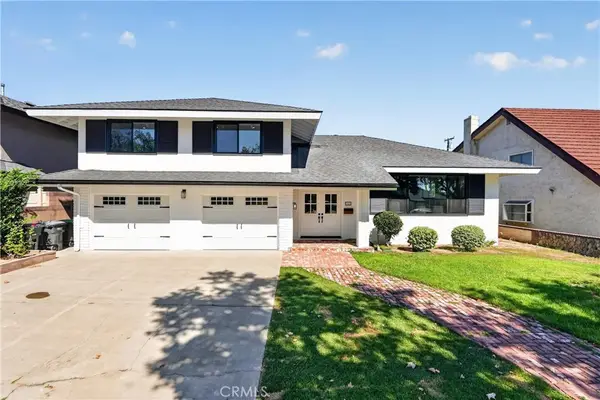 $1,699,000Coming Soon4 beds 3 baths2,588 sq. ft.
161 S Craig, Orange, CA 92869
MLS# IV26184128Listed by: ROA CALIFORNIA INC. - Coming SoonOpen Sat, 1 to 4pm
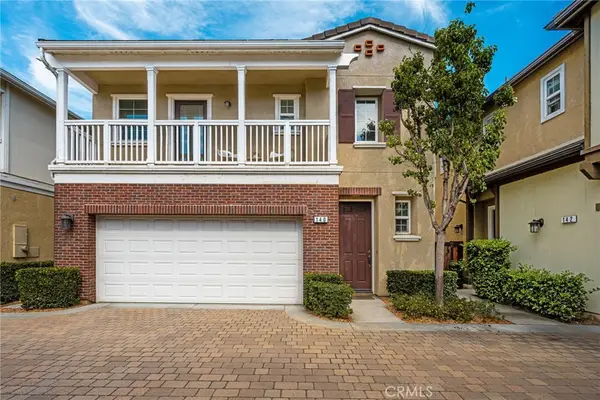 $800,000Coming Soon2 beds 3 baths1,377 sq. ft.
140 W Cork Tree, Orange, CA 92865
MLS# OC26183561Listed by: CALIBER REAL ESTATE - Coming Soon
 $465,000Coming Soon1 beds 1 baths863 sq. ft.
4900 E Chapman #48, Orange, CA 92869
MLS# OC26109875Listed by: TIM COX REAL ESTATE - Coming SoonOpen Sun, 11am to 2pm
 $1,249,900Coming Soon4 beds 2 baths1,631 sq. ft.
2580 N Robinhood, Orange, CA 92867
MLS# TR26177440Listed by: RE/MAX GALAXY - Coming Soon
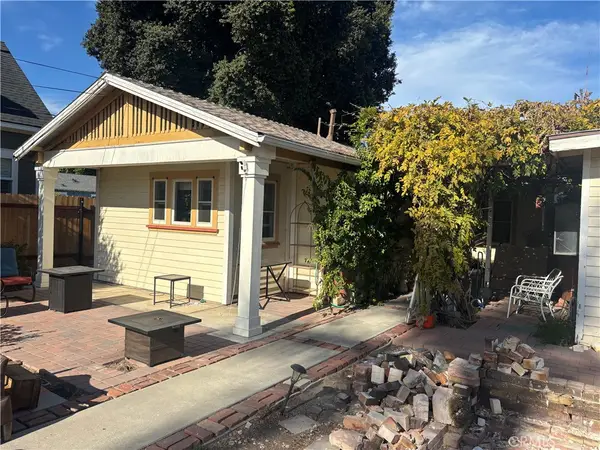 $995,000Coming Soon2 beds 2 baths1,054 sq. ft.
349 N Pine, Orange, CA 92866
MLS# PW26181468Listed by: ORANGE REALTY, INC. - New
 $810,000Active2 beds 1 baths903 sq. ft.
4327 E Philo, Orange, CA 92869
MLS# PW26184364Listed by: PINEDA REALTY - New
 $925,000Active3 beds 2 baths1,228 sq. ft.
2028 W Maple Avenue, Orange, CA 92868
MLS# NDP2607922Listed by: CABRILLO TEAM REALTY - Open Sun, 2 to 5pmNew
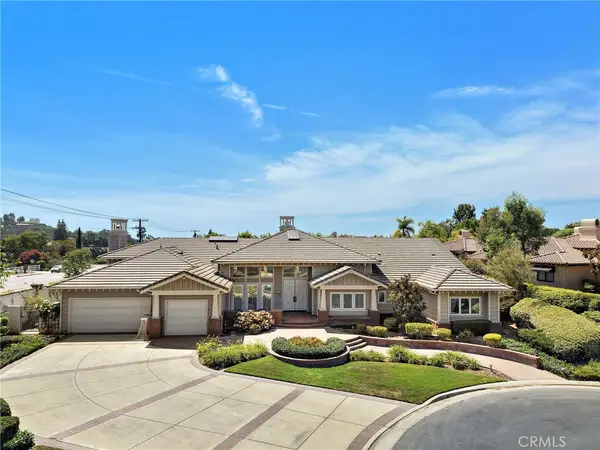 $2,980,000Active4 beds 4 baths4,126 sq. ft.
1582 White Alder, Orange, CA 92869
MLS# OC26181175Listed by: ONYX HOMES - New
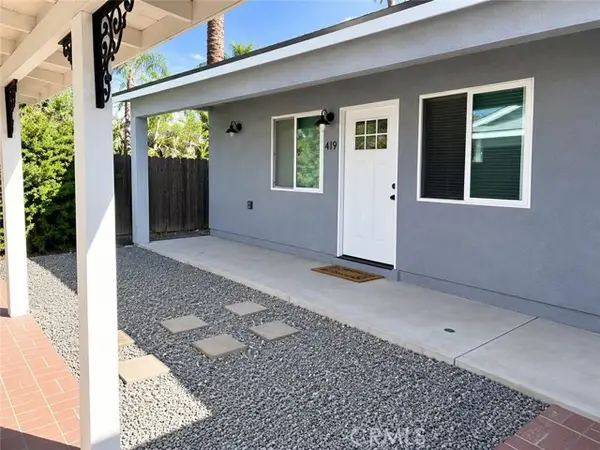 $1,575,000Active6 beds 3 baths2,150 sq. ft.
417 Citrus, Orange, CA 92868
MLS# OC26183442Listed by: BLUELEVEN REALTY GROUP - Open Sun, 1 to 4pmNew
 $890,000Active3 beds 3 baths1,788 sq. ft.
422 N Bloomberry #C, Orange, CA 92869
MLS# PW26183300Listed by: BERKSHIRE HATHAWAY HOMESERVICES CALIFORNIA PROPERTIES


Protect your home and budget from life's surprises with an Assurant Home Warranty, backed by a partner that supports you through every step of homeownership. Explore Plans.
© 2026 Better Homes and Gardens Real Estate LLC. An Anywhere Real Estate company. All rights reserved. Better Homes and Gardens® Real Estate is a registered trademark owned by Meredith Operations Corporation, licensed to Better Homes and Gardens Real Estate LLC and used with permission. Better Homes and Gardens Real Estate LLC fully supports the principles of the Fair Housing Act and the Equal Opportunity Act. Listing information is deemed reliable but is not guaranteed accurate.
Each office is independently owned and operated.
Any services or products provided by third parties are not provided by, affiliated with or related to Better Homes and Gardens Real Estate LLC, or its affiliated companies.