
5603 E Crest De Ville, Orange, CA 92867
Local realty services provided by:Better Homes and Gardens Real Estate Clarity
5603 E Crest De Ville,Orange, CA 92867
$2,149,000
- 4 Beds
- 3 Baths
- 3,056 sq. ft.
- Single family
- Active
Listed by: terri newland, mary diab
Office: first team real estate714-996-6070
MLS#:PW26204088
Source:CRMLS
Price summary
- Price:$2,149,000
- Price per sq. ft.:$703.21
- Monthly HOA dues:$432
About this home
There are houses, and then there are homes. Welcome to this beautifully appointed custom residence where timeless elegance meets modern luxury, and every detail reflects exceptional craftsmanship. Nestled within a private, gated enclave is this extraordinary home that has been thoughtfully upgraded to offer an unparalleled living experience. The magnificent grounds and a stately wrought-iron gate create an impressive first impression. The grand entry, featuring multiple panels of leaded glass, opens to a dramatic foyer with rich hardwood floors and an intricate wrought-iron staircase. The family room showcases beautiful architectural details and a stunning fireplace enhanced by a newly installed stone surround, creating a warm and inviting gathering space. The chef’s kitchen features luxurious quartzite countertops, a KitchenAid six-burner cooktop with griddle, built-in refrigerator, and a custom hood accented with reclaimed wood. Bifold doors seamlessly connect the interior living spaces to the outdoor grounds, creating an exceptional setting for entertaining. Throughout the home, extensive wood detailing, including wainscoting, exposed beams, custom built-ins, and crown molding, reflects the quality and character of this custom masterpiece. The designer-inspired powder room evokes the sophisticated style of a Restoration Hardware showroom. The coveted main-level primary suite offers the ease of single-story living, complemented by remarkable architectural details and a luxurious retreat-like atmosphere. The spa-inspired primary bath features marble flooring and countertops, an elegant chandelier, decorative wall sconces, a spacious walk-in shower, and a custom walk-in closet with built-in organizers. Upstairs, three additional bedrooms provide versatility for family, guests, or a home office, along with a full secondary bathroom. The oversized garage is finished with epoxy flooring and custom cabinetry, while an approximately 650-square-foot attic storage area, complete with a lift system and pull-down ladder, offers additional storage. The resort-style backyard is a private sanctuary, featuring a sparkling pool and spa, beautiful views of the surrounding hills, and an expansive side yard ideal for entertaining. The landscape showcases endless roses, vibrant flower beds, and winding walkways, creating a picturesque setting. 5603 E. Crest De Ville presents a rare opportunity to experience refined luxury, exceptional craftsmanship, and resort-style living....
Contact an agent
Home facts
- Year built:1977
- Subdivision & Development:Crest De Ville
- Listing ID #:PW26204088
- Added:52 day(s) ago
- Updated:November 09, 2026 at 04:33 AM
Rooms and interior
- Bedrooms:4
- Total bathrooms:3
- Full bathrooms:2
- Half bathrooms:1
- Flooring:Stone, Wood
- Kitchen Description:Built In Range, Dishwasher, Disposal, Double Oven, Free Standing Range, Freezer, Gas Cooktop, Gas Oven, Ice Maker, Microwave, Pantry, Range Hood, Refrigerator, Self Cleaning Oven, Water To Refrigerator
- Living area:3,056 sq. ft.
Heating and cooling
- Cooling:Central Air
- Heating:Central
- Central air:Yes
Structure and exterior
- Roof:Concrete, Tile
- Year built:1977
- Building area:3,056 sq. ft.
- Lot area:0.24 Acres
- Lot Features:Back Yard, Front Yard, Greenbelt, Landscaped, Lawn, Level with Street, Street Level, Yard
- Construction Materials:Stone, Stucco
- Exterior Features:Concrete, Open, Patio
- Foundation Description:Slab
- Levels:2 Story
Schools
- High school:Villa Park
- Middle school:Cerro Villa
- Elementary school:Villa Park
Utilities
- Water:Public, Water Connected
- Sewer:Public Sewer, Sewer Connected
Finances and disclosures
- Price:$2,149,000
- Price per sq. ft.:$703.21
Features and amenities
- Appliances:Built In Range, Dishwasher, Disposal, Free Standing Range, Freezer
- Laundry features:Inside
- Amenities:Carbon Monoxide (CO2) Detector, Cathedral Ceilings, Ceiling Fans, Coffered Ceilings, Crown Molding, High Ceilings, Open Floor Plan, Paneling/Wainscoting, Pull Down Attic Stairs, Quartz Counters, Recessed Lighting, Shutters, Storage, Tankless Water Heater, Two Story Ceilings, Walk In Pantry, Water Heater
- Pool features:In Ground, Private
Parking
- Total parking spaces:2
- Parking description:Direct Access, Door-Single, Driveway, Driveway Level, Garage, Garage Faces Front
- Garage:Yes
- Garage spaces:2
New listings near 5603 E Crest De Ville
- Coming Soon
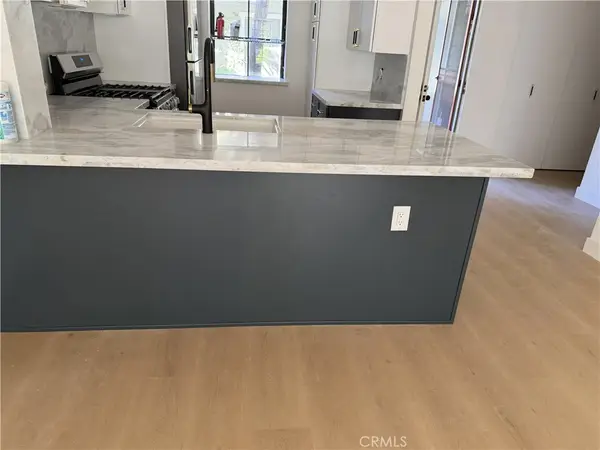 $559,900Coming Soon1 beds 2 baths768 sq. ft.
700 E Lake #79, Orange, CA 92866
MLS# OC26237463Listed by: OUTSMART FINANCE SPECIALISTS, INC - Coming Soon
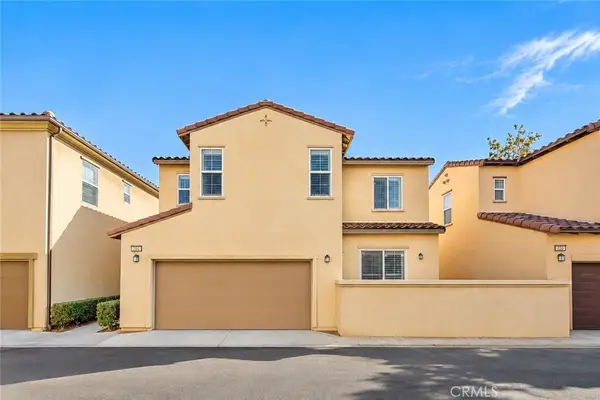 $888,000Coming Soon3 beds 3 baths1,445 sq. ft.
216 W Sparkleberry, Orange, CA 92865
MLS# OC26235154Listed by: GREAT PARK REALTY - Coming Soon
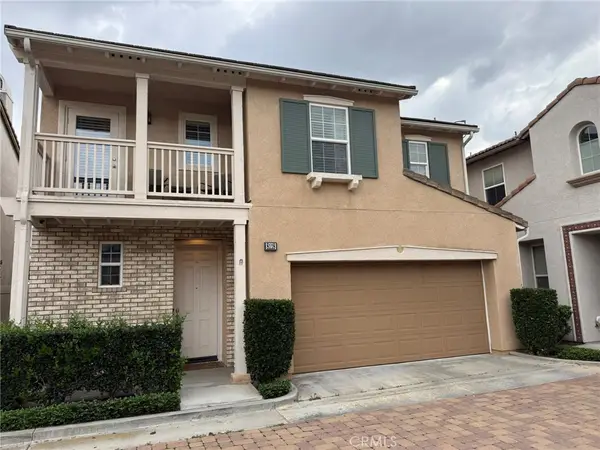 $1,149,000Coming Soon3 beds 3 baths1,985 sq. ft.
8118 E Loftwood Lane, Orange, CA 92867
MLS# PW26234485Listed by: TOUCHDOWN REAL ESTATE - Coming Soon
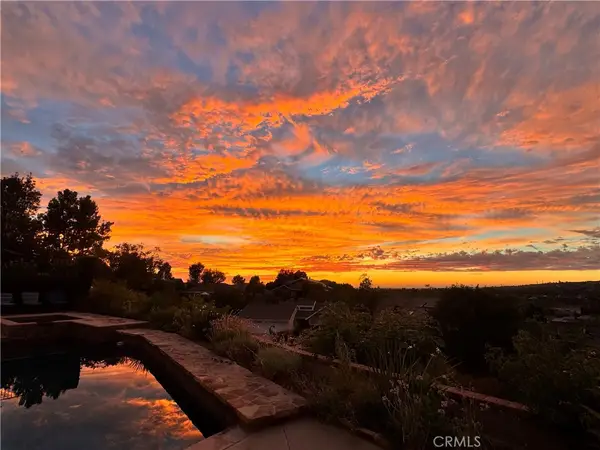 $1,799,000Coming Soon5 beds 3 baths2,587 sq. ft.
5931 E Bunker Hill, Orange, CA 92869
MLS# PW26229687Listed by: NEXTHOME PACIFIC ESTATES - Coming Soon
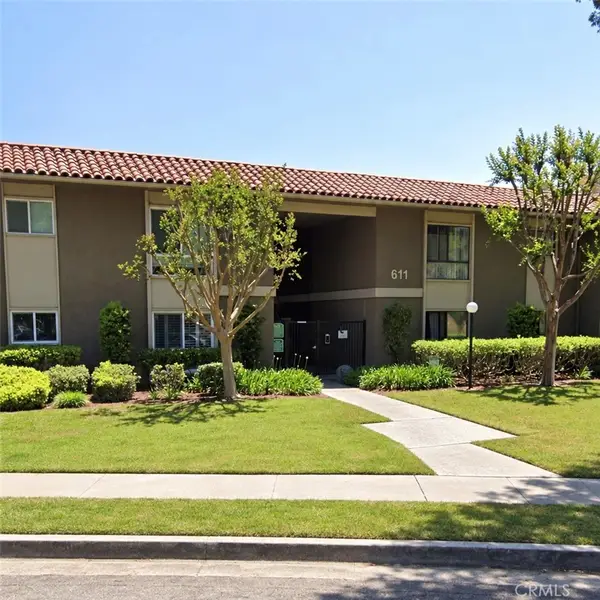 $489,900Coming Soon1 beds 1 baths600 sq. ft.
611 S La Veta Park #127, Orange, CA 92868
MLS# OC26227755Listed by: COMPASS - New
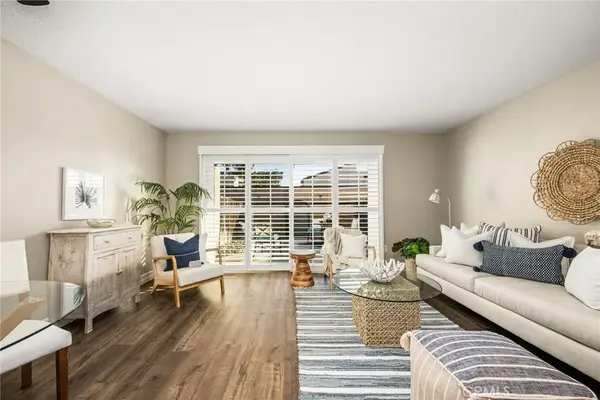 $385,000Active1 beds 1 baths596 sq. ft.
700 W La Veta #P7, Orange, CA 92868
MLS# PW26238747Listed by: SEVEN GABLES REAL ESTATE - New
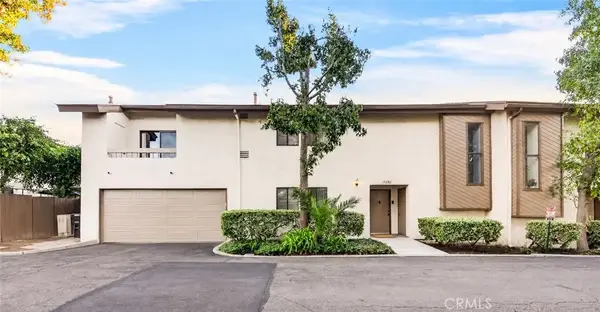 $875,000Active3 beds 3 baths1,845 sq. ft.
19052 E Country Hollow #4, Orange, CA 92869
MLS# PW26238927Listed by: NEXTEAM REAL ESTATE - New
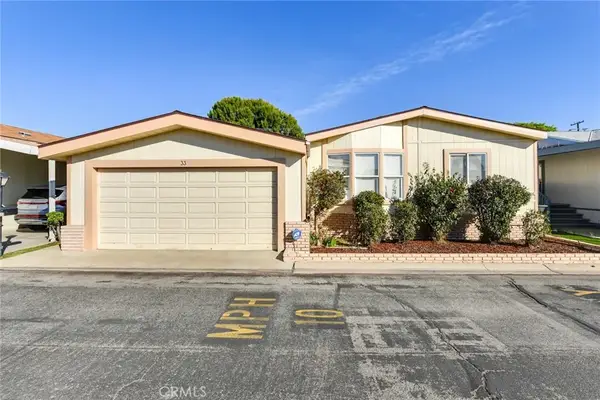 $279,000Active3 beds 2 baths1,152 sq. ft.
201 W Collins, Orange, CA 92867
MLS# IG26238200Listed by: RE/MAX PARTNERS - New
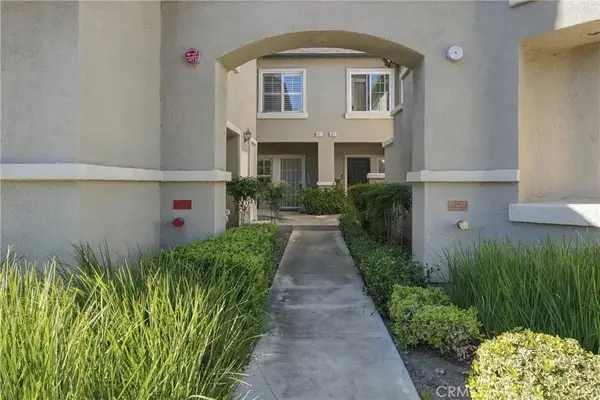 $935,000Active3 beds 3 baths1,500 sq. ft.
3423 E White Chapel Court #C, Orange, CA 92869
MLS# OC26238316Listed by: SEVEN GABLES REAL ESTATE - New
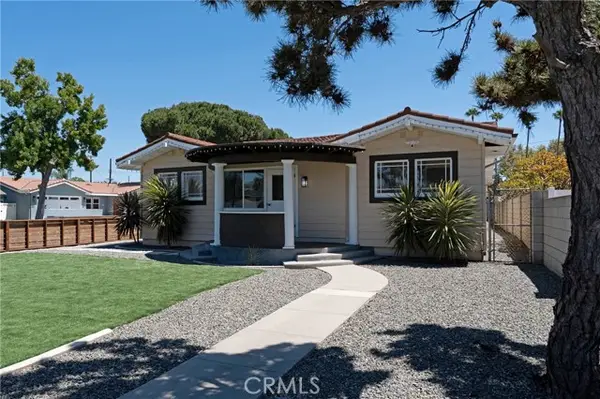 $1,450,000Active5 beds 4 baths2,578 sq. ft.
1104 Palm Avenue, Orange, CA 92868
MLS# OC26237140Listed by: MICHAEL WAYNE WILLIAMS, BROKER


Protect your home and budget from life's surprises with an Assurant Home Warranty, backed by a partner that supports you through every step of homeownership. Explore Plans.
© 2026 Better Homes and Gardens Real Estate LLC. An Anywhere Real Estate company. All rights reserved. Better Homes and Gardens® Real Estate is a registered trademark owned by Meredith Operations Corporation, licensed to Better Homes and Gardens Real Estate LLC and used with permission. Better Homes and Gardens Real Estate LLC fully supports the principles of the Fair Housing Act and the Equal Opportunity Act. Listing information is deemed reliable but is not guaranteed accurate.
Each office is independently owned and operated.
Any services or products provided by third parties are not provided by, affiliated with or related to Better Homes and Gardens Real Estate LLC, or its affiliated companies.