
5722 E Stillwater Avenue #84, Orange, CA 92869
Local realty services provided by:Better Homes and Gardens Real Estate Napolitano & Associates
5722 E Stillwater Avenue #84,Orange, CA 92869
$599,000
- 2 Beds
- 2 Baths
- 991 sq. ft.
- Condominium
- Active
Listed by: kayla breneman
Office: bon life real estate corporation
MLS#:OC26170861
Source:San Diego MLS via CRMLS
Price summary
- Price:$599,000
- Price per sq. ft.:$604.44
- Monthly HOA dues:$416
About this home
This light-filled corner-unit condo in Orange offers an open, airy layout with privacy and two spacious primary bedrooms. Hardwood flooring flows throughout the main living areas, while vaulted ceilings in the living room, dining area, and both bedrooms enhance the homes sense of space and natural light. Each oversized primary bedroom features two closets, providing generous storage, and ensuite bathrooms. An interior washer and dryer closet keeps laundry conveniently tucked away, while fresh interior paint throughout gives the home a clean, move-in-ready feel. Step outside to the private balconya peaceful retreat surrounded by the communitys mature trees and lush greenery. As a corner unit, the home benefits from additional windows and natural light throughout the day. Additional highlights include a newer furnace, A/C condenser, and water heater, extensive attic space, and a private one-car garage located directly beneath the unit. There may also be exciting potential to expand the living space, as a neighboring unit has converted the area above the kitchen and attic into an additional loft. Tucked away in a quiet, private setting while still close to everything Orange has to offer, this home combines comfort, convenience, and future potential. Located within the El Modena High School district, the community offers a pool, mature landscaping, and expansive greenbelts, all set against peaceful hillside open space with scenic mountain views. Enjoy convenient access to nearby parks and trails, shopping, dining, and major commuter routes....
Contact an agent
Home facts
- Year built:1985
- Subdivision & Development:Canyon Hills (CYHL)
- Listing ID #:OC26170861
- Added:49 day(s) ago
- Updated:October 13, 2026 at 02:40 PM
Rooms and interior
- Bedrooms:2
- Total bathrooms:2
- Full bathrooms:2
- Flooring:Carpet, Tile, Wood
- Kitchen Description:Dishwasher, Disposal, Electric Range, Freezer, Refrigerator
- Living area:991 sq. ft.
Heating and cooling
- Cooling:Central Forced Air
- Heating:Forced Air Unit
Structure and exterior
- Roof:Common Roof
- Year built:1985
- Building area:991 sq. ft.
- Architectural Style:Contemporary
- Construction Materials:Stucco
- Exterior Features:Deck
- Levels:2 Story
Utilities
- Water:Public, Water Connected
- Sewer:Public Sewer, Sewer Connected
Finances and disclosures
- Price:$599,000
- Price per sq. ft.:$604.44
Features and amenities
- Appliances:Dishwasher, Disposal, Electric Range, Freezer, Refrigerator
- Laundry features:Gas, Washer Hookup
- Pool features:Association, Below Ground, Community/Common, Heated, Pool
Parking
- Total parking spaces:1
- Parking description:Garage, Garage - Single Door
- Garage spaces:1
 This information is deemed reliable but not guaranteed. You should rely on this information only to decide whether or not to further investigate a particular property. BEFORE MAKING ANY OTHER DECISION, YOU SHOULD PERSONALLY INVESTIGATE THE FACTS (e.g. square footage and lot size) with the assistance of an appropriate professional. You may use this information only to identify properties you may be interested in investigating further. All uses except for personal, non-commercial use in accordance with the foregoing purpose are prohibited. Redistribution or copying of this information, any photographs or video tours is strictly prohibited. This information is derived from the Internet Data Exchange (IDX) service provided by San Diego MLS®. Displayed property listings may be held by a brokerage firm other than the broker and/or agent responsible for this display. The information and any photographs and video tours and the compilation from which they are derived is protected by copyright. Compilation © 2020 San Diego MLS®, Inc.
New listings near 5722 E Stillwater Avenue #84
- Coming Soon
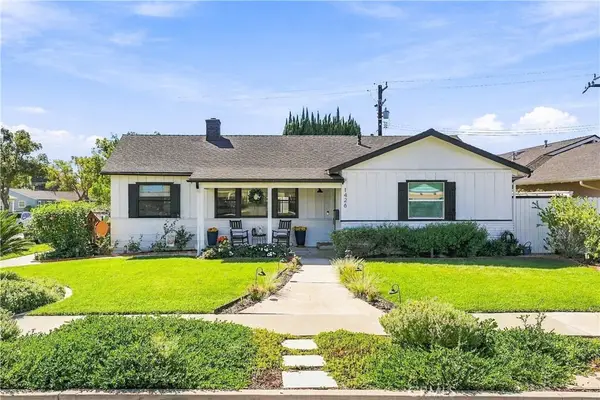 $1,350,000Coming Soon2 beds 2 baths1,550 sq. ft.
1426 E Sycamore, Orange, CA 92866
MLS# OC26220796Listed by: EXP REALTY OF GREATER LOS ANGELES, INC. - New
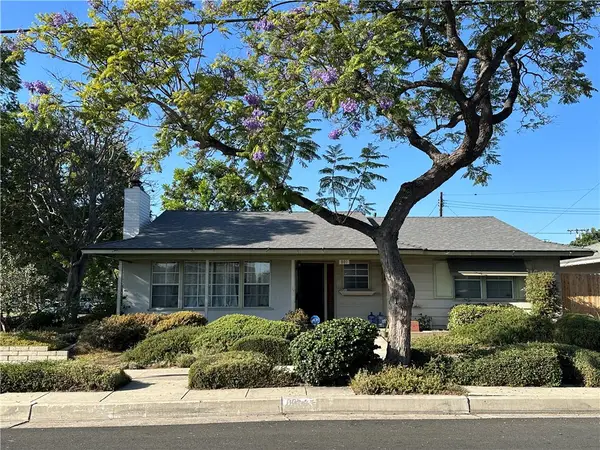 $1,228,888Active3 beds 2 baths1,531 sq. ft.
801 E Culver Avenue, Orange, CA 92866
MLS# TR26206996Listed by: COLDWELL BANKER TOP TEAM - New
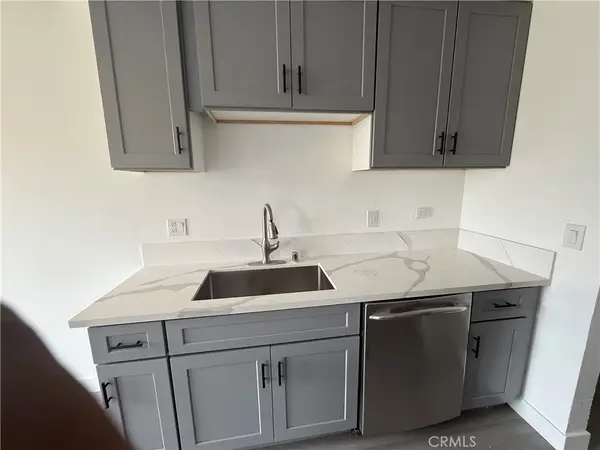 $439,000Active2 beds 2 baths944 sq. ft.
700 West La Veta Avenue #E4, Orange, CA 92868
MLS# TR26221461Listed by: HOMECOIN.COM - New
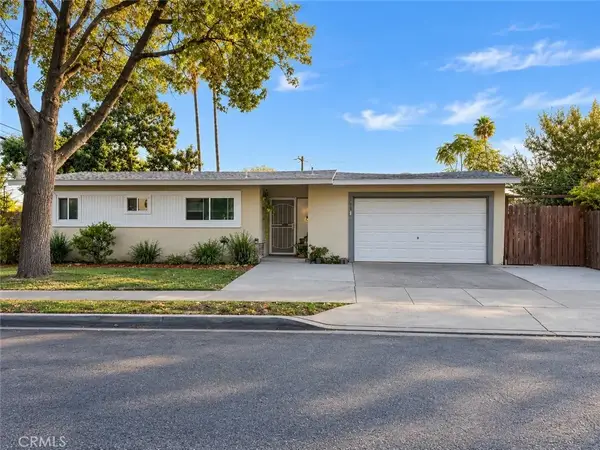 $849,000Active2 beds 1 baths950 sq. ft.
308 N Parker Street, Orange, CA 92868
MLS# PW26221337Listed by: EXP REALTY OF CALIFORNIA INC - New
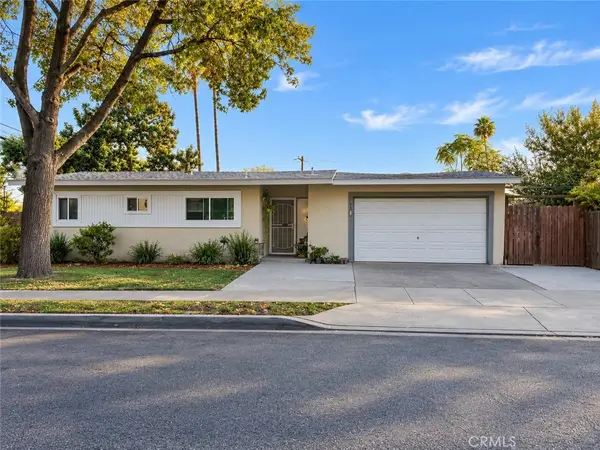 $849,000Active2 beds 1 baths950 sq. ft.
308 N Parker Street, Orange, CA 92868
MLS# PW26221337Listed by: EXP REALTY OF CALIFORNIA INC - New
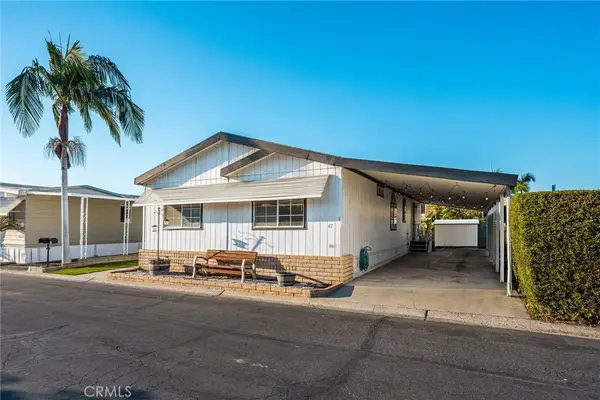 $198,900Active3 beds 2 baths1,248 sq. ft.
201 Collins West #47, Orange, CA 92867
MLS# PW26220608Listed by: SEVEN GABLES REAL ESTATE - New
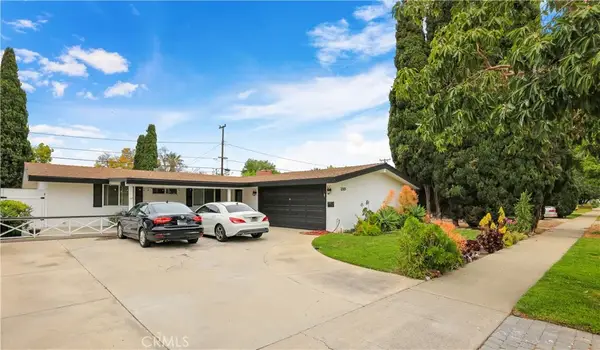 $1,085,000Active4 beds 2 baths1,327 sq. ft.
1305 W Cherry, Orange, CA 92868
MLS# OC26220349Listed by: BHHS DRYSDALE PROPERTIES - New
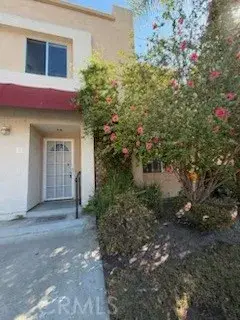 $649,000Active3 beds 3 baths1,552 sq. ft.
621 W Fletcher, Orange, CA 92865
MLS# OC26218483Listed by: PACIFICON REALTY INC - New
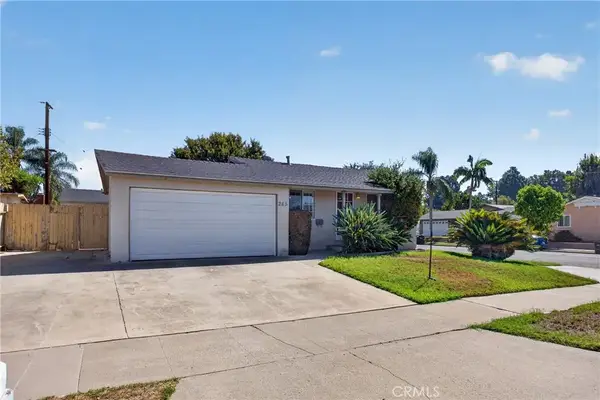 $925,000Active4 beds 2 baths1,102 sq. ft.
285 S Thomas, Orange, CA 92869
MLS# OC26219708Listed by: COMPASS - New
 $1,200,000Active3 beds 2 baths1,493 sq. ft.
625 E Adams, Orange, CA 92867
MLS# PW26216341Listed by: FIRST TEAM REAL ESTATE


Protect your home and budget from life's surprises with an Assurant Home Warranty, backed by a partner that supports you through every step of homeownership. Explore Plans.
© 2026 Better Homes and Gardens Real Estate LLC. An Anywhere Real Estate company. All rights reserved. Better Homes and Gardens® Real Estate is a registered trademark owned by Meredith Operations Corporation, licensed to Better Homes and Gardens Real Estate LLC and used with permission. Better Homes and Gardens Real Estate LLC fully supports the principles of the Fair Housing Act and the Equal Opportunity Act. Listing information is deemed reliable but is not guaranteed accurate.
Each office is independently owned and operated.
Any services or products provided by third parties are not provided by, affiliated with or related to Better Homes and Gardens Real Estate LLC, or its affiliated companies.