
6981 E Magdalena Drive, Orange, CA 92867
Local realty services provided by:Better Homes and Gardens Real Estate Property Shoppe
6981 E Magdalena Drive,Orange, CA 92867
$2,118,888
- 5 Beds
- 3 Baths
- 3,800 sq. ft.
- Single family
- Active
Listed by: rosio vigueras
Office: re/max new dimension714-908-9150
MLS#:PW26128290
Source:CRMLS
Price summary
- Price:$2,118,888
- Price per sq. ft.:$557.6
- Monthly HOA dues:$94
About this home
This modern home has been extensively remodeled and upgraded throughout, featuring premium flooring, designer finishes, state-of-the-art appliances, and smart-home amenities. Designed for both luxury living and entertaining, the resort-style backyard features a beautiful saltwater pool and spa controlled by the Hayward OmniLogic smart app for seamless operation from your smartphone. The professionally landscaped grounds create a private oasis for family and guests alike. This exceptional home offers 5 spacious bedrooms, a dedicated office, and 3 full bathrooms. The inviting family room boasts elegant built-in cabinetry, a fireplace, and a stunning glass-enclosed, temperature-controlled wine cellar. The space flows effortlessly into the gourmet kitchen and outdoor living areas.
The chef's kitchen is spectacular, featuring floor-to-ceiling raised-panel cabinetry, a farmhouse sink, a top-of-the-line 48-inch Z-Line range with double ovens, a pot filler, a microwave drawer, dual dishwashers, a Sub-Zero refrigerator, and a bright breakfast nook.
Additional upgrades include an oversized three-car garage, a whole-house water filtration system, new garage doors, and upgraded side gates. For wine enthusiasts, the property even includes its own producing vineyard, yielding approximately 50 to 70 bottles of wine annually.
Homes of this size, quality, and level of modernization rarely become available in Serrano Heights. This is a unique opportunity to own one of the community's premier luxury residences....
Contact an agent
Home facts
- Year built:1999
- Listing ID #:PW26128290
- Added:88 day(s) ago
- Updated:September 06, 2026 at 02:44 PM
Rooms and interior
- Bedrooms:5
- Total bathrooms:3
- Full bathrooms:3
- Flooring:Vinyl
- Kitchen Description:Convection Oven, Dishwasher, Double Oven, Electric Range, Gas Cooktop, Gas Oven, Gas Range, Microwave, Pantry, Stone Counters, Trash Compactor, Walk In Pantry, Water Softner, Wine Cellar
- Living area:3,800 sq. ft.
Heating and cooling
- Cooling:Central Air
- Heating:Central Furnace
- Central air:Yes
Structure and exterior
- Roof:Common Roof, Tile
- Year built:1999
- Building area:3,800 sq. ft.
- Lot area:0.21 Acres
- Lot Features:Agricultural, Back Yard, Front Yard
- Architectural Style:Modern, Traditional
- Construction Materials:Concrete, Stucco
- Exterior Features:Concrete Patio, Covered Patio, Front Porch, Open, Patio
- Foundation Description:Slab
- Levels:2 Story
Utilities
- Water:Private
- Sewer:Private Sewer
Finances and disclosures
- Price:$2,118,888
- Price per sq. ft.:$557.6
Features and amenities
- Appliances:Convection Oven, Dishwasher, Disposal, Double Oven, Electric Range, Gas Cooktop, Gas Oven, Gas Range, Gas Water Heater, Microwave, Trash Compactor, Water Heater, Water Softener
- Laundry features:Electric Dryer Hookup, Gas Dryer Hookup, Inside, Laundry Room
- Amenities:Bar, Barbecue, Carbon Monoxide Detectors, Cathedral Ceilings, Ceiling Fans, Custom Coverings, Dog Park, Double Pane Windows, Drapes, Entrance Foyer, Fire Detection System, Fire Sprinkler System, Horse Trails, Jogging Path, Lighting, Loft, Open Floorplan, Outdoor Cooking Area, Pantry, Picnic Area, Playground, Quartz Counters, Recessed Lighting, Roller Shields, Shutters, Smoke Detectors, Storage Space, Trails, Walk In Closets
- Pool features:Gas Heat, Heated, In Ground, Permits, Private Pool, Salt Water
- Smart home:Yes
Parking
- Total parking spaces:3
- Parking description:Concrete Driveway, Door Multi, Door Single, Driveway, Garage, One Space
- Garage:Yes
- Garage spaces:3
New listings near 6981 E Magdalena Drive
- Coming SoonOpen Sat, 12 to 2pm
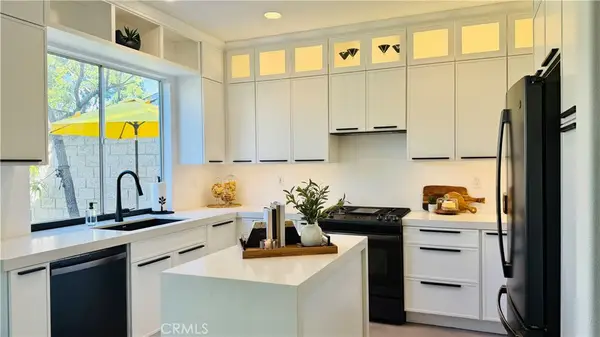 $1,324,999Coming Soon4 beds 3 baths1,932 sq. ft.
4931 E Ashford Avenue, Orange, CA 92867
MLS# PW26188401Listed by: KATNIK BROTHERS R.E. SERVICES - Open Sat, 1 to 4pmNew
 $1,300,000Active4 beds 2 baths1,598 sq. ft.
3030 Butterfield Road, Orange, CA 92865
MLS# OC26196675Listed by: BIG BLOCK PREMIER
- New
 $1,199,900Active4 beds 2 baths1,938 sq. ft.
325 E Woodvale Avenue, Orange, CA 92865
MLS# PW26196875Listed by: NEXTHOME PACIFIC ESTATES - New
 $498,900Active1 beds 1 baths599 sq. ft.
611 La Veta Park Cir #127, Orange, CA 92868
MLS# OC26191183Listed by: HARCOURTS PLACE - New
 $1,274,000Active3 beds 2 baths1,771 sq. ft.
7806 Appaloosa, Orange, CA 92869
MLS# PW26192502Listed by: FIRST TEAM REAL ESTATE - Open Sat, 12 to 3pmNew
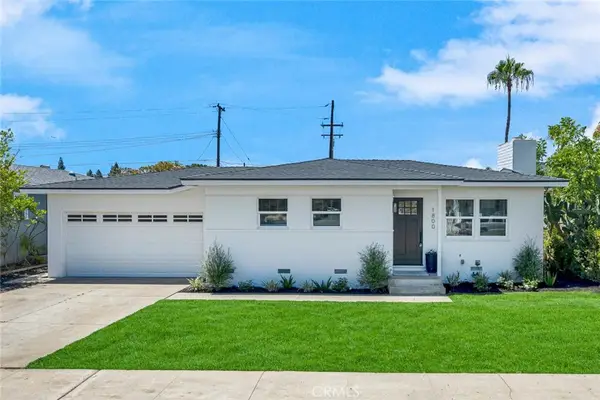 $1,049,999Active3 beds 2 baths1,339 sq. ft.
1800 E Mayfair, Orange, CA 92867
MLS# OC26197745Listed by: SEVEN GABLES REAL ESTATE - New
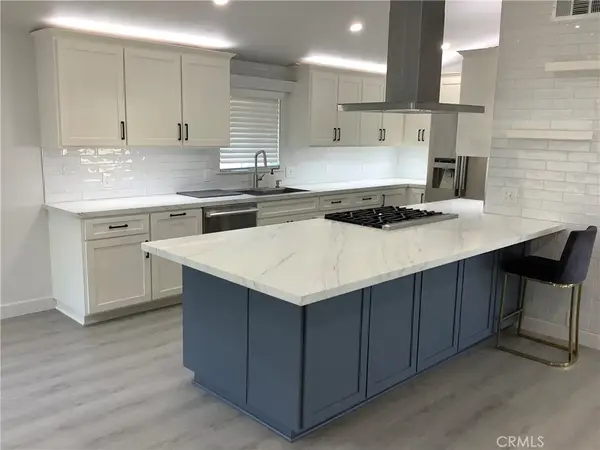 $1,350,000Active-- beds -- baths2,316 sq. ft.
4609 4605 E Agua, Orange, CA 92869
MLS# PW26197732Listed by: PINEDA REALTY - Open Sat, 1 to 4pmNew
 $999,999Active3 beds 2 baths1,547 sq. ft.
1612 Riverview Avenue, Orange, CA 92865
MLS# PW26196439Listed by: EXP REALTY OF SOUTHERN CA, INC - Open Sat, 12 to 4pmNew
 $1,375,000Active5 beds 3 baths2,326 sq. ft.
347 Jennifer Lane, Orange, CA 92869
MLS# OC26145957Listed by: 74 PROPERTIES INC - New
 $1,350,000Active5 beds 3 baths2,950 sq. ft.
3141 Palmyra Avenue, Orange, CA 92869
MLS# PW26194870Listed by: KASE REAL ESTATE


Protect your home and budget from life's surprises with an Assurant Home Warranty, backed by a partner that supports you through every step of homeownership. Explore Plans.
© 2026 Better Homes and Gardens Real Estate LLC. An Anywhere Real Estate company. All rights reserved. Better Homes and Gardens® Real Estate is a registered trademark owned by Meredith Operations Corporation, licensed to Better Homes and Gardens Real Estate LLC and used with permission. Better Homes and Gardens Real Estate LLC fully supports the principles of the Fair Housing Act and the Equal Opportunity Act. Listing information is deemed reliable but is not guaranteed accurate.
Each office is independently owned and operated.
Any services or products provided by third parties are not provided by, affiliated with or related to Better Homes and Gardens Real Estate LLC, or its affiliated companies.