
7023 E Horizon Drive, Orange, CA 92867
Local realty services provided by:Better Homes and Gardens Real Estate Property Shoppe
Listed by: amanda huynh
Office: ethos international real estat949-572-7743
MLS#:OC26232308
Source:CRMLS
Price summary
- Price:$1,750,000
- Price per sq. ft.:$698.6
- Monthly HOA dues:$118
About this home
Discover this distinctive tri-level home nestled on a quiet cul-de-sac in the desirable Serrano Heights community of Orange. Offering 4 bedrooms and 2.75 baths, this home features fresh interior paint, refreshed outdoor flooring, and an array of custom finishes. An 8-foot custom wood-and-glass entry door welcomes you into the formal entry and dining area. The kitchen showcases black porcelain countertops, an onyx sink, a Fulgor Milano range, and a Zephyr hood, while the family room features a striking tumbled blue-glass fireplace. An iridescent glass penny-tile shower adds a unique touch to the main-level bathroom.
A downstairs bedroom with a private bath offers flexibility for guests or multigenerational living. Upstairs, the primary suite features serene tropical views, a smart bathroom, and a customized walk-in closet. The versatile loft can accommodate a home office, gym, or additional guest space. Outdoors, enjoy a remodeled pool and spa, a stamped-concrete patio, and inviting space for relaxation and entertaining. Solar panels backed up by a Tesla charger to add convenience, and the sellers are offering one year of pool and landscape maintenance. Ideally located near award-winning schools, parks, and scenic trails, this home offers a wonderful opportunity to enjoy the Serrano Heights lifestyle....
Contact an agent
Home facts
- Year built:2001
- Subdivision & Development:St. Anne Place (STAP)
- Listing ID #:OC26232308
- Added:7 day(s) ago
- Updated:November 03, 2026 at 04:17 PM
Rooms and interior
- Bedrooms:4
- Total bathrooms:3
- Full bathrooms:3
- Living area:2,505 sq. ft.
Heating and cooling
- Cooling:Central Air
- Heating:Central Furnace
- Central air:Yes
Structure and exterior
- Year built:2001
- Building area:2,505 sq. ft.
- Lot area:0.23 Acres
- Lot Features:Cul De Sac, Front Yard, Landscaped, Near Park, Yard
- Architectural Style:Contemporary, Modern
- Levels:Multi Split
Schools
- High school:Canyon
- Middle school:El Rancho Charter
- Elementary school:Anaheim Hills
Utilities
- Water:Public
- Sewer:Public Sewer
Finances and disclosures
- Price:$1,750,000
- Price per sq. ft.:$698.6
Features and amenities
- Laundry features:Laundry Room, On Upper Level
- Amenities:High Ceilings, Loft, Open Floorplan, Playground, Recessed Lighting, Walk In Closets
- Pool features:In Ground, Private Pool
Parking
- Total parking spaces:2
- Parking description:Door Multi, Driveway, Garage
- Garage:Yes
- Garage spaces:2
New listings near 7023 E Horizon Drive
- Coming Soon
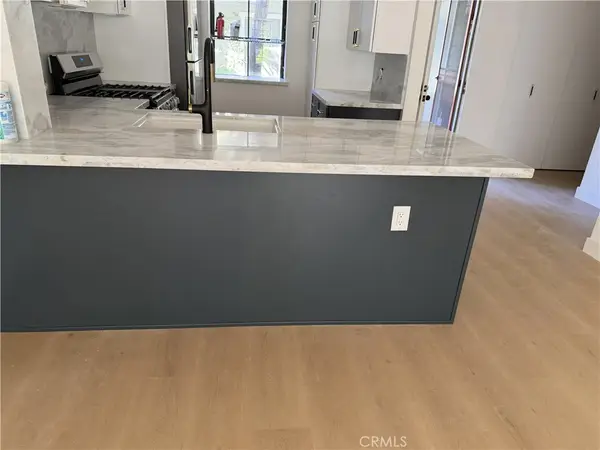 $559,900Coming Soon1 beds 2 baths768 sq. ft.
700 E Lake #79, Orange, CA 92866
MLS# OC26237463Listed by: OUTSMART FINANCE SPECIALISTS, INC - Coming Soon
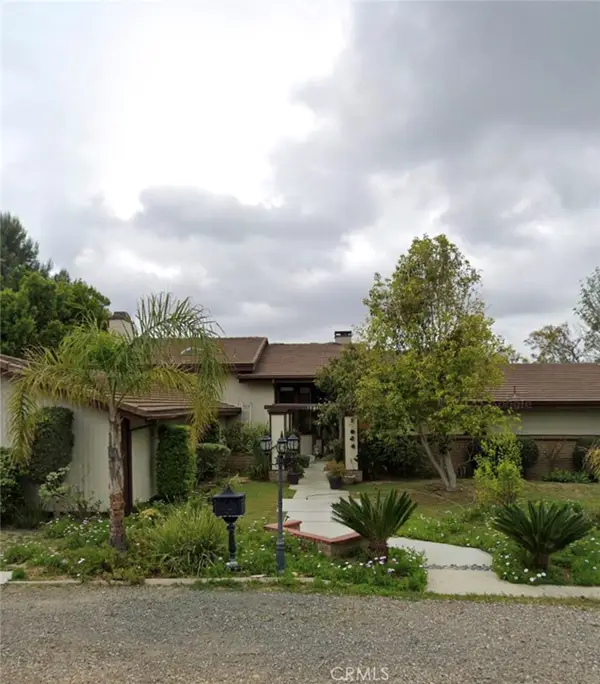 $3,300,000Coming Soon6 beds 6 baths4,712 sq. ft.
1024 N Ridgeline, Orange, CA 92869
MLS# OC26237483Listed by: EXP REALTY OF SOUTHERN CALIFORNIA, INC - Coming SoonOpen Fri, 4 to 6pm
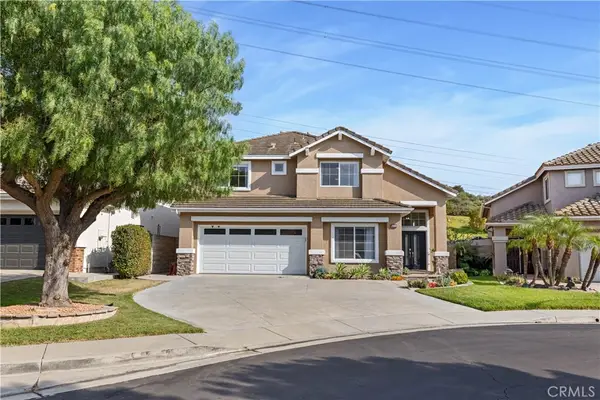 $1,445,000Coming Soon5 beds 3 baths2,101 sq. ft.
2688 N Bentley, Orange, CA 92867
MLS# OC26237314Listed by: CHRISTIE'S SOUTHERN CALIFORNIA - Coming Soon
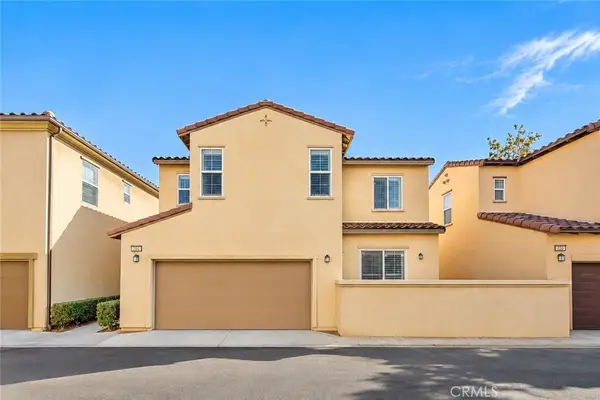 $888,000Coming Soon3 beds 3 baths1,445 sq. ft.
216 W Sparkleberry, Orange, CA 92865
MLS# OC26235154Listed by: GREAT PARK REALTY - Coming Soon
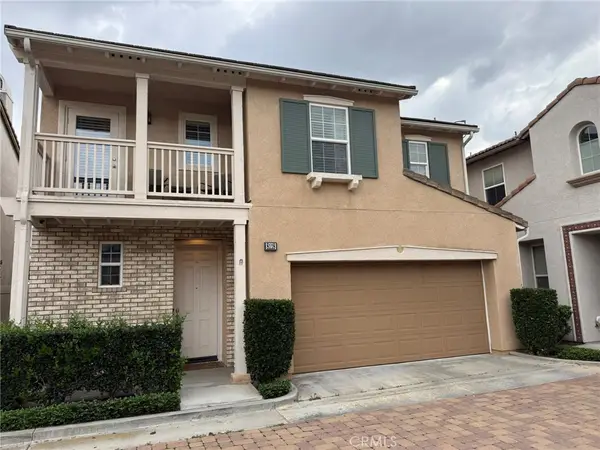 $1,149,000Coming Soon3 beds 3 baths1,985 sq. ft.
8118 E Loftwood Lane, Orange, CA 92867
MLS# PW26234485Listed by: TOUCHDOWN REAL ESTATE - Coming Soon
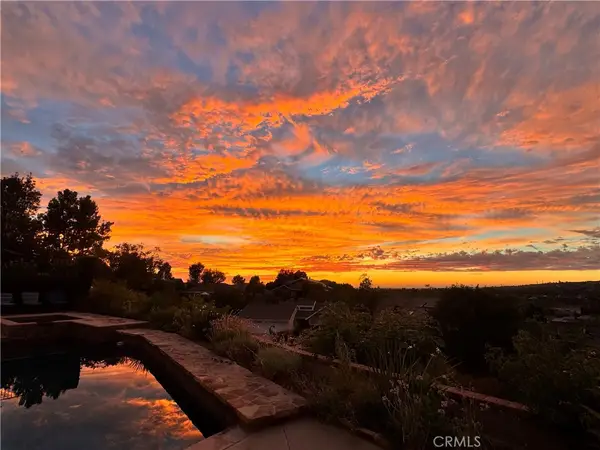 $1,799,000Coming Soon5 beds 3 baths2,587 sq. ft.
5931 E Bunker Hill, Orange, CA 92869
MLS# PW26229687Listed by: NEXTHOME PACIFIC ESTATES - Coming Soon
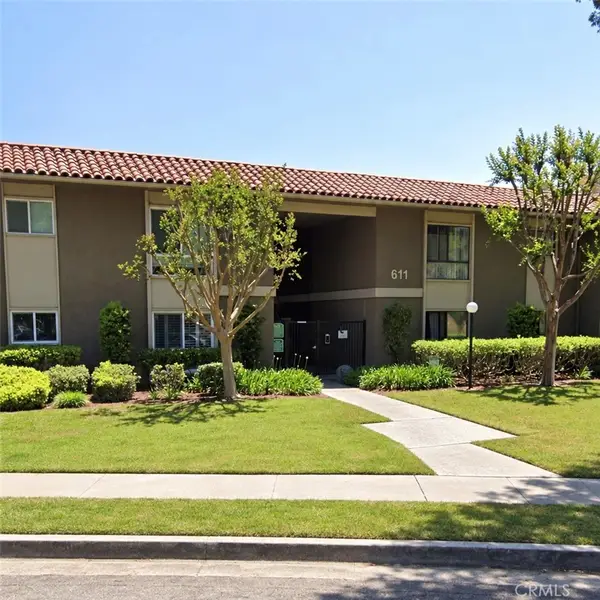 $489,900Coming Soon1 beds 1 baths600 sq. ft.
611 S La Veta Park #127, Orange, CA 92868
MLS# OC26227755Listed by: COMPASS - Open Sat, 11am to 2pmNew
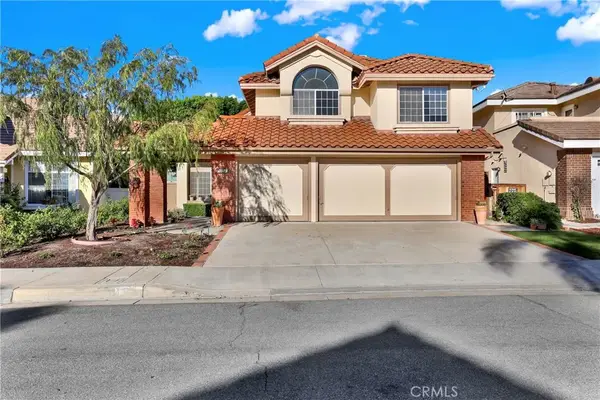 $1,695,000Active4 beds 3 baths2,233 sq. ft.
8019 E Elderwood, Orange, CA 92869
MLS# PW26236694Listed by: NANCY LEONARDO, BROKER - Open Sun, 1 to 4pmNew
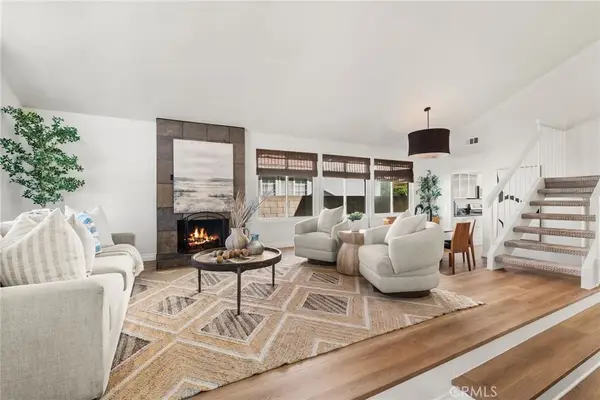 $1,295,000Active4 beds 3 baths2,290 sq. ft.
245 S Parker Street, Orange, CA 92868
MLS# PW26233336Listed by: SEVEN GABLES REAL ESTATE - Open Sun, 1am to 4pmNew
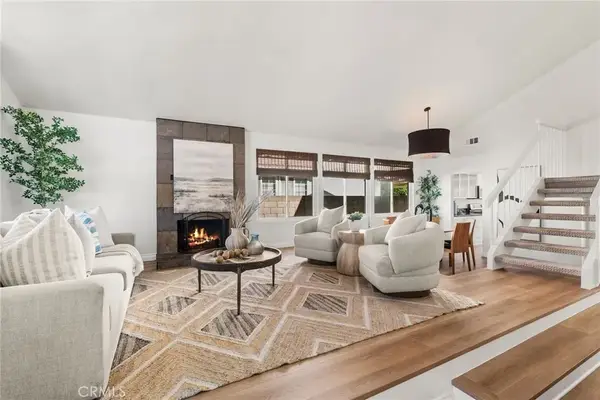 $1,295,000Active4 beds 3 baths2,290 sq. ft.
245 S Parker Street, Orange, CA 92868
MLS# PW26233336Listed by: SEVEN GABLES REAL ESTATE


Protect your home and budget from life's surprises with an Assurant Home Warranty, backed by a partner that supports you through every step of homeownership. Explore Plans.
© 2026 Better Homes and Gardens Real Estate LLC. An Anywhere Real Estate company. All rights reserved. Better Homes and Gardens® Real Estate is a registered trademark owned by Meredith Operations Corporation, licensed to Better Homes and Gardens Real Estate LLC and used with permission. Better Homes and Gardens Real Estate LLC fully supports the principles of the Fair Housing Act and the Equal Opportunity Act. Listing information is deemed reliable but is not guaranteed accurate.
Each office is independently owned and operated.
Any services or products provided by third parties are not provided by, affiliated with or related to Better Homes and Gardens Real Estate LLC, or its affiliated companies.