
7336 E Magdalena, Orange, CA 92867
Local realty services provided by:Better Homes and Gardens Real Estate Clarity
7336 E Magdalena,Orange, CA 92867
$2,046,946
- 5 Beds
- 4 Baths
- 3,885 sq. ft.
- Single family
- Active
Listed by: pamela manzi
Office: pamela manzi real estate949-510-4818
MLS#:OC26204417
Source:CRMLS
Price summary
- Price:$2,046,946
- Price per sq. ft.:$526.88
- Monthly HOA dues:$94
About this home
Exceptional opportunity in the desirable Serrano Heights community of Orange. This spacious two-story residence offers approximately 3,885 square feet of living space with five bedrooms and four bathrooms on an approximately 7,840-square-foot lot. Built in 2001, the home features a generous floor plan with excellent potential for customization, renovation, or investment. Conveniently located near neighborhood parks, hiking trails, shopping, dining, highly regarded schools, and major transportation routes.
Contact an agent
Home facts
- Year built:1981
- Listing ID #:OC26204417
- Added:1 day(s) ago
- Updated:September 25, 2026 at 12:07 PM
Rooms and interior
- Bedrooms:5
- Total bathrooms:4
- Full bathrooms:4
- Flooring:Carpet, Stone
- Kitchen Description:Pantry
- Living area:3,885 sq. ft.
Heating and cooling
- Cooling:Central Air, Dual, Gas
- Central air:Yes
Structure and exterior
- Roof:Flat Tile, Tile
- Year built:1981
- Building area:3,885 sq. ft.
- Lot area:0.18 Acres
- Construction Materials:Block, Concrete, Frame, Glass
- Foundation Description:Permanent Foundation
- Levels:2 Story
Utilities
- Water:Public
- Sewer:Public Sewer
Finances and disclosures
- Price:$2,046,946
- Price per sq. ft.:$526.88
Features and amenities
- Laundry features:Electric Dryer Hookup, Gas Dryer Hookup, Inside, Laundry Room
- Amenities:Balcony, Beamed Ceilings, Cathedral Ceilings, Open Floorplan, Pantry, Walk In Closets
Parking
- Total parking spaces:3
- Garage:Yes
- Garage spaces:3
New listings near 7336 E Magdalena
- Coming Soon
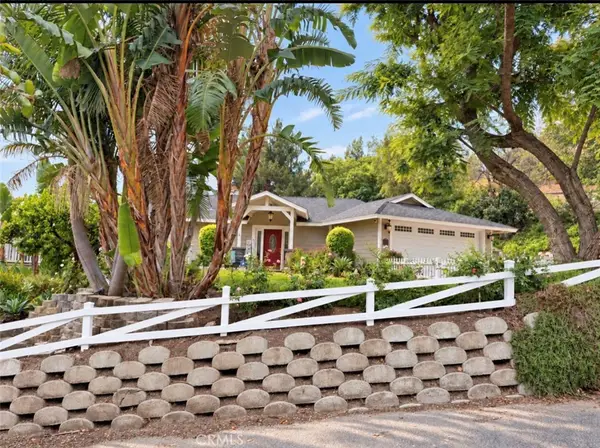 $1,775,000Coming Soon3 beds 2 baths1,850 sq. ft.
10655 Morada, Orange, CA 92869
MLS# PW26200986Listed by: REAL BROKER - Coming Soon
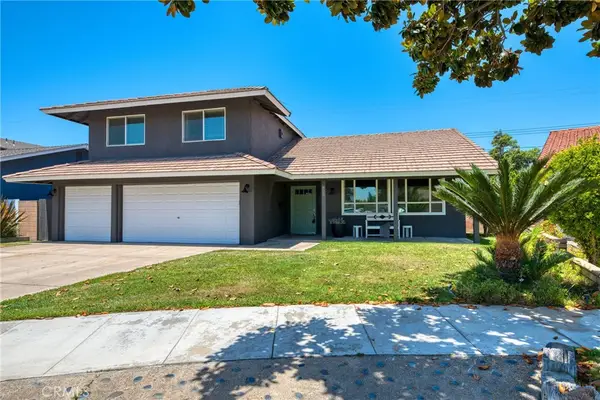 $1,180,000Coming Soon3 beds 3 baths1,953 sq. ft.
805 E Barkley Avenue, Orange, CA 92867
MLS# AR26200293Listed by: KELLER WILLIAMS REALTY - Open Sun, 12 to 4pmNew
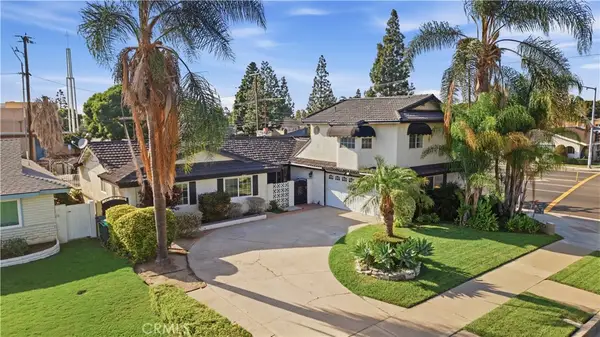 $999,000Active4 beds 3 baths2,380 sq. ft.
1688 N Shaffer, Orange, CA 92867
MLS# OC26210228Listed by: INNOVATE REALTY, INC. - New
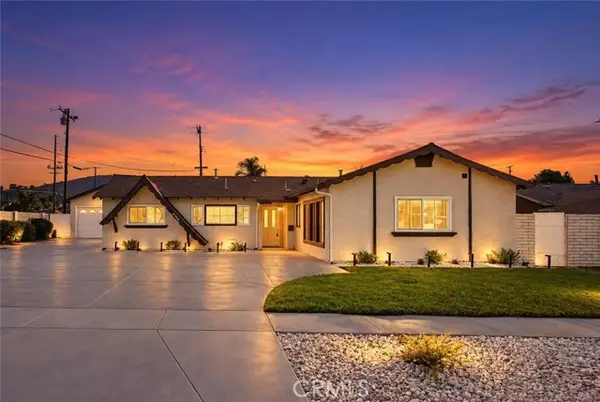 $1,199,000Active4 beds 3 baths1,635 sq. ft.
11252 Church St, Orange, CA 92869
MLS# OC26209544Listed by: PINNACLE REAL ESTATE GROUP
- Open Sun, 12 to 4pmNew
 $890,000Active3 beds 3 baths1,483 sq. ft.
3317 Metcalf #E, Orange, CA 92869
MLS# OC26208473Listed by: KORY ANVARI MBA, BROKER - Open Sat, 1 to 4pmNew
 $725,000Active2 beds 2 baths1,092 sq. ft.
4900 Chapman #52, Orange, CA 92869
MLS# PW26208768Listed by: CALIBER REAL ESTATE GROUP - Open Sun, 1:30 to 4:30pmNew
 $1,199,000Active4 beds 3 baths1,635 sq. ft.
11252 S Church St, Orange, CA 92869
MLS# OC26209544Listed by: PINNACLE REAL ESTATE GROUP - Open Sun, 1 to 4pmNew
 $725,000Active2 beds 2 baths1,092 sq. ft.
4900 E Chapman #52, Orange, CA 92869
MLS# PW26208768Listed by: CALIBER REAL ESTATE GROUP - New
 $1,799,999Active4 beds 3 baths2,814 sq. ft.
6727 Pinnacle Pointe, Orange, CA 92869
MLS# PW26206756Listed by: THE BOUTIQUE REAL ESTATE GROUP


Protect your home and budget from life's surprises with an Assurant Home Warranty, backed by a partner that supports you through every step of homeownership. Explore Plans.
© 2026 Better Homes and Gardens Real Estate LLC. An Anywhere Real Estate company. All rights reserved. Better Homes and Gardens® Real Estate is a registered trademark owned by Meredith Operations Corporation, licensed to Better Homes and Gardens Real Estate LLC and used with permission. Better Homes and Gardens Real Estate LLC fully supports the principles of the Fair Housing Act and the Equal Opportunity Act. Listing information is deemed reliable but is not guaranteed accurate.
Each office is independently owned and operated.
Any services or products provided by third parties are not provided by, affiliated with or related to Better Homes and Gardens Real Estate LLC, or its affiliated companies.