
5900 Rich Hill Drive, Orangevale, CA 95662
Local realty services provided by:Better Homes and Gardens Real Estate Reliance Partners
5900 Rich Hill Drive,Orangevale, CA 95662
$525,000
- 3 Beds
- 2 Baths
- 1,390 sq. ft.
- Single family
- Active
Upcoming open houses
- Fri, Oct 0905:00 pm - 07:00 pm
- Sat, Oct 1011:00 am - 01:00 pm
- Sun, Oct 1112:00 pm - 02:00 pm
Listed by: robert galakhov
Office: exp realty of northern california, inc.
MLS#:226124956
Source:MetroList
Price summary
- Price:$525,000
- Price per sq. ft.:$377.7
About this home
Beautifully updated from top to bottom, this single-story ranch-style home sits on a desirable corner lot in a beautiful Orangevale neighborhood with dedicated RV access. 3 bed 2 bath 1,390 sq ft, the home has been extensively reconstructed with all the major systems updated, including a brand-new roof, HVAC system, and dual-pane windows. Inside, enjoy fresh paint, new hardwood flooring and carpet, updated lighting, and a bright, open feel with large windows throughout. The new kitchen features quartz countertops, white cabinetry, stainless steel appliances, a large pantry, and a spacious dining nook. Fresh exterior paint, clean Section 1 and 2 pest report, an attached two-car garage, and RV access complete the property. Move-in ready with the major upgrades already done, this is a turnkey Orangevale home built to be enjoyed for years to come.
Contact an agent
Home facts
- Year built:1974
- Subdivision & Development:Chestnut Hills
- Listing ID #:226124956
- Added:1 day(s) ago
- Updated:October 09, 2026 at 03:08 PM
Rooms and interior
- Bedrooms:3
- Total bathrooms:2
- Full bathrooms:2
- Flooring:Carpet
- Kitchen Description:Dishwasher, Disposal, Free Standing Gas Range, Microwave
- Living area:1,390 sq. ft.
Heating and cooling
- Cooling:Central
- Heating:Central
Structure and exterior
- Roof:Composition Shingle
- Year built:1974
- Building area:1,390 sq. ft.
- Lot area:0.19 Acres
- Lot Features:Corner
- Construction Materials:Brick Veneer, Frame, Stucco, Wood
- Exterior Features:Uncovered Patio
- Foundation Description:Slab
- Levels:1 Story
Utilities
- Sewer:Public Sewer
Finances and disclosures
- Price:$525,000
- Price per sq. ft.:$377.7
Features and amenities
- Appliances:Dishwasher, Disposal, Microwave
- Laundry features:Inside Laundry Room
Parking
- Garage spaces:2
 MetroList MLS 2026. This information is being provided by MetroList MLS. All measurements and calculations of area are approximate. Information provided by Seller/Other sources, not verified by Broker. All interested persons should independently verify accuracy of information. Provided properties may or may not be listed by the office/agent presenting the information. Data Updated: October 9, 2026. Information being provided is for consumers' personal, non-commercial use and may not be used for any purpose other than to identify prospective properties consumers may be interested in purchasing. Information deemed reliable but not guaranteed. Any offer of compensation is made only to Participants of MLS where the subject listing is filed and in accordance with such MLS's regulations or rules.
New listings near 5900 Rich Hill Drive
- Open Sat, 10am to 4pmNew
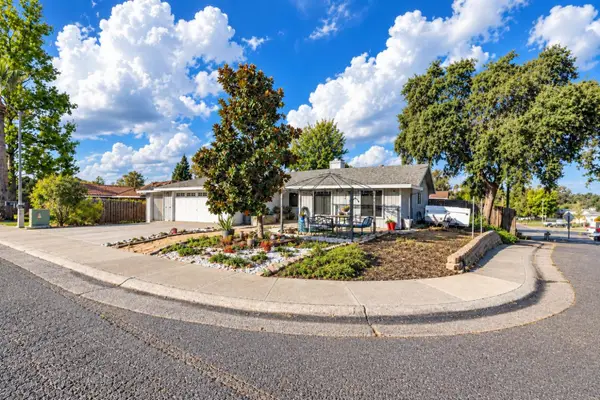 $529,900Active4 beds 2 baths1,787 sq. ft.
6025 Roloff Way, Orangevale, CA 95662
MLS# 226124776Listed by: WATERMAN REAL ESTATE - New
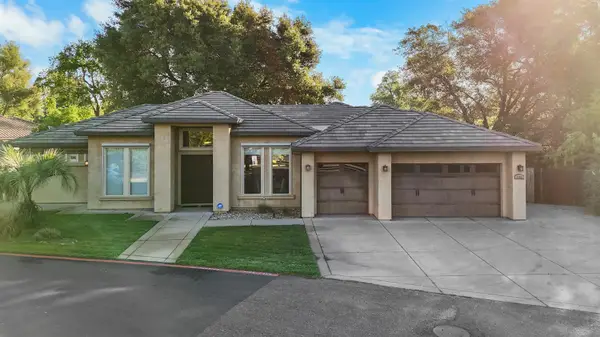 $899,000Active4 beds 3 baths2,740 sq. ft.
8856 Venikov Place, Orangevale, CA 95662
MLS# 226125779Listed by: DEREK CLARK, BROKER - New
 $269,000Active2 beds 2 baths1,017 sq. ft.
9200 Madison Avenue #138, Orangevale, CA 95662
MLS# 226124803Listed by: REALTY ONE GROUP COMPLETE - Open Sun, 1 to 4pmNew
 $575,000Active3 beds 2 baths1,645 sq. ft.
6453 Innsbrook Way, Orangevale, CA 95662
MLS# 226125150Listed by: VISTA SOTHEBY'S INTERNATIONAL REALTY - Open Sat, 11am to 1pmNew
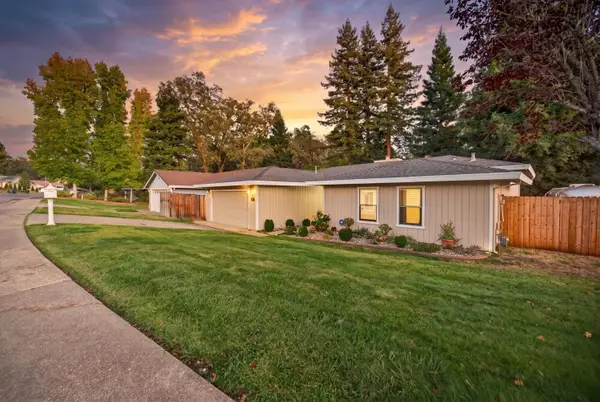 $600,000Active3 beds 2 baths1,420 sq. ft.
6054 Garden Towne Way, Orangevale, CA 95662
MLS# 226125069Listed by: EXP REALTY OF CALIFORNIA, INC. - New
 $2,890,000Active24.8 Acres
8200 Excelsior Avenue, Orangevale, CA 95662
MLS# 226125217Listed by: CAPITAL GROUP REALTY, INC. - New
 $1,299,000Active4 beds 3 baths3,102 sq. ft.
5572 Fetz Lane, Fair Oaks, CA 95628
MLS# 226125031Listed by: 1ST CHOICE REALTY & ASSOCIATES - Open Sat, 1:30 to 4:30pmNew
 $799,900Active4 beds 3 baths2,517 sq. ft.
9160 Oak Avenue, Orangevale, CA 95662
MLS# 226124289Listed by: EXP REALTY OF CALIFORNIA INC - New
 $1,599,000Active5 beds 4 baths4,813 sq. ft.
9570 S Canyon Court, Orangevale, CA 95662
MLS# 226124449Listed by: EPIQUE INC


Protect your home and budget from life's surprises with an Assurant Home Warranty, backed by a partner that supports you through every step of homeownership. Explore Plans.
© 2026 Better Homes and Gardens Real Estate LLC. An Anywhere Real Estate company. All rights reserved. Better Homes and Gardens® Real Estate is a registered trademark owned by Meredith Operations Corporation, licensed to Better Homes and Gardens Real Estate LLC and used with permission. Better Homes and Gardens Real Estate LLC fully supports the principles of the Fair Housing Act and the Equal Opportunity Act. Listing information is deemed reliable but is not guaranteed accurate.
Each office is independently owned and operated.
Any services or products provided by third parties are not provided by, affiliated with or related to Better Homes and Gardens Real Estate LLC, or its affiliated companies.