
6716 Hazel Ave, Orangevale, CA 95662
Local realty services provided by:Better Homes and Gardens Real Estate Clarity
6716 Hazel Ave,Orangevale, CA 95662
$519,499
- 3 Beds
- 2 Baths
- 1,296 sq. ft.
- Single family
- Pending
Listed by: miles lawson
Office: pure homes650-206-2282
MLS#:41141617
Source:CRMLS
Price summary
- Price:$519,499
- Price per sq. ft.:$400.85
About this home
Welcome to this beautifully updated 3-bedroom, 2-bath home nestled on an expansive 0.28-acre lot in the heart of Orangevale. Thoughtfully remodeled, this move-in-ready home features stylish new flooring, fresh interior paint, updated countertops, and beautifully renovated bathrooms that blend modern finishes with everyday comfort. The spacious backyard offers endless possibilities for entertaining, gardening, or future expansion. A detached shed provides excellent storage and offers exciting potential to be converted into an ADU, home office, or workshop (buyer to verify). Additional highlights include a 2-car garage, two extra parking spaces in front of the home, and a prime location next to the community center and directly across the street from a sports park, making it easy to enjoy outdoor recreation and neighborhood amenities. With its generous lot size, tasteful upgrades, and incredible potential, this Orangevale gem is a rare opportunity you won't want to miss.
Contact an agent
Home facts
- Year built:1959
- Subdivision & Development:Other
- Listing ID #:41141617
- Added:67 day(s) ago
- Updated:September 21, 2026 at 08:38 AM
Rooms and interior
- Bedrooms:3
- Total bathrooms:2
- Full bathrooms:2
- Flooring:Vinyl
- Living area:1,296 sq. ft.
Heating and cooling
- Cooling:Central Air
- Heating:Gravity
- Central air:Yes
Structure and exterior
- Roof:Shingle
- Year built:1959
- Building area:1,296 sq. ft.
- Lot area:0.28 Acres
- Lot Features:Back Yard, Street Level
- Architectural Style:Traditional
- Construction Materials:Stucco
- Levels:1 Story
Finances and disclosures
- Price:$519,499
- Price per sq. ft.:$400.85
Features and amenities
- Amenities:Gas Water Heater
Parking
- Total parking spaces:2
- Parking description:Garage
- Garage:Yes
- Garage spaces:2
New listings near 6716 Hazel Ave
- New
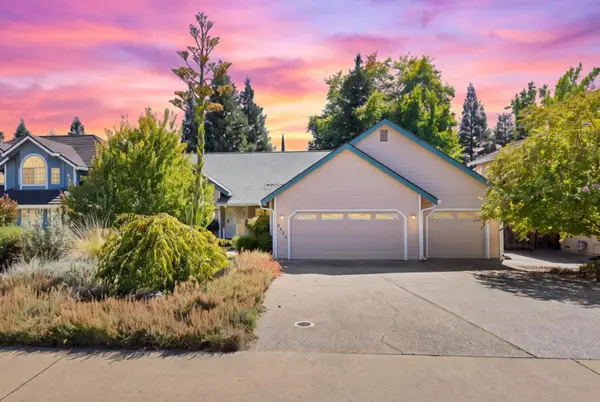 $889,900Active4 beds 3 baths2,831 sq. ft.
8522 Kenneth Ridge Court, Fair Oaks, CA 95628
MLS# 226107422Listed by: COMPASS - New
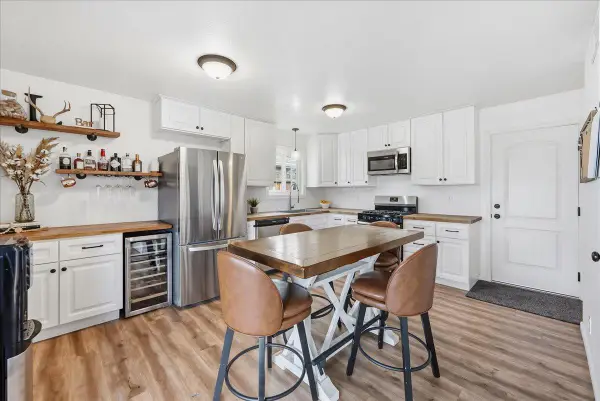 $450,000Active3 beds 1 baths1,004 sq. ft.
9201 Castlemont Circle, Orangevale, CA 95662
MLS# 226117748Listed by: COMPASS - New
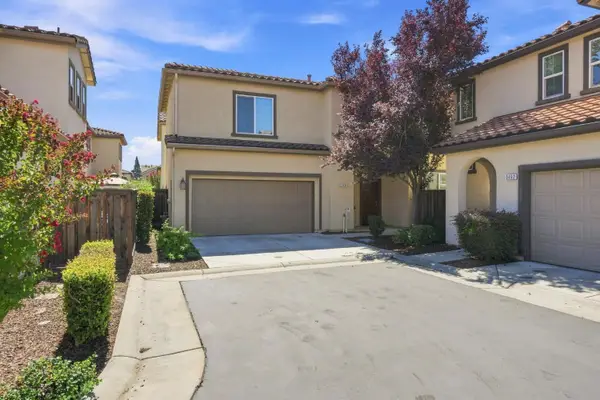 $505,500Active3 beds 3 baths1,718 sq. ft.
6494 Brando Loop, Fair Oaks, CA 95628
MLS# 226117445Listed by: KELLER WILLIAMS REALTY - New
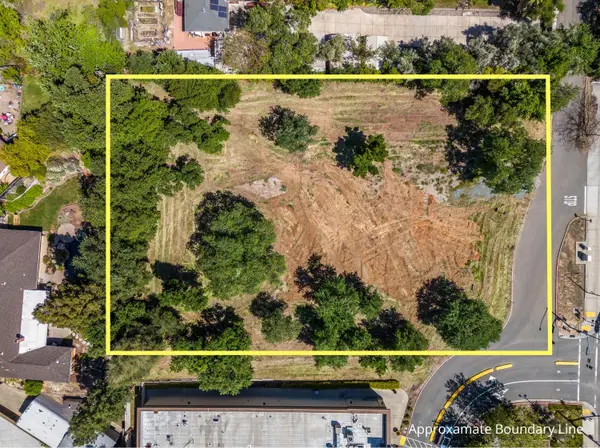 $835,000Active1.26 Acres
8933 Madison Avenue, Fair Oaks, CA 95628
MLS# 226107099Listed by: NAVIGATE REALTY - New
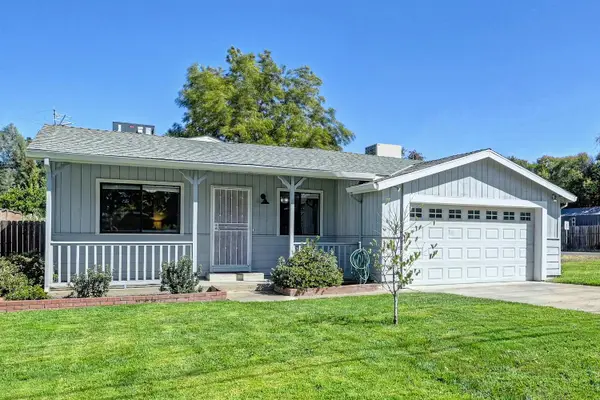 $412,500Active3 beds 1 baths950 sq. ft.
6314 Hickory Avenue, Orangevale, CA 95662
MLS# 226115720Listed by: WINDERMERE SIGNATURE PROPERTIES ROSEVILLE/GRANITE BAY - New
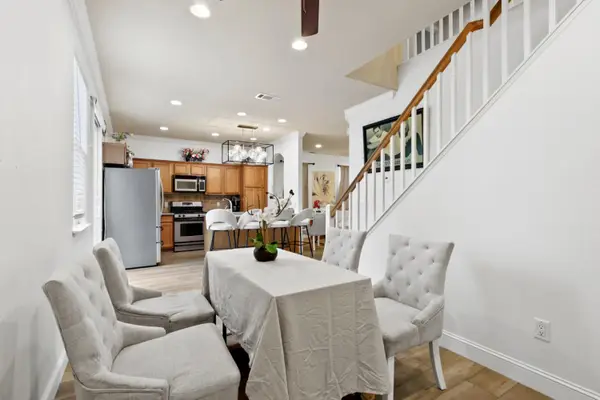 $530,000Active3 beds 3 baths1,620 sq. ft.
9105 Echo Point Place, Orangevale, CA 95662
MLS# 226117017Listed by: EXP REALTY OF CALIFORNIA INC. - New
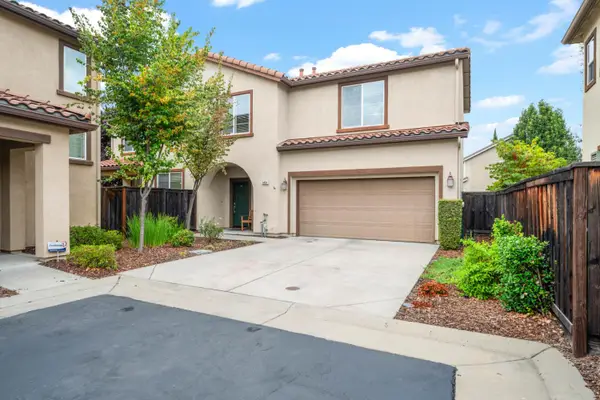 Listed by BHGRE$499,900Active3 beds 3 baths1,718 sq. ft.
6464 Brando Loop, Fair Oaks, CA 95628
MLS# 226110797Listed by: BETTER HOMES AND GARDENS RE - New
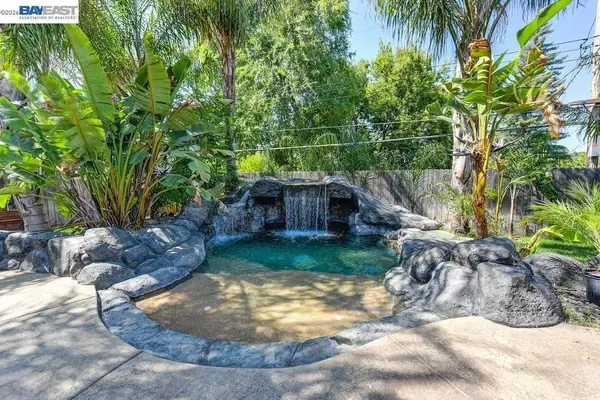 $769,000Active3 beds 2 baths2,426 sq. ft.
8545 Hilton Way, Fair Oaks, CA 95628
MLS# 41148520Listed by: EXP REALTY OF CALIFORNIA, INC - New
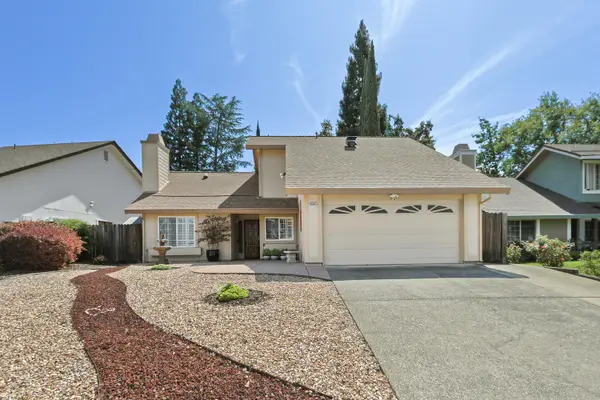 $539,900Active3 beds 2 baths1,503 sq. ft.
6568 Skyview Drive, Orangevale, CA 95662
MLS# 226103697Listed by: WINDERMERE SIGNATURE PROPERTIES DAVIS - New
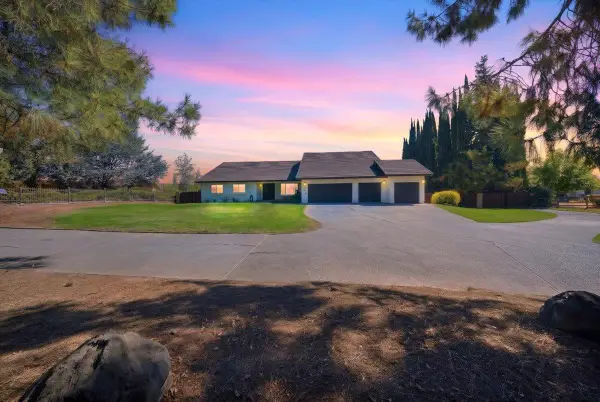 $999,000Active4 beds 3 baths3,113 sq. ft.
8224 Wachtel Way, Orangevale, CA 95662
MLS# 226110707Listed by: EXP REALTY OF CALIFORNIA INC.


Protect your home and budget from life's surprises with an Assurant Home Warranty, backed by a partner that supports you through every step of homeownership. Explore Plans.
© 2026 Better Homes and Gardens Real Estate LLC. An Anywhere Real Estate company. All rights reserved. Better Homes and Gardens® Real Estate is a registered trademark owned by Meredith Operations Corporation, licensed to Better Homes and Gardens Real Estate LLC and used with permission. Better Homes and Gardens Real Estate LLC fully supports the principles of the Fair Housing Act and the Equal Opportunity Act. Listing information is deemed reliable but is not guaranteed accurate.
Each office is independently owned and operated.
Any services or products provided by third parties are not provided by, affiliated with or related to Better Homes and Gardens Real Estate LLC, or its affiliated companies.