
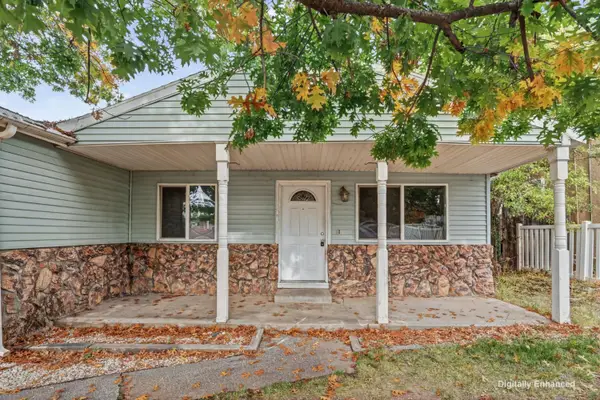
8441 Palmaire Way, Orangevale, CA 95662
Local realty services provided by:Better Homes and Gardens Real Estate Everything Real Estate
8441 Palmaire Way,Orangevale, CA 95662
$589,000
- 3 Beds
- 2 Baths
- 1,419 sq. ft.
- Single family
- Active
Listed by: ruth carter
Office: 1st choice realty & associates
MLS#:226134115
Source:MetroList
Price summary
- Price:$589,000
- Price per sq. ft.:$415.08
About this home
**Turnkey Single-Story Living + RV Parking in Orangevale!** Tucked away on a quiet dead-end street in the desirable Sunrise Woods neighborhood, this 3-bedroom, 2- bathroom home is ready for its next chapter. It's the kind of place where you can drop your bags and feel right at home immediately. Inside, you'll find fresh paint, warm laminate floors, updated lighting fixtures, and a cozy wood-burning fireplace made for chilly evenings. The open kitchen, complete with a full suite of stainless-steel appliances (all included!), flows right into the dining and family rooms, making it easy to host or unwind. Both bathrooms have been beautifully refreshed with a stylish, modern design for easy, bright, and beautiful everyday living. Step out the patio door to discover a beautiful backyard oasis complete with a covered patio ideal for hosting barbecues, a relaxing fire pit, mature fruit trees, raised garden beds, and a handy storage shed. Plus, you'll love the automatic sprinklers, newer fencing, and plenty of space to park your RV or weekend toys out front or behind the gate. A short walk from Trajan Elementary, this beautiful, move-in-ready home offers the perfect balance of modern updates and functional everyday comfort. Its prime location puts shopping, local dining, and parks right at your fingertips, while the fantastic outdoor amenities provide an ideal private retreat....
Contact an agent
Home facts
- Year built:1974
- Subdivision & Development:SUNRISE WOODS 02
- Listing ID #:226134115
- Added:1 day(s) ago
- Updated:November 08, 2026 at 04:39 AM
Rooms and interior
- Bedrooms:3
- Total bathrooms:2
- Full bathrooms:2
- Flooring:Laminate
- Kitchen Description:Dishwasher, Disposal, Free Standing Refrigerator, Gas Cook Top, Hood Over Range, Ice Maker
- Living area:1,419 sq. ft.
Heating and cooling
- Cooling:Ceiling Fan(s), Central
- Heating:Central, Fireplace(s)
Structure and exterior
- Roof:Composition Shingle
- Year built:1974
- Building area:1,419 sq. ft.
- Lot area:0.18 Acres
- Lot Features:Auto Sprinkler F&R
- Construction Materials:Stucco, Wood
- Foundation Description:Slab
- Levels:1 Story
Utilities
- Sewer:Public Sewer
Finances and disclosures
- Price:$589,000
- Price per sq. ft.:$415.08
Features and amenities
- Appliances:Dishwasher, Disposal
- Laundry features:Laundry In Garage
Parking
- Garage spaces:2
 MetroList MLS 2026. This information is being provided by MetroList MLS. All measurements and calculations of area are approximate. Information provided by Seller/Other sources, not verified by Broker. All interested persons should independently verify accuracy of information. Provided properties may or may not be listed by the office/agent presenting the information. Data Updated: November 8, 2026. Information being provided is for consumers' personal, non-commercial use and may not be used for any purpose other than to identify prospective properties consumers may be interested in purchasing. Information deemed reliable but not guaranteed. Any offer of compensation is made only to Participants of MLS where the subject listing is filed and in accordance with such MLS's regulations or rules.
New listings near 8441 Palmaire Way
- New
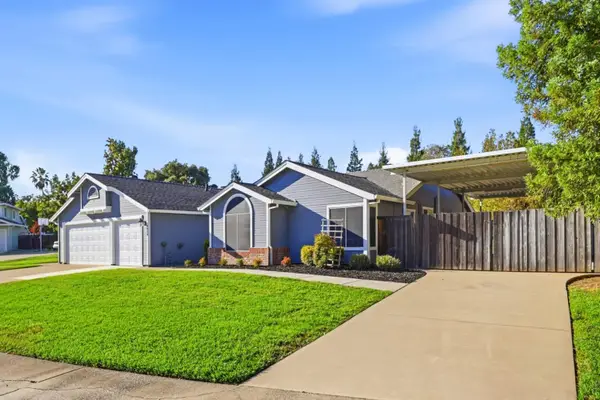 $650,000Active4 beds 2 baths2,078 sq. ft.
9029 Pear Orchard Court, Orangevale, CA 95662
MLS# 226135984Listed by: PALMER REAL ESTATE - New
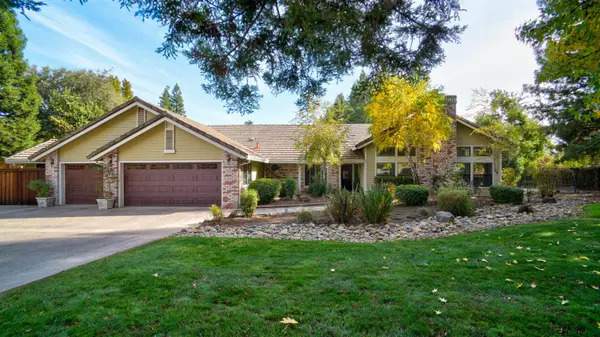 $1,250,000Active5 beds 4 baths3,072 sq. ft.
8030 Indian Creek Drive, Orangevale, CA 95662
MLS# 226134779Listed by: TERRANOVA PARTNERS - Open Sun, 11am to 1pmNew
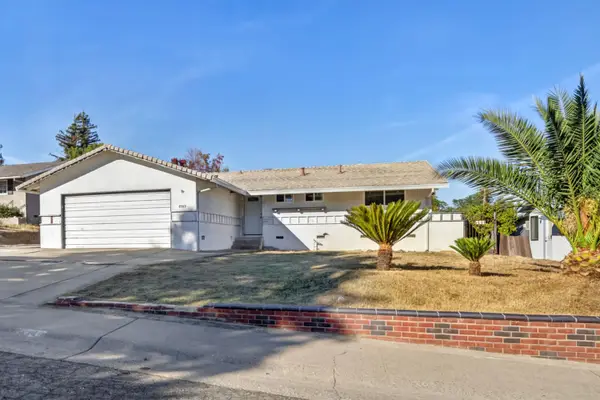 $390,000Active3 beds 2 baths1,125 sq. ft.
8959 Amerigo Avenue, Orangevale, CA 95662
MLS# 226135845Listed by: EXP REALTY OF CALIFORNIA, INC. - Open Sun, 12 to 2pmNew
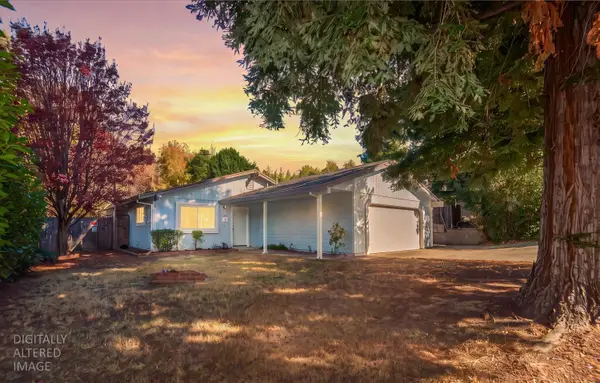 $475,000Active3 beds 2 baths1,280 sq. ft.
8673 Blythe Avenue, Orangevale, CA 95662
MLS# 226135183Listed by: REALTY ONE GROUP COMPLETE - Open Sun, 11am to 1pmNew
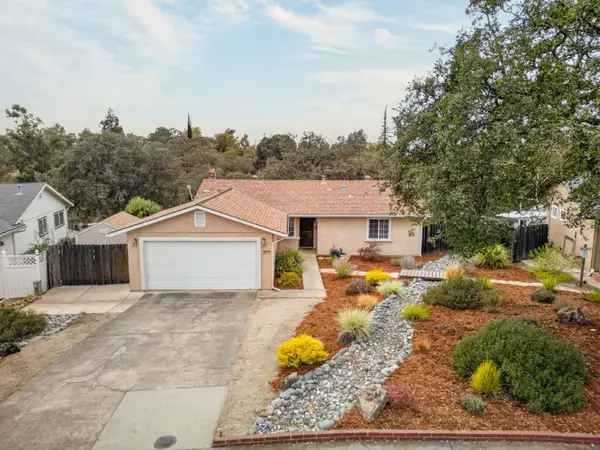 $485,000Active3 beds 2 baths1,115 sq. ft.
9774 Beachwood Drive, Orangevale, CA 95662
MLS# 226135769Listed by: REALTY ONE GROUP COMPLETE - New
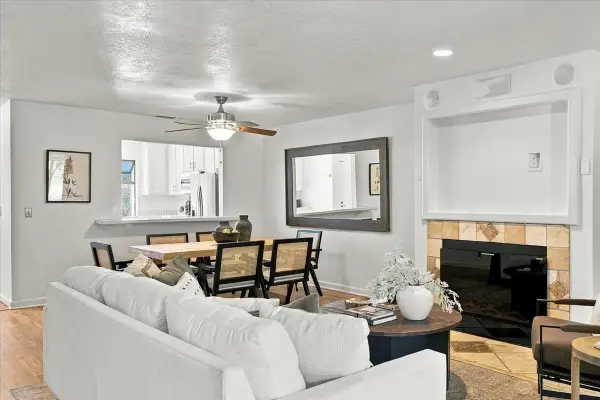 $389,000Active3 beds 3 baths1,560 sq. ft.
5945 Main Avenue #D, Orangevale, CA 95662
MLS# 226135188Listed by: NAVIGATE REALTY - New
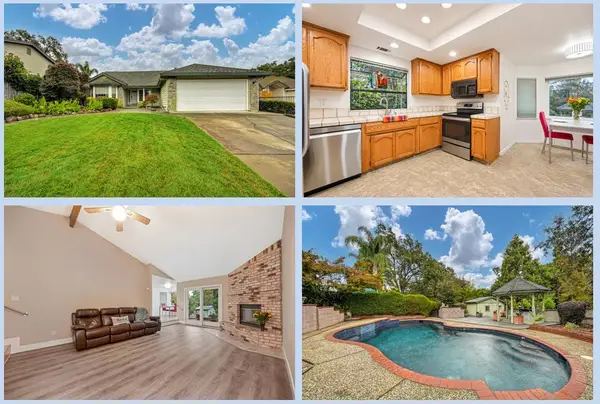 $575,000Active4 beds 2 baths2,017 sq. ft.
8634 Blythe Avenue, Orangevale, CA 95662
MLS# 226130607Listed by: WESELY & ASSOCIATES - New
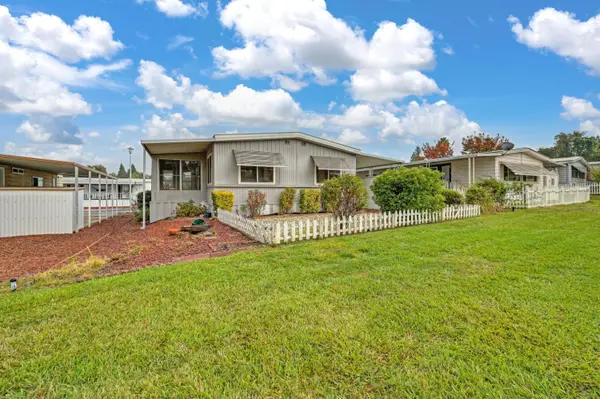 $85,000Active2 beds 2 baths1,152 sq. ft.
6900 Almond Avenue #5, Orangevale, CA 95662
MLS# 226134314Listed by: WINDERMERE SIGNATURE PROPERTIES FAIR OAKS - New
 $350,000Active3 beds 2 baths1,296 sq. ft.
8541 Oak Avenue, Orangevale, CA 95662
MLS# 226127286Listed by: 1ST CHOICE REALTY & ASSOCIATES


Protect your home and budget from life's surprises with an Assurant Home Warranty, backed by a partner that supports you through every step of homeownership. Explore Plans.
© 2026 Better Homes and Gardens Real Estate LLC. An Anywhere Real Estate company. All rights reserved. Better Homes and Gardens® Real Estate is a registered trademark owned by Meredith Operations Corporation, licensed to Better Homes and Gardens Real Estate LLC and used with permission. Better Homes and Gardens Real Estate LLC fully supports the principles of the Fair Housing Act and the Equal Opportunity Act. Listing information is deemed reliable but is not guaranteed accurate.
Each office is independently owned and operated.
Any services or products provided by third parties are not provided by, affiliated with or related to Better Homes and Gardens Real Estate LLC, or its affiliated companies.