
8746 Algonquin Way, Orangevale, CA 95662
Local realty services provided by:Better Homes and Gardens Real Estate Royal & Associates
8746 Algonquin Way,Orangevale, CA 95662
$650,000
- 3 Beds
- 2 Baths
- 1,708 sq. ft.
- Single family
- Active
Upcoming open houses
- Sat, Aug 2901:00 pm - 03:00 pm
- Sun, Aug 3001:00 pm - 03:00 pm
Listed by: sally dunbar
Office: windermere signature properties fair oaks
MLS#:226107619
Source:MFMLS
Price summary
- Price:$650,000
- Price per sq. ft.:$380.56
About this home
Beautifully updated single story home tucked away at the end of a secluded street. The kitchen has been artfully remodeled with a pantry, 6 burner gas range, quartz counters, beautiful backsplash, and even a coffee bar. The bathrooms and flooring have also been updated with luxury plank, tile and a cute sliding barn door. The floor plan is very open and inviting with an open airy feel. Paid for solar means lower electric bills. The Backyard is very spacious with a 10' x 20' Artistry gazebo, a fire pit, and a shed leaving plenty of room for trampolines, soccer goals, play house, bounce house (currently deflated) and gardening. Bring your RV as the extra wide driveway is a true bonus.
Contact an agent
Home facts
- Year built:1980
- Listing ID #:226107619
- Added:1 day(s) ago
- Updated:August 28, 2026 at 06:04 AM
Rooms and interior
- Bedrooms:3
- Total bathrooms:2
- Full bathrooms:2
- Flooring:Tile Floor
- Kitchen Description:Built-In Gas Range, Dishwasher, Disposal, Gas Plumbed, Hood Over Range, Plumbed For Ice Maker, Wine Refrigerator
- Living area:1,708 sq. ft.
Heating and cooling
- Cooling:Ceiling Fan(s), Central
- Heating:Central, Gas
Structure and exterior
- Roof:Composition Shingle
- Year built:1980
- Building area:1,708 sq. ft.
- Lot area:0.25 Acres
- Construction Materials:Frame, Stucco
- Exterior Features:Back Porch
- Foundation Description:Raised Foundation
- Levels:1 Story
Utilities
- Sewer:Public Sewer
Finances and disclosures
- Price:$650,000
- Price per sq. ft.:$380.56
Features and amenities
- Appliances:Dishwasher, Disposal, Plumbed For Ice Maker
- Laundry features:Electric, Ground Floor, Hookups Only, Inside Laundry Room
Parking
- Garage spaces:2
 MetroList MLS 2026. This information is being provided by MetroList MLS. All measurements and calculations of area are approximate. Information provided by Seller/Other sources, not verified by Broker. All interested persons should independently verify accuracy of information. Provided properties may or may not be listed by the office/agent presenting the information. Data Updated: August 28, 2026. Information being provided is for consumers' personal, non-commercial use and may not be used for any purpose other than to identify prospective properties consumers may be interested in purchasing. Information deemed reliable but not guaranteed. Any offer of compensation is made only to Participants of MLS where the subject listing is filed and in accordance with such MLS's regulations or rules.
New listings near 8746 Algonquin Way
- New
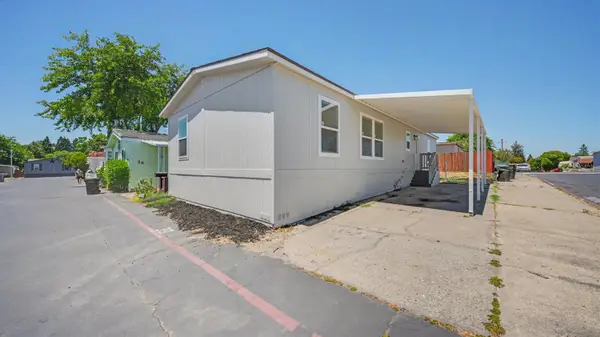 $210,000Active3 beds 2 baths1,316 sq. ft.
9340 Orangevale Avenue #39, Orangevale, CA 95662
MLS# 226108169Listed by: HARMONY COMMUNITIES, INC. - New
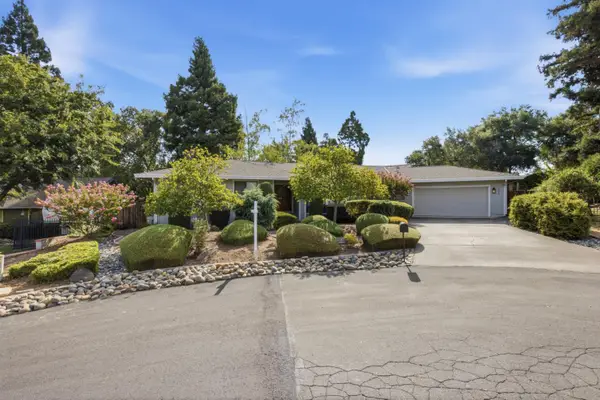 $725,000Active4 beds 3 baths2,400 sq. ft.
5434 Southolm Court, Fair Oaks, CA 95628
MLS# 226103530Listed by: KELLER WILLIAMS REALTY - New
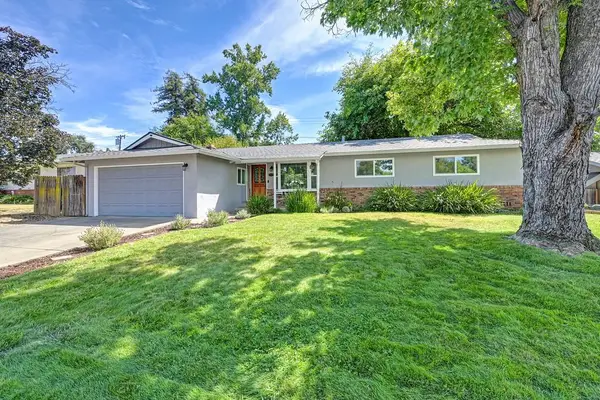 $530,000Active3 beds 2 baths1,274 sq. ft.
8630 Fairmont Way, Fair Oaks, CA 95628
MLS# 226107844Listed by: VINTAGE REAL ESTATE - Open Fri, 2 to 6pmNew
 $519,900Active3 beds 3 baths1,730 sq. ft.
6141 Passiflora Lane, Orangevale, CA 95662
MLS# 226107308Listed by: KELLER WILLIAMS REALTY - New
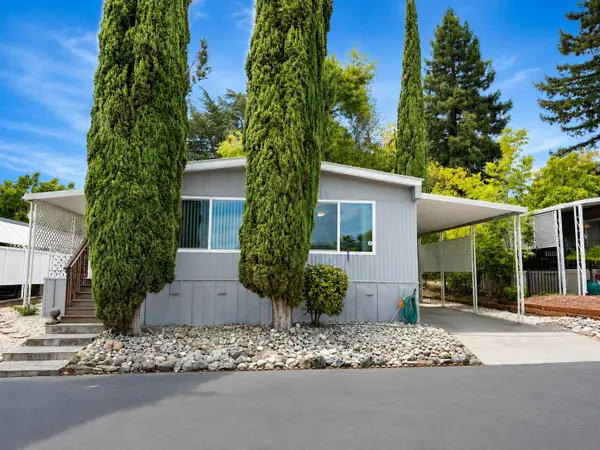 $144,900Active2 beds 2 baths1,272 sq. ft.
6900 Almond Avenue #17, Orangevale, CA 95662
MLS# 226100387Listed by: REAL BROKER TECHNOLOGIES - New
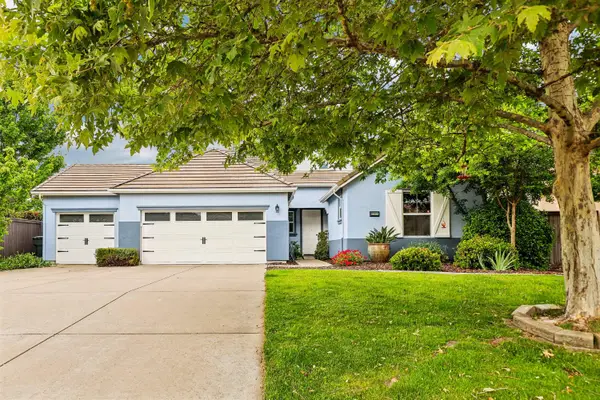 $829,000Active3 beds 3 baths2,817 sq. ft.
9008 Clarissa Drive, Orangevale, CA 95662
MLS# 226106568Listed by: NEWPOINT REALTY - Open Sat, 11am to 1pmNew
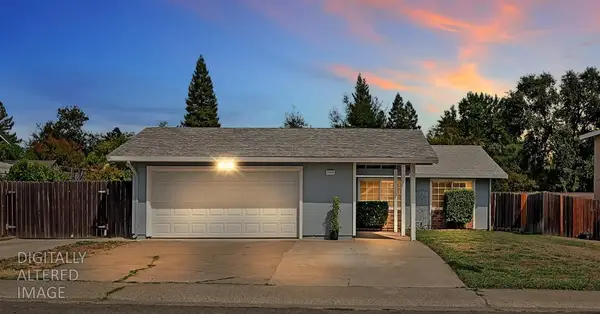 $475,000Active3 beds 2 baths1,129 sq. ft.
8449 Juglans Drive, Orangevale, CA 95662
MLS# 226106345Listed by: EXP REALTY OF CALIFORNIA INC. - Open Sat, 11am to 2pmNew
 $595,000Active4 beds 2 baths1,518 sq. ft.
6708 Woodmore Oaks, Orangevale, CA 95662
MLS# 226106150Listed by: DIRECT REALTY AND MORTGAGE - New
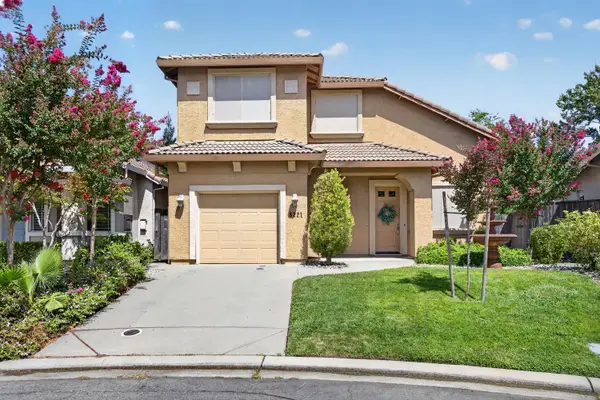 $499,900Active3 beds 3 baths1,424 sq. ft.
8221 Ashcrest Lane, Fair Oaks, CA 95628
MLS# 226105382Listed by: PORTFOLIO REAL ESTATE


Protect your home and budget from life's surprises with an Assurant Home Warranty, backed by a partner that supports you through every step of homeownership. Explore Plans.
© 2026 Better Homes and Gardens Real Estate LLC. An Anywhere Real Estate company. All rights reserved. Better Homes and Gardens® Real Estate is a registered trademark owned by Meredith Operations Corporation, licensed to Better Homes and Gardens Real Estate LLC and used with permission. Better Homes and Gardens Real Estate LLC fully supports the principles of the Fair Housing Act and the Equal Opportunity Act. Listing information is deemed reliable but is not guaranteed accurate.
Each office is independently owned and operated.
Any services or products provided by third parties are not provided by, affiliated with or related to Better Homes and Gardens Real Estate LLC, or its affiliated companies.