
9169 Renee Ann Street, Orangevale, CA 95662
Local realty services provided by:Better Homes and Gardens Real Estate Reliance Partners
9169 Renee Ann Street,Orangevale, CA 95662
$629,000
- 4 Beds
- 3 Baths
- 1,617 sq. ft.
- Single family
- Active
Upcoming open houses
- Sat, Sep 1910:00 am - 02:00 pm
Listed by: monica monney
Office: monney real estate
MLS#:226094258
Source:MFMLS
Price summary
- Price:$629,000
- Price per sq. ft.:$388.99
About this home
Turnkey, immaculate, and flooded with natural light, this pristine single-story home features a rare 4-bedroom, 3-full-bathroom layout with dedicated side-yard RV access in an established Orangevale neighborhood. The beautifully refreshed interior showcases fresh paint and new main-area flooring flowing into a spacious floor plan, highlighted by a luxury primary suite with elegant French doors opening directly to a private backyard swimming pool oasis. Complete with a finished 2-car garage boasting a durable epoxy floor coating, this property offers incredible exterior utility with its gated RV driveway area. Conveniently situated for an effortless commute with easy access to both major regional freeway corridors (I-80 and Highway 50), local parks, and shopping, this move-in ready home is perfectly updated for modern living. An immaculate, total-package home with a pool and RV access at this price point is a rare findschedule your private tour today before is gone.
Contact an agent
Home facts
- Year built:1983
- Subdivision & Development:Chestnut Estates
- Listing ID #:226094258
- Added:56 day(s) ago
- Updated:September 19, 2026 at 03:07 PM
Rooms and interior
- Bedrooms:4
- Total bathrooms:3
- Full bathrooms:3
- Flooring:Laminate
- Kitchen Description:Electric Cook Top
- Living area:1,617 sq. ft.
Heating and cooling
- Cooling:Ceiling Fan(s), Central, Whole House Fan
- Heating:Central
Structure and exterior
- Roof:Composition Shingle
- Year built:1983
- Building area:1,617 sq. ft.
- Lot area:0.21 Acres
- Construction Materials:Wood, Wood Siding
- Foundation Description:Concrete
- Levels:1 Story
Utilities
- Sewer:Public Sewer
Finances and disclosures
- Price:$629,000
- Price per sq. ft.:$388.99
Features and amenities
- Appliances:Electric Cook Top
- Laundry features:Laundry In Garage
Parking
- Garage spaces:2
 MetroList MLS 2026. This information is being provided by MetroList MLS. All measurements and calculations of area are approximate. Information provided by Seller/Other sources, not verified by Broker. All interested persons should independently verify accuracy of information. Provided properties may or may not be listed by the office/agent presenting the information. Data Updated: September 19, 2026. Information being provided is for consumers' personal, non-commercial use and may not be used for any purpose other than to identify prospective properties consumers may be interested in purchasing. Information deemed reliable but not guaranteed. Any offer of compensation is made only to Participants of MLS where the subject listing is filed and in accordance with such MLS's regulations or rules.
New listings near 9169 Renee Ann Street
- Open Sat, 2 to 4pmNew
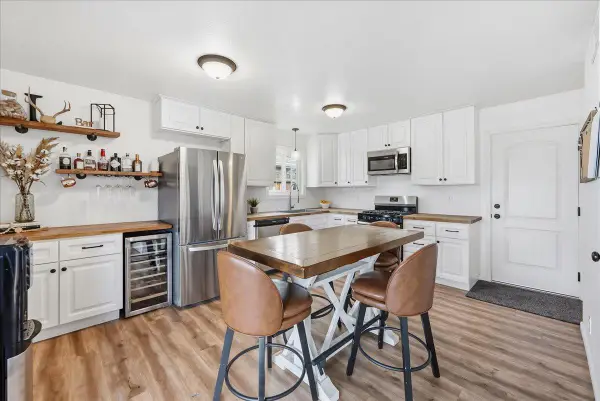 $450,000Active3 beds 1 baths1,004 sq. ft.
9201 Castlemont Circle, Orangevale, CA 95662
MLS# 226117748Listed by: COMPASS - New
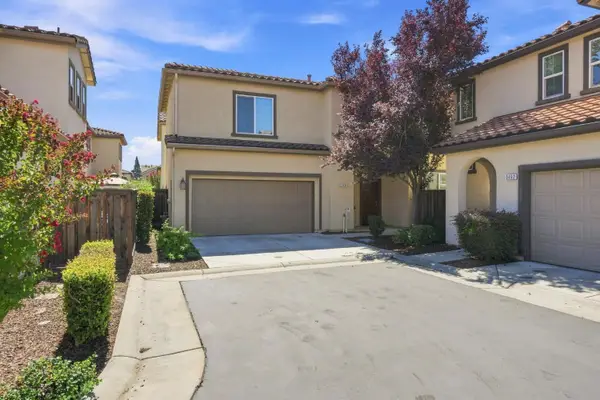 $505,500Active3 beds 3 baths1,718 sq. ft.
6494 Brando Loop, Fair Oaks, CA 95628
MLS# 226117445Listed by: KELLER WILLIAMS REALTY - New
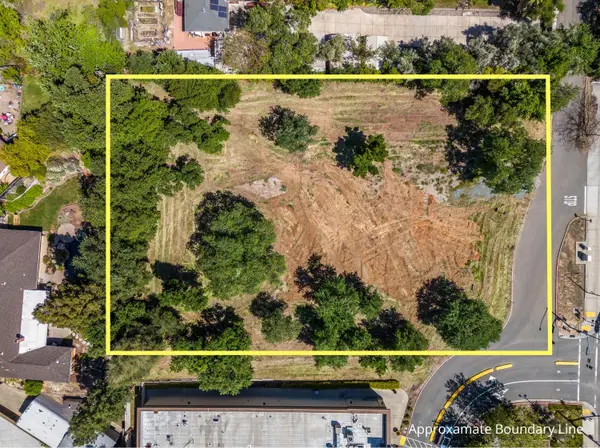 $835,000Active1.26 Acres
8933 Madison Avenue, Fair Oaks, CA 95628
MLS# 226107099Listed by: NAVIGATE REALTY - Open Sat, 1 to 4pmNew
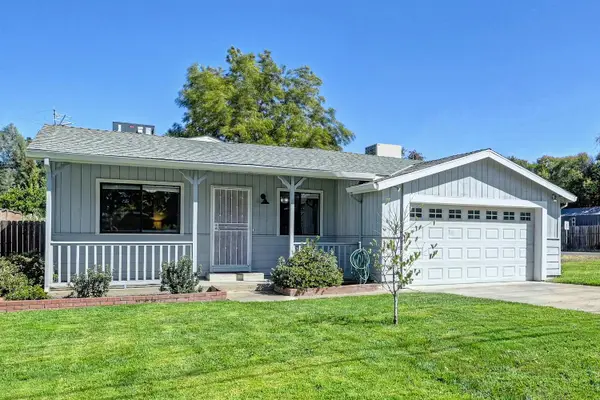 $412,500Active3 beds 1 baths950 sq. ft.
6314 Hickory Avenue, Orangevale, CA 95662
MLS# 226115720Listed by: WINDERMERE SIGNATURE PROPERTIES ROSEVILLE/GRANITE BAY - New
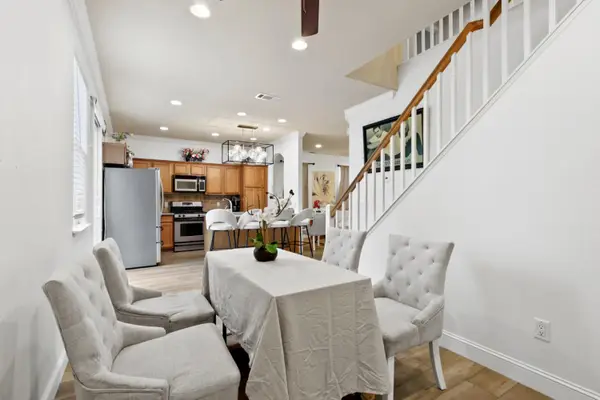 $530,000Active3 beds 3 baths1,620 sq. ft.
9105 Echo Point Place, Orangevale, CA 95662
MLS# 226117017Listed by: EXP REALTY OF CALIFORNIA INC. - New
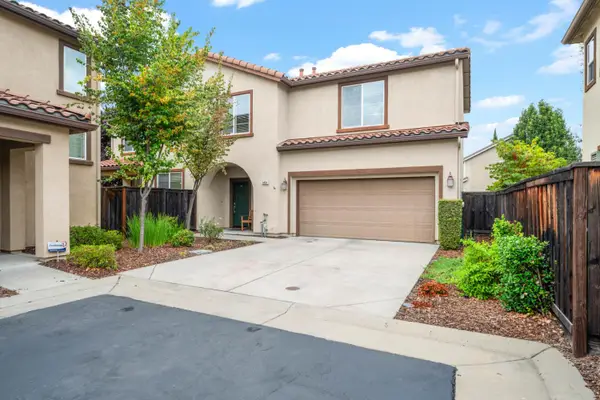 Listed by BHGRE$499,900Active3 beds 3 baths1,718 sq. ft.
6464 Brando Loop, Fair Oaks, CA 95628
MLS# 226110797Listed by: BETTER HOMES AND GARDENS RE - New
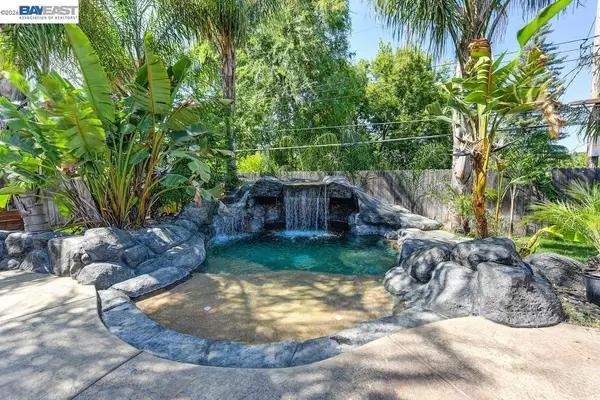 $769,000Active3 beds 2 baths2,426 sq. ft.
8545 Hilton Way, Fair Oaks, CA 95628
MLS# 41148520Listed by: EXP REALTY OF CALIFORNIA, INC - New
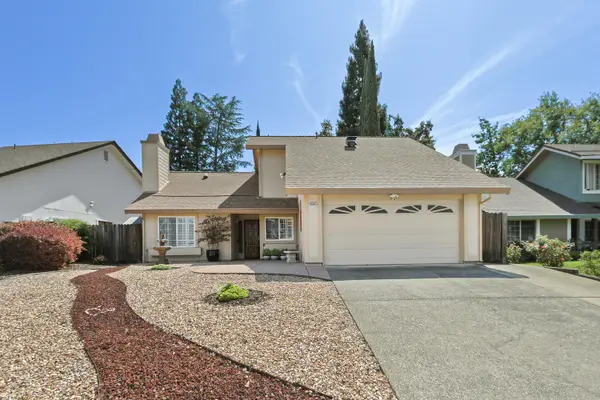 $539,900Active3 beds 2 baths1,503 sq. ft.
6568 Skyview Drive, Orangevale, CA 95662
MLS# 226103697Listed by: WINDERMERE SIGNATURE PROPERTIES DAVIS - Open Sat, 11am to 2pmNew
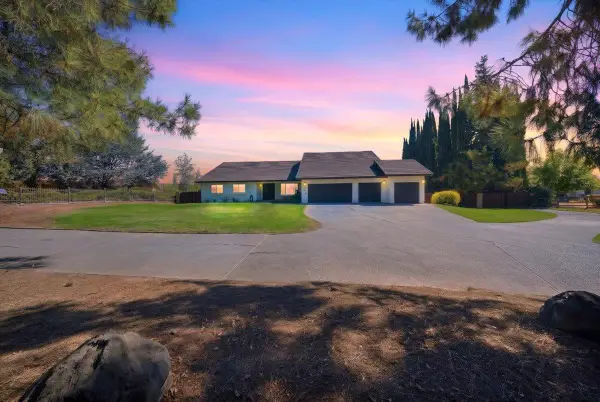 $999,000Active4 beds 3 baths3,113 sq. ft.
8224 Wachtel Way, Orangevale, CA 95662
MLS# 226110707Listed by: EXP REALTY OF CALIFORNIA INC. - Open Sat, 11am to 2pmNew
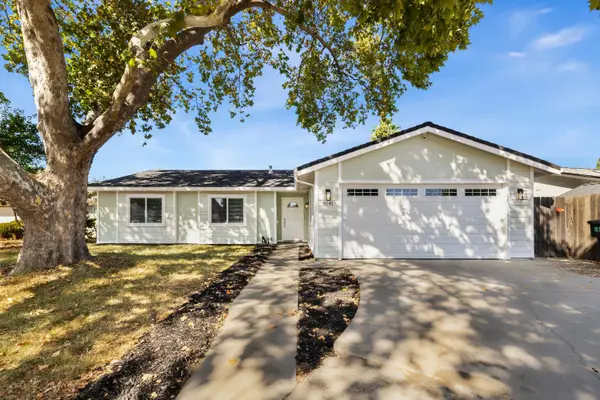 $475,000Active3 beds 2 baths1,285 sq. ft.
8141 Dart Way, Orangevale, CA 95662
MLS# 226115979Listed by: KW SAC METRO


Protect your home and budget from life's surprises with an Assurant Home Warranty, backed by a partner that supports you through every step of homeownership. Explore Plans.
© 2026 Better Homes and Gardens Real Estate LLC. An Anywhere Real Estate company. All rights reserved. Better Homes and Gardens® Real Estate is a registered trademark owned by Meredith Operations Corporation, licensed to Better Homes and Gardens Real Estate LLC and used with permission. Better Homes and Gardens Real Estate LLC fully supports the principles of the Fair Housing Act and the Equal Opportunity Act. Listing information is deemed reliable but is not guaranteed accurate.
Each office is independently owned and operated.
Any services or products provided by third parties are not provided by, affiliated with or related to Better Homes and Gardens Real Estate LLC, or its affiliated companies.