
12 E Altarinda, Orinda, CA 94563
Local realty services provided by:Better Homes and Gardens Real Estate Oak Valley
12 E Altarinda,Orinda, CA 94563
$2,250,000
- 4 Beds
- 4 Baths
- - sq. ft.
- Single family
- Sold
Listed by: shannon conner
Office: village associates real estate925-254-0505
MLS#:41143330
Source:CRMLS
Sorry, we are unable to map this address
Price summary
- Price:$2,250,000
About this home
This is the house everyone wants an invite to. Step through the brick courtyard entry into a 4 bedroom, 4 bath home built for a life that spills outdoors. The living room makes the first impression count, with soaring wood-beamed vaulted ceilings, a wall of windows pulling in natural light, and a classic tiled fireplace, with an office just a few steps up for anyone who needs to work from home. A dining room sits just off the living room, with large windows framing the pool. From there, a family room opens right into the kitchen, keeping the everyday flow of the house easy and connected. Past that, you'll find another bedroom and a generous bonus room that flexes to fit the family, whether that means a hangout space for teenagers or a playroom for younger kids. Out back, an oversized rectangular pool takes center stage, the kind that turns an ordinary Saturday into the place everyone wants to be, with plenty of surrounding patio for lounging, dining, and hosting a crowd. Four bedrooms give everyone their own retreat, and four full baths mean no one's waiting in line on a busy morning. The three-car garage offers real storage for cars, bikes, and gear. And the location is genuinely hard to beat: minutes from downtown Orinda and downtown Lafayette, with easy freeway access that makes the daily commute or a weekend getaway equally simple. This is a home built for the way families actually live now, entertaining outdoors, having room to flex as needs change, and staying close to everything that makes Lamorinda living worth it....
Contact an agent
Home facts
- Year built:1965
- Subdivision & Development:Not Listed
- Listing ID #:41143330
- Added:52 day(s) ago
- Updated:September 21, 2026 at 07:08 AM
Rooms and interior
- Bedrooms:4
- Total bathrooms:4
- Full bathrooms:4
- Flooring:Carpet, Tile, Wood
Heating and cooling
- Cooling:Central Air, Whole House Fan
- Heating:Forced Air
- Central air:Yes
Structure and exterior
- Roof:Shingle
- Year built:1965
- Lot Features:Garden, Street Level
- Architectural Style:Custom
- Construction Materials:Wood Siding
- Exterior Features:Deck, Patio
- Levels:1 Story
Finances and disclosures
- Price:$2,250,000
Features and amenities
- Pool features:In Ground
Parking
- Total parking spaces:3
- Parking description:Garage
- Garage:Yes
- Garage spaces:3
New listings near 12 E Altarinda
- Coming Soon
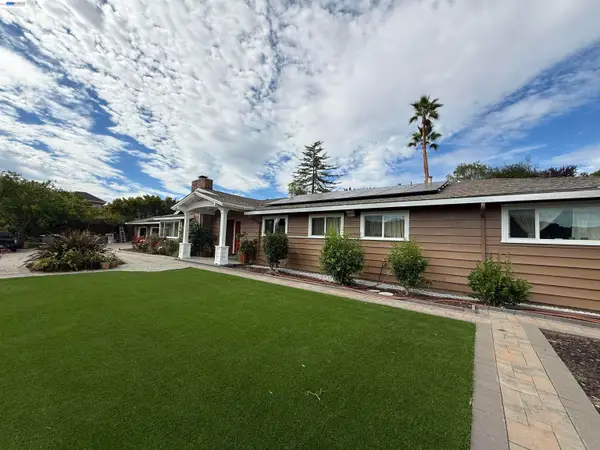 $2,890,000Coming Soon6 beds 3 baths3,041 sq. ft.
116 Coral Dr, Orinda, CA 94563
MLS# 41148853Listed by: BAY HOME INVESTMENTS&LOANS - Coming Soon
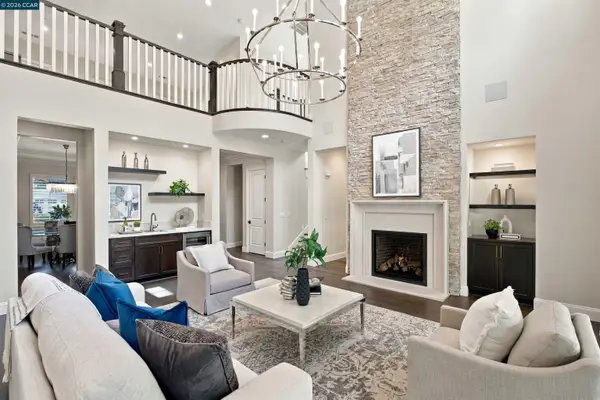 $3,595,000Coming Soon5 beds 6 baths4,239 sq. ft.
26 Coffee Berry Lane, Orinda, CA 94563
MLS# 41148791Listed by: COMPASS - Open Tue, 10am to 1pmNew
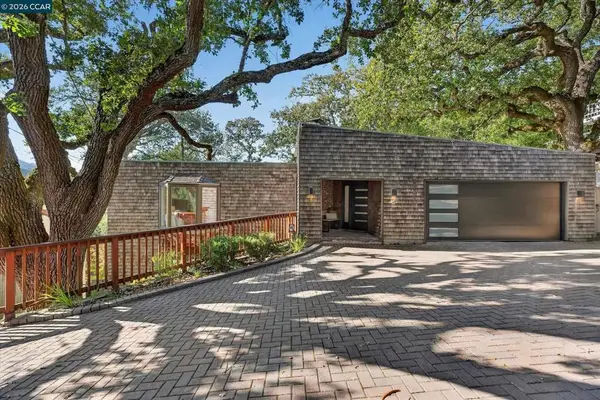 $1,750,000Active4 beds 3 baths2,246 sq. ft.
6 El Patio, Orinda, CA 94563
MLS# 41148868Listed by: VILLAGE ASSOCIATES REAL ESTATE - Open Tue, 10am to 1pmNew
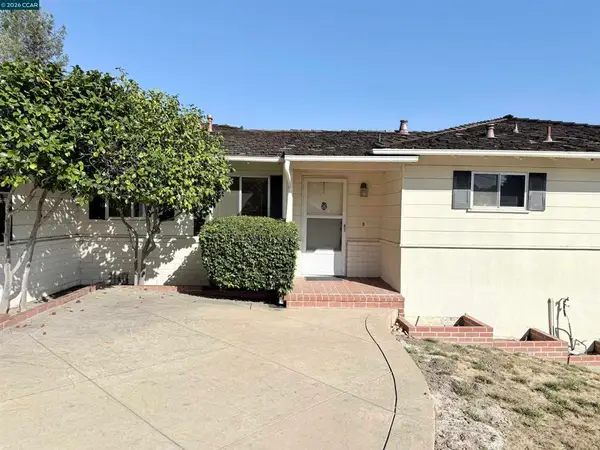 $1,299,000Active3 beds 2 baths1,766 sq. ft.
3 Rita Way, Orinda, CA 94563
MLS# 41148813Listed by: RE/MAX ACCORD - New
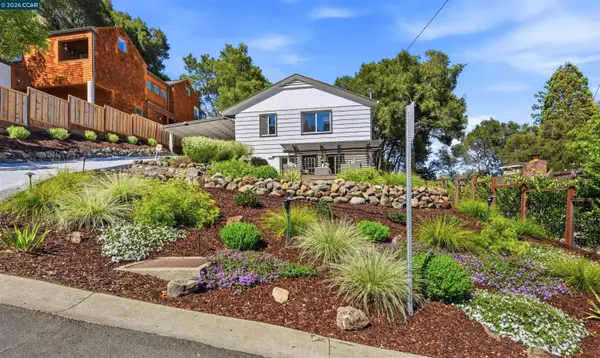 $1,569,000Active5 beds 2 baths2,174 sq. ft.
62 Claremont Ave, ORINDA, CA 94563
MLS# 41148806Listed by: RICARDO A. ROSALES, BROKER
- New
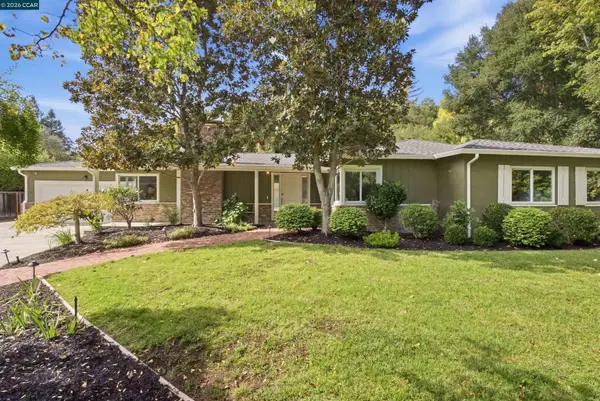 $3,195,000Active6 beds 4 baths3,377 sq. ft.
57 Lombardy Ln, Orinda, CA 94563
MLS# 41148742Listed by: VILLAGE ASSOCIATES REAL ESTATE - New
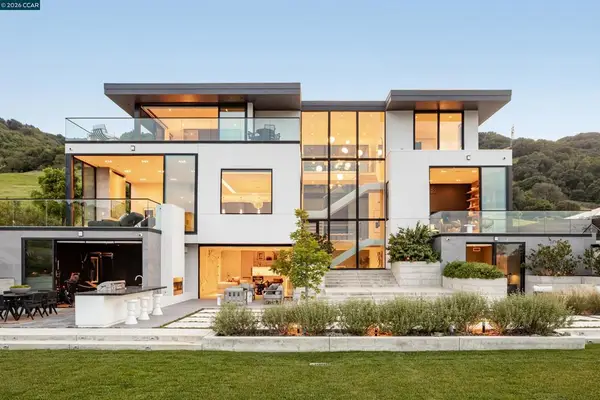 $6,850,000Active4 beds 5 baths6,480 sq. ft.
83 Dairy Creek Ln, Orinda, CA 94563
MLS# 41148448Listed by: GOLDEN GATE SOTHEBY'S INT'L RE - New
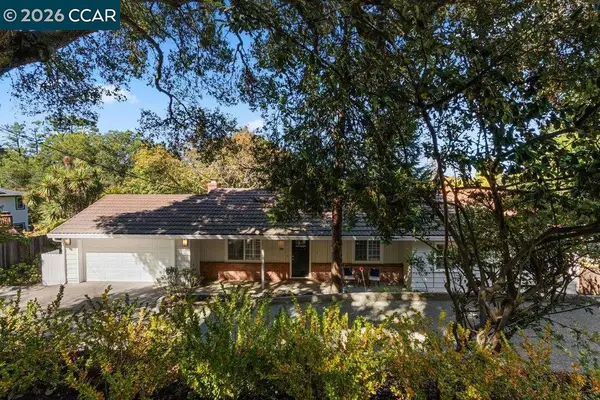 $1,385,000Active4 beds 2 baths1,995 sq. ft.
358 El Toyonal, Orinda, CA 94563
MLS# 41148264Listed by: COLDWELL BANKER - New
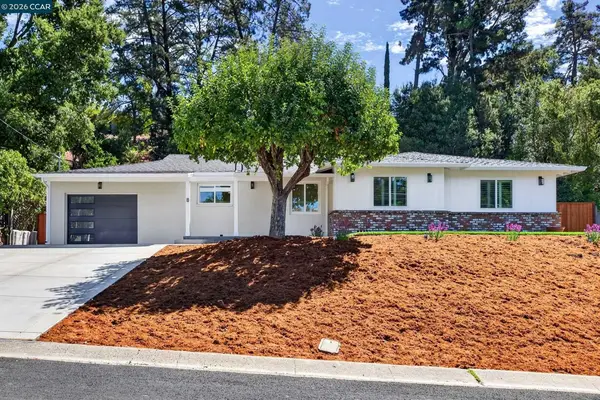 $2,198,000Active4 beds 2 baths2,395 sq. ft.
8 Ramona Dr, Orinda, CA 94563
MLS# 41148220Listed by: VILLAGE ASSOCIATES REAL ESTATE - New
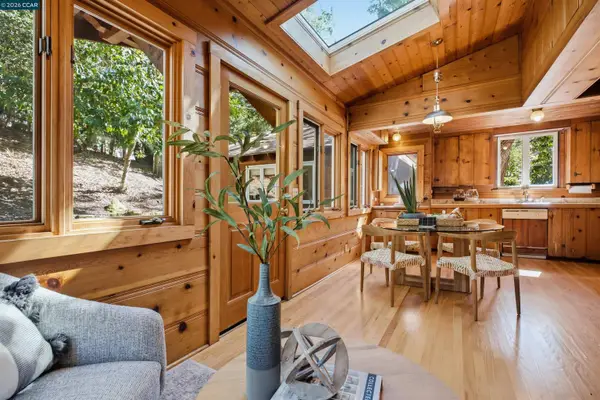 $875,000Active4 beds 2 baths1,645 sq. ft.
33 Oakwood, ORINDA, CA 94563
MLS# 41148217Listed by: VILLAGE ASSOCIATES REAL ESTATE


Protect your home and budget from life's surprises with an Assurant Home Warranty, backed by a partner that supports you through every step of homeownership. Explore Plans.
© 2026 Better Homes and Gardens Real Estate LLC. An Anywhere Real Estate company. All rights reserved. Better Homes and Gardens® Real Estate is a registered trademark owned by Meredith Operations Corporation, licensed to Better Homes and Gardens Real Estate LLC and used with permission. Better Homes and Gardens Real Estate LLC fully supports the principles of the Fair Housing Act and the Equal Opportunity Act. Listing information is deemed reliable but is not guaranteed accurate.
Each office is independently owned and operated.
Any services or products provided by third parties are not provided by, affiliated with or related to Better Homes and Gardens Real Estate LLC, or its affiliated companies.