
136 Ardith Dr., Orinda, CA 94563
Local realty services provided by:Better Homes and Gardens Real Estate Royal & Associates
Listed by: margaret zucker
Office: village associates real estate925-254-0505
MLS#:41135590
Source:Bay East, CCAR, bridgeMLS
Price summary
- Price:$1,895,000
- Price per sq. ft.:$959.49
About this home
IVY DRIVE Neighborhood at its finest. This extensively updated single level, open floor plan is designed to take in the stunning view that does not disappoint! The everchanging light of the hills is mesmerizing. This beautiful single level, 1975 sq.ft. home has 4 bed, 2.5 bath and is just move-in and enjoy. The large kitchen has plenty of counter space, a spacious 10 ft. island with seating and a walk-in pantry. The rich warmth of the wide plank hardwood floors and Flagstone hearth with fireplace insert make for a wonderful place to relax. Expansive windows take in the view and provide streaming natural light. Updated baths, LED recessed lighting, foyer skylight, solar tubes, newer interior doors, and baseboards. Additional bonus room can be used as a gym or office. Ivy Drive is a great neighborhood for walking and close to 12 years of Orinda’s top ranked schools.
Contact an agent
Home facts
- Year built:1959
- Listing ID #:41135590
- Added:4 day(s) ago
- Updated:May 26, 2026 at 07:48 AM
Rooms and interior
- Bedrooms:4
- Total bathrooms:3
- Full bathrooms:2
- Rooms Total:8
- Flooring:Hardwood Flrs Throughout, Tile
- Kitchen Description:Dishwasher, Gas Range, Microwave, Pantry, Plumbed For Ice Maker, Refrigerator, Updated Kitchen
- Living area:1,975 sq. ft.
Heating and cooling
- Cooling:Ceiling Fan(s), Central Air
- Heating:Forced Air
- Central air:Yes
Structure and exterior
- Roof:Shingle
- Year built:1959
- Building area:1,975 sq. ft.
- Lot area:0.42 Acres
- Lot Features:Back Yard, Front Yard
- Architectural Style:Ranch, Single Family Residence
- Construction Materials:Stucco, Wood Siding
- Exterior Features:Back Yard, Front Yard, Landscaped, Sprinklers Automatic, Sprinklers Front
- Foundation Description:Raised
- Levels:1 Story, 1 Story
Utilities
- Water:Public
- Sewer:Public Sewer
Finances and disclosures
- Price:$1,895,000
- Price per sq. ft.:$959.49
Features and amenities
- Appliances:Dishwasher, Dryer, Gas Range, Microwave, Plumbed For Ice Maker, Refrigerator, Washer
- Laundry features:220 Volt Outlet, Dryer, Laundry Closet, Washer
Parking
- Parking description:Attached
- Garage:Yes
- Garage spaces:2
 Bay East 2026. CCAR 2026 bridgeMLS 2026. Information Deemed Reliable But Not Guaranteed. This information is being provided by the Bay East MLS, or CCAR MLS, or bridgeMLS. The listings presented here may or may not be listed by the Broker/Agent operating this website. This information is intended for the personal use of consumers and may not be used for any purpose other than to identify prospective properties consumers may be interested in purchasing. Data last updated at May 26, 2026
New listings near 136 Ardith Dr.
- Open Tue, 11am to 2pmNew
 $3,988,000Active6 beds 7 baths4,702 sq. ft.
205 Crestview Dr, Orinda, CA 94563
MLS# 41132385Listed by: COMPASS - Open Tue, 10am to 1pmNew
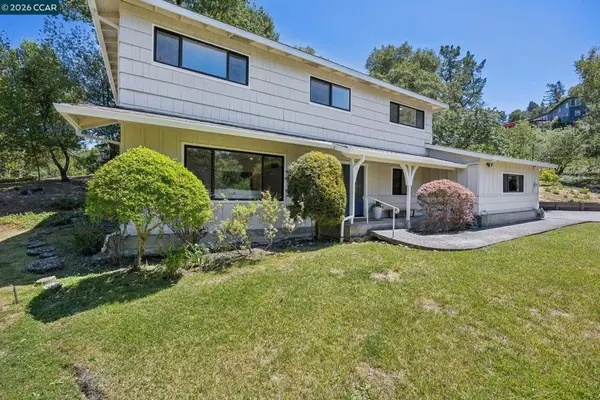 $1,395,000Active5 beds 3 baths2,426 sq. ft.
135 Canon Dr, Orinda, CA 94563
MLS# 41135525Listed by: COMPASS - New
 $1,695,000Active3 beds 2 baths1,845 sq. ft.
43 Monte Vista Rd, ORINDA, CA 94563
MLS# 41135217Listed by: VILLAGE ASSOCIATES REAL ESTATE - New
 $1,395,000Active4 beds 3 baths3,243 sq. ft.
25 Robert Road, ORINDA, CA 94563
MLS# 41135193Listed by: VILLAGE ASSOCIATES REAL ESTATE - New
 $2,995,000Active4 beds 5 baths3,435 sq. ft.
371 Camino Sobrante, Orinda, CA 94563
MLS# 41135022Listed by: GOLDEN GATE SOTHEBY'S INT'L RE - New
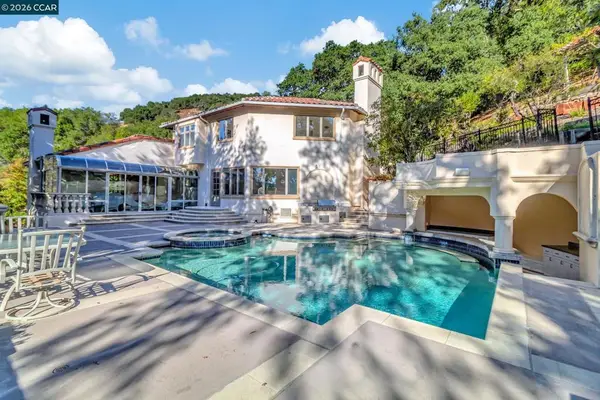 $3,700,000Active5 beds 5 baths4,645 sq. ft.
74 Yarrow Valley Ln, Orinda, CA 94563
MLS# 41134225Listed by: COMPASS  $1,898,000Active4 beds 3 baths2,350 sq. ft.
100 El Toyonal, Orinda, CA 94563
MLS# 41134482Listed by: COMPASS $598,000Active0.46 Acres
9 Charles Hill Rd, Orinda, CA 94563
MLS# 41134686Listed by: COLDWELL BANKER $1,395,000Pending4 beds 3 baths2,420 sq. ft.
742 Miner Road, Orinda, CA 94563
MLS# 41134330Listed by: GOLDEN GATE SOTHEBY'S INT'L RE


Protect your home and budget from life's surprises with an Assurant Home Warranty, backed by a partner that supports you through every step of homeownership. Explore Plans.
© 2026 Better Homes and Gardens Real Estate LLC. An Anywhere Real Estate company. All rights reserved. Better Homes and Gardens® Real Estate is a registered trademark owned by Meredith Operations Corporation, licensed to Better Homes and Gardens Real Estate LLC and used with permission. Better Homes and Gardens Real Estate LLC fully supports the principles of the Fair Housing Act and the Equal Opportunity Act. Listing information is deemed reliable but is not guaranteed accurate.
Each office is independently owned and operated.
Any services or products provided by third parties are not provided by, affiliated with or related to Better Homes and Gardens Real Estate LLC, or its affiliated companies.