
17 Dias Dorados, Orinda, CA 94563
Local realty services provided by:Better Homes and Gardens Real Estate Oak Valley
17 Dias Dorados,Orinda, CA 94563
$4,085,000
- 5 Beds
- 7 Baths
- - sq. ft.
- Single family
- Sold
Listed by: ann newton cane
Office: golden gate sotheby's int'l re925-283-7866
MLS#:41146000
Source:CRMLS
Sorry, we are unable to map this address
Price summary
- Price:$4,085,000
About this home
Built in 1936 and offered for the first time in 50 years, this exceptionally remodeled Monterey Colonial Revival is set on a knoll along a quiet cul-de-sac, surrounded by nearly an acre of mature oaks, conifers, a stately redwood, white roses and topiaries. The gently curving drive leads through an entry gate to a brick terrace and motor court. Throughout the property, decks, balconies, patios and stone paths create a gracious connection between the home and its remarkable setting, with treetop views toward the Orinda Country Club and the surrounding hills.
The main level offers generous spaces for both formal and casual entertaining. The nearly 400-square-foot living room, centered around a wood-burning fireplace, opens through multiple French doors to a spacious deck overlooking the pool, tree canopy and gardens below. The formal dining room features original wood paneling and millwork and connects to the former butler’s pantry, furnished with leaded glass cabinetry and a wine refrigerator. The remodeled kitchen blends architectural character—including a Delft tile backsplash—with poured-concrete countertops, a large Carrara marble center island and buffet with modern conveniences such as a Viking range, Sub-Zero refrigerator, Miele dishwasher and walk-in pantry. A bay window breakfast nook overlooks the brick entry terrace, while refinished hardwood floors extend throughout the main level.
Indoor and outdoor gathering spaces abound. A family room is located on the main floor, while downstairs a 432-square-foot recreation/game room with adjacent wet bar provides additional space for entertaining. Beyond, the swimming pool and pool house are framed by cypress and mature landscaping, with patios and sitting areas tucked throughout the grounds. A naturally cooled wine cellar is nearby.
Two stairways, one in each wing of the house, lead to three spacious en-suite bedrooms upstairs. The primary suite, illuminated by skylights, includes three walk-in closets, a dressing area, sunroom and private sitting room. The two additional upstairs bedrooms are nearly as large, with renovated en-suite bathrooms. French doors from each upstairs bedroom open onto a balcony, including a private balcony for one bedroom. Two additional bedrooms are downstairs; one has a separate entrance and is particularly well suited for guests or an au pair. All of the home’s bathrooms have been thoughtfully renovated with modern finishes and conveniences.
The original wood-paneled library, with its handsome millwork and wood-burning fireplace, creates an inviting home office or retreat. A covered deck just outside faces southeast to capture the morning sun. Throughout the house, French doors, decks and balconies draw the eye outward into nature, giving the interiors a sense of being among the trees.
A separate three-car garage and adjoining motor court provide ample parking. The property is just a short drive down the hill to downtown Orinda and BART....
Contact an agent
Home facts
- Year built:1936
- Subdivision & Development:ORINDA C.C.
- Listing ID #:41146000
- Added:61 day(s) ago
- Updated:October 25, 2026 at 07:06 AM
Rooms and interior
- Bedrooms:5
- Total bathrooms:7
- Full bathrooms:5
- Half bathrooms:2
- Flooring:Tile, Wood
Heating and cooling
- Cooling:Central Air
- Heating:Forced Air
- Central air:Yes
Structure and exterior
- Roof:Shingle
- Year built:1936
- Lot Features:Front Yard, Yard
- Architectural Style:Traditional
- Construction Materials:Brick Veneer, Stucco, Wood Siding
- Exterior Features:Deck, Patio
Finances and disclosures
- Price:$4,085,000
Features and amenities
- Appliances:Dryer, Washer
- Laundry features:Dryer, Washer
- Pool features:In Ground
Parking
- Total parking spaces:3
- Parking description:Garage, Off Street
- Garage:Yes
- Garage spaces:3
New listings near 17 Dias Dorados
- Coming Soon
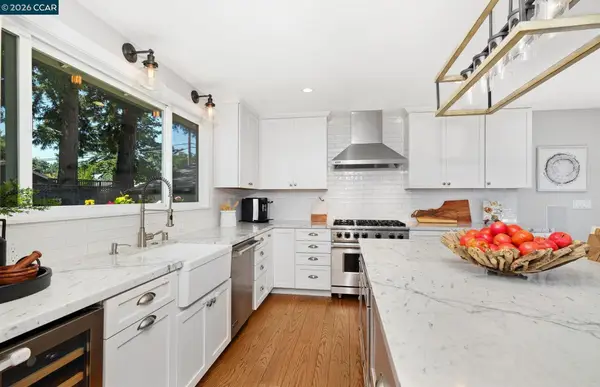 $2,095,000Coming Soon3 beds 3 baths2,060 sq. ft.
44 Bates Blvd., Orinda, CA 94563
MLS# 41152104Listed by: COMPASS - Open Tue, 10am to 1pmNew
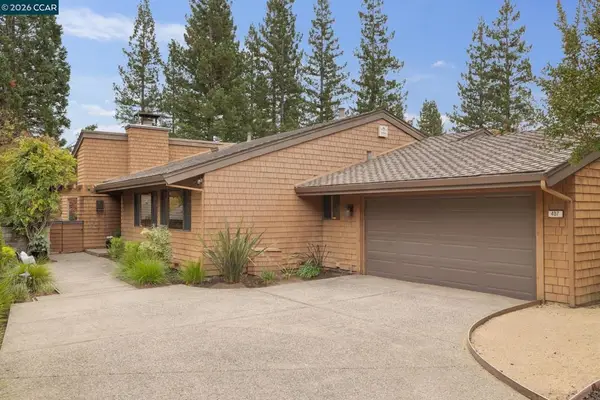 $1,795,000Active3 beds 2 baths2,153 sq. ft.
407 Ridge Gate Rd, Orinda, CA 94563
MLS# 41152153Listed by: COMPASS - New
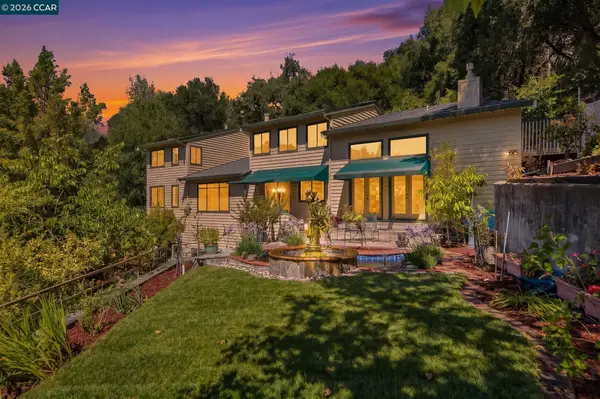 $1,795,000Active4 beds 3 baths3,708 sq. ft.
39 Mira Loma Rd, Orinda, CA 94563
MLS# 41152106Listed by: COLDWELL BANKER
- New
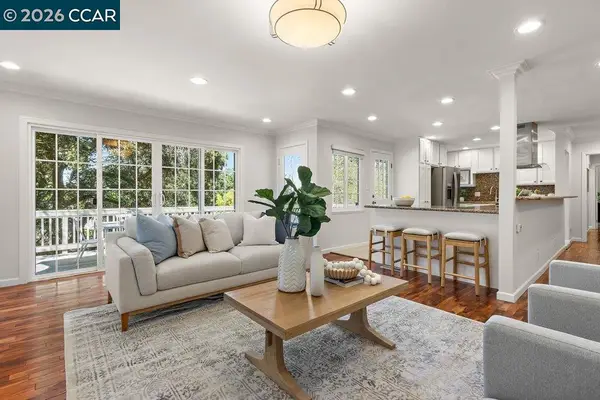 $1,385,000Active4 beds 2 baths1,995 sq. ft.
358 El Toyonal, Orinda, CA 94563
MLS# 41151772Listed by: COLDWELL BANKER - New
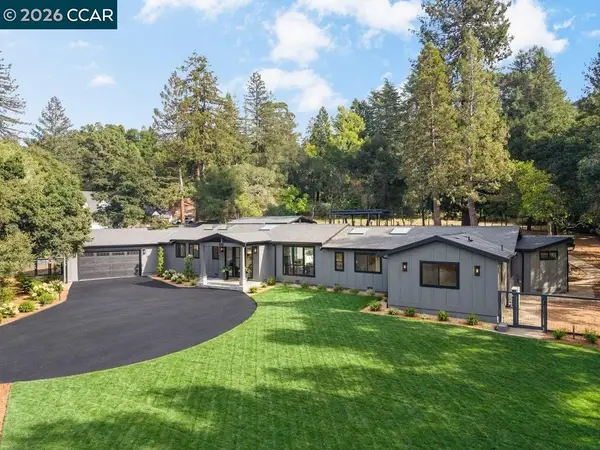 $4,250,000Active6 beds 7 baths4,370 sq. ft.
530 Miner Road, Orinda, CA 94563
MLS# 41151664Listed by: COLDWELL BANKER - New
 $2,995,000Active4 beds 4 baths3,198 sq. ft.
63 Tomcat Way, Orinda, CA 94563
MLS# 41151654Listed by: COMPASS 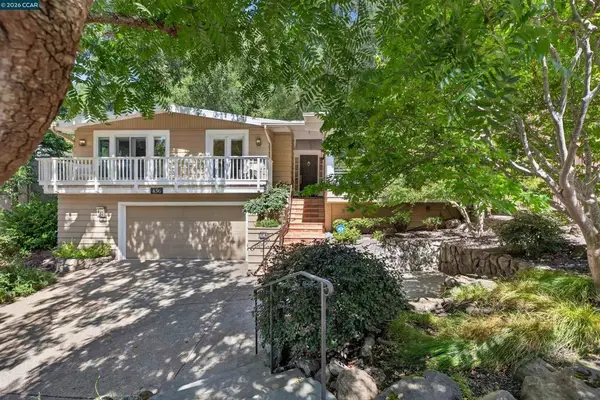 $1,650,000Pending3 beds 2 baths1,820 sq. ft.
456 Camino Sobrante, Orinda, CA 94563
MLS# 41151302Listed by: VILLAGE ASSOCIATES REAL ESTATE- New
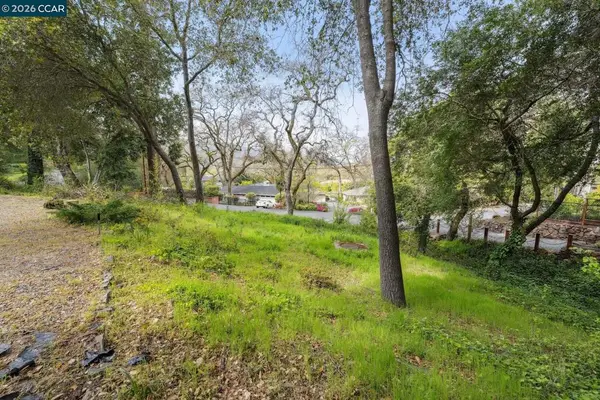 $400,000Active0.37 Acres
4 El Sereno, Orinda, CA 94563
MLS# 41151160Listed by: GOLDEN GATE SOTHEBY'S INT'L RE - Open Sun, 1 to 4pm
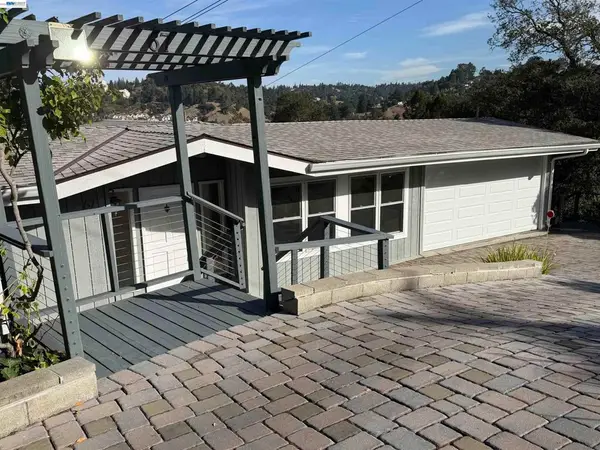 $999,995Active4 beds 3 baths2,373 sq. ft.
67 Barbara Rd, Orinda, CA 94563
MLS# 41151071Listed by: TILTON QUON, BROKER 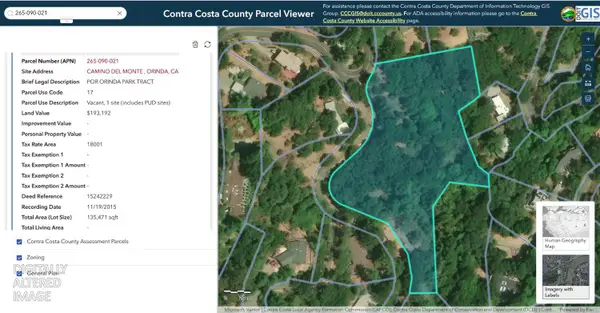 $199,000Active3.11 Acres
0 Camino Del Monte, Orinda, CA 94563
MLS# 226123029Listed by: HOMWRX


Protect your home and budget from life's surprises with an Assurant Home Warranty, backed by a partner that supports you through every step of homeownership. Explore Plans.
© 2026 Better Homes and Gardens Real Estate LLC. An Anywhere Real Estate company. All rights reserved. Better Homes and Gardens® Real Estate is a registered trademark owned by Meredith Operations Corporation, licensed to Better Homes and Gardens Real Estate LLC and used with permission. Better Homes and Gardens Real Estate LLC fully supports the principles of the Fair Housing Act and the Equal Opportunity Act. Listing information is deemed reliable but is not guaranteed accurate.
Each office is independently owned and operated.
Any services or products provided by third parties are not provided by, affiliated with or related to Better Homes and Gardens Real Estate LLC, or its affiliated companies.