
3 Harran Circle, Orinda, CA 94563
Local realty services provided by:Better Homes and Gardens Real Estate Royal & Associates
3 Harran Circle,Orinda, CA 94563
$1,980,000
- 4 Beds
- 3 Baths
- 2,708 sq. ft.
- Single family
- Active
Office: aspire homes
MLS#:ML82062582
Source:Bay East, CCAR, bridgeMLS
Price summary
- Price:$1,980,000
- Price per sq. ft.:$731.17
About this home
Remodeled in 2025 and move-in ready, this beautifully reimagined 2,708 sq ft home offers the perfect blend of style, comfort, and functionality. At the heart of the home is a stunning living room, light-filled space that brings everyone together. With seamless flow between the living area, family lounge, and open kitchen, its perfect for everything from everyday meals and homework time to holiday gatherings and movie nights. The kitchen is both stylish and practical, with quartz countertops, sleek cabinetry, tile backsplash, and stainless steel appliances. Skylights, recessed lighting, and a striking double-sided fireplace add warmth and character. Step outside to multiple new decks perfect for dining al fresco or morning coffee, and a sparkling pool that invites fun-filled summer days and laid-back weekend loungingreplaced. The main level includes three serene bedrooms, two modern bathrooms, and a convenient laundry room. Downstairs, a flexible lower level offers a fourth bedroom, full bath, and spacious bonus roomideal as a playroom, media space, guest area, or home office. Owned solar. Close to downtown Orinda, Lafayette, BART, and Hwy 24. The school bus to Orindas top-rated schools stops just up the street....
Contact an agent
Home facts
- Year built:1956
- Listing ID #:ML82062582
- Added:1 day(s) ago
- Updated:September 25, 2026 at 05:37 AM
Rooms and interior
- Bedrooms:4
- Total bathrooms:3
- Full bathrooms:3
- Living area:2,708 sq. ft.
Heating and cooling
- Cooling:Central Air
- Heating:Forced Air
- Central air:Yes
Structure and exterior
- Year built:1956
- Building area:2,708 sq. ft.
- Architectural Style:Duet
- Foundation Description:Slab
- Levels:1 Story, 1 Story
Utilities
- Water:Public
- Sewer:Public Sewer
Finances and disclosures
- Price:$1,980,000
- Price per sq. ft.:$731.17
Parking
- Parking description:Attached
- Garage:Yes
- Garage spaces:2
 Bay East 2026. CCAR 2026 bridgeMLS 2026. Information Deemed Reliable But Not Guaranteed. This information is being provided by the Bay East MLS, or CCAR MLS, or bridgeMLS. The listings presented here may or may not be listed by the Broker/Agent operating this website. This information is intended for the personal use of consumers and may not be used for any purpose other than to identify prospective properties consumers may be interested in purchasing. Data last updated at September 25, 2026
New listings near 3 Harran Circle
- Coming Soon
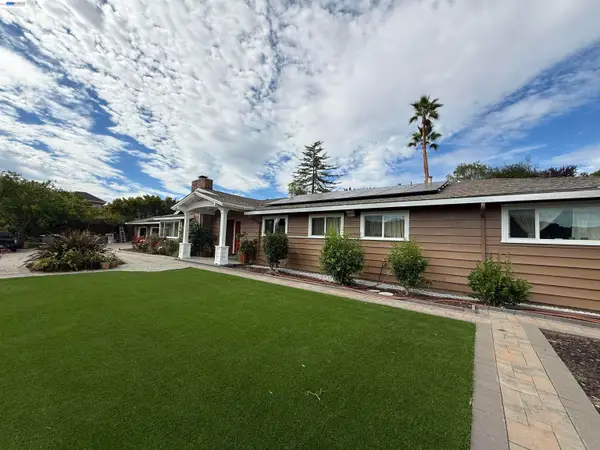 $2,890,000Coming Soon6 beds 3 baths3,041 sq. ft.
116 Coral Dr, Orinda, CA 94563
MLS# 41148853Listed by: BAY HOME INVESTMENTS&LOANS - Open Sat, 1:30 to 3:30pmNew
 $3,595,000Active5 beds 6 baths4,239 sq. ft.
26 Coffee Berry Lane, Orinda, CA 94563
MLS# 41148791Listed by: COMPASS - Open Sat, 2 to 4pmNew
 $1,395,000Active3 beds 3 baths1,684 sq. ft.
33 Valley Dr, Orinda, CA 94563
MLS# 41149290Listed by: KW ADVISORS EAST BAY - New
 $795,000Active3 beds 2 baths1,476 sq. ft.
34 La Campana Rd, ORINDA, CA 94563
MLS# 41148911Listed by: COMPASS - Open Sat, 1 to 4pmNew
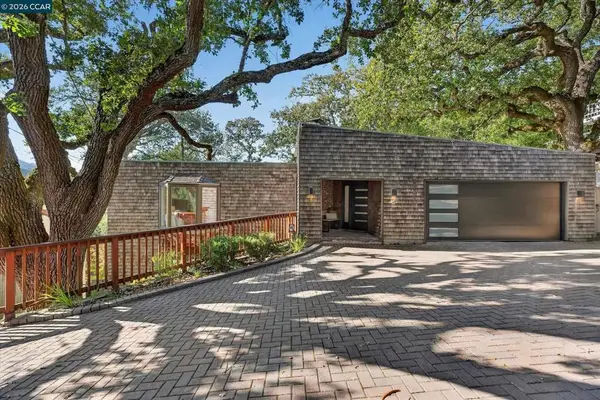 $1,750,000Active4 beds 3 baths2,246 sq. ft.
6 El Patio, Orinda, CA 94563
MLS# 41148868Listed by: VILLAGE ASSOCIATES REAL ESTATE - Open Sat, 1 to 4:30pmNew
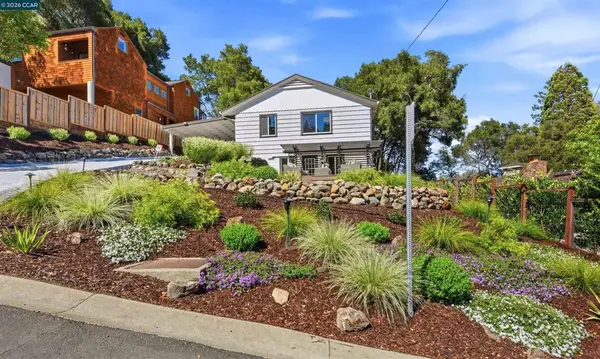 $1,569,000Active5 beds 2 baths2,174 sq. ft.
62 Claremont Ave, Orinda, CA 94563
MLS# 41148806Listed by: RICARDO A. ROSALES, BROKER 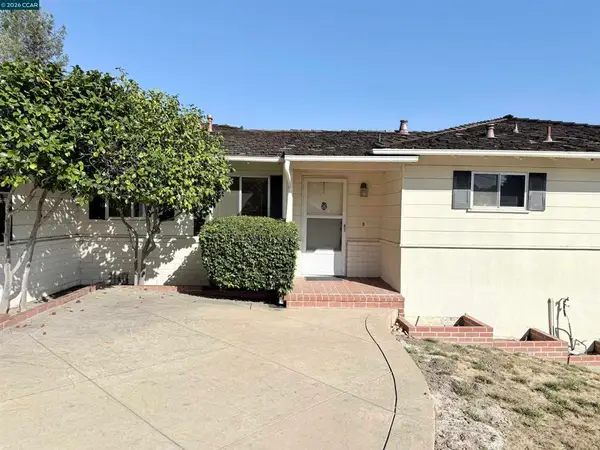 $1,299,000Pending3 beds 2 baths1,766 sq. ft.
3 Rita Way, Orinda, CA 94563
MLS# 41148813Listed by: RE/MAX ACCORD- Open Sun, 2 to 4pmNew
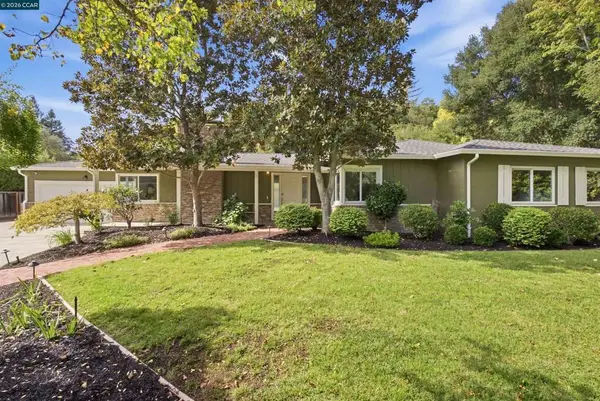 $3,195,000Active6 beds 4 baths3,377 sq. ft.
57 Lombardy Ln, Orinda, CA 94563
MLS# 41148742Listed by: VILLAGE ASSOCIATES REAL ESTATE - New
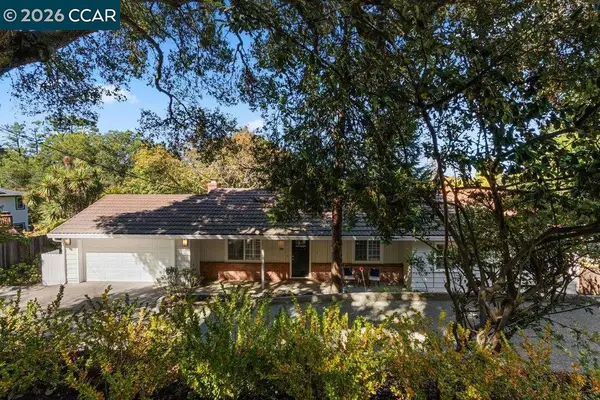 $1,385,000Active4 beds 2 baths1,995 sq. ft.
358 El Toyonal, Orinda, CA 94563
MLS# 41148264Listed by: COLDWELL BANKER


Protect your home and budget from life's surprises with an Assurant Home Warranty, backed by a partner that supports you through every step of homeownership. Explore Plans.
© 2026 Better Homes and Gardens Real Estate LLC. An Anywhere Real Estate company. All rights reserved. Better Homes and Gardens® Real Estate is a registered trademark owned by Meredith Operations Corporation, licensed to Better Homes and Gardens Real Estate LLC and used with permission. Better Homes and Gardens Real Estate LLC fully supports the principles of the Fair Housing Act and the Equal Opportunity Act. Listing information is deemed reliable but is not guaranteed accurate.
Each office is independently owned and operated.
Any services or products provided by third parties are not provided by, affiliated with or related to Better Homes and Gardens Real Estate LLC, or its affiliated companies.