
83 Donald Dr, Orinda, CA 94563
Local realty services provided by:Better Homes and Gardens Real Estate Royal & Associates
Listed by: diane dwyer, olivia p. lee
Office: compass650-931-2000
MLS#:41147176
Source:Bay East, CCAR, bridgeMLS
Price summary
- Price:$3,390,000
- Price per sq. ft.:$588.34
About this home
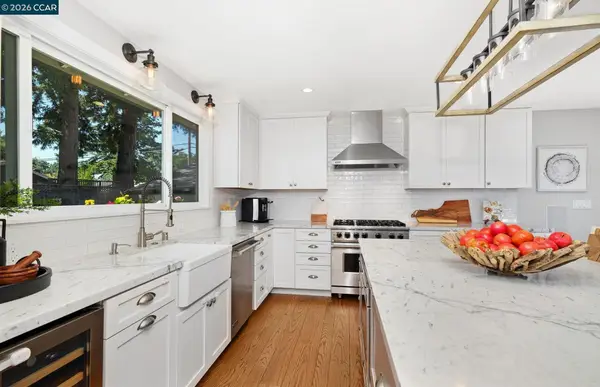
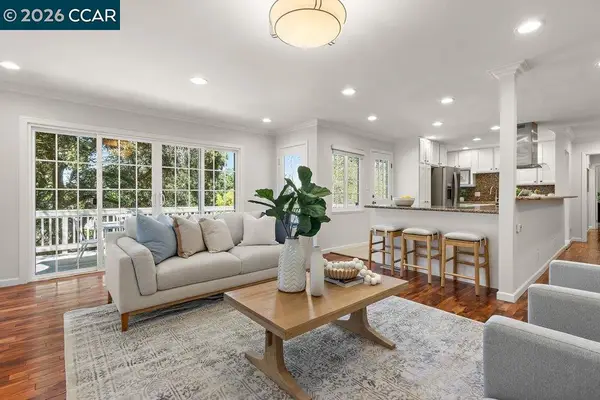
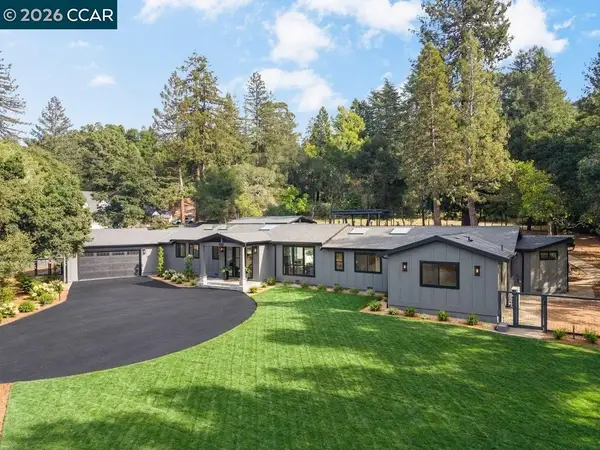
Views, views and more views! Set along a peaceful Orinda ridgeline, this private 6-bedroom, 4-full baths (plus 2 half baths) estate captures spectacular views from both the front and back of the home. Expansive windows and open living spaces showcase the surrounding hills, creating beautiful outlooks throughout the day. The home sits on a generous three-quarter-acre lot with rare level areas for outdoor dining, sports, play, gardening and entertaining. Recent updates bring a clean, modern feel to the spacious floor plan, including a remodeled kitchen, white oak hardwood floors, contemporary fixtures and two sleek in-wall fireplaces with porcelain surrounds. The oversized primary suite features an updated bathroom with modern finishes, a soaking tub and sauna. Five additional bedrooms provide space for family and guests, including an au pair suite located along its own hallway with a kitchen, laundry and a separate entrance — ideal for multi-generational living, an au pair, a home office, gym, or rental income. Beyond the spectacular views, the home offers spaciousness in every room and ample storage upstairs and downstairs. The private setting feels like a peaceful sanctuary, yet is just minutes from downtown Orinda, BART and top-rated Orinda schools. Near the trails and natural beauty of Orinda Oaks Open Space, this special property combines privacy, usable outdoor space, modern comfort and sweeping ridgeline views in an exceptionally convenient Orinda location....
Contact an agent
Home facts
- Year built:1991
- Subdivision & Development:None
- Listing ID #:41147176
- Added:49 day(s) ago
- Updated:October 23, 2026 at 03:18 PM
Rooms and interior
- Bedrooms:6
- Total bathrooms:6
- Full bathrooms:4
- Rooms Total:17
- Flooring:Hardwood
- Living area:5,762 sq. ft.
Heating and cooling
- Cooling:Central Air
- Heating:Forced Air
- Central air:Yes
Structure and exterior
- Year built:1991
- Building area:5,762 sq. ft.
- Lot area:0.78 Acres
- Lot Features:Front Yard
- Architectural Style:Single Family Residence, Traditional
- Exterior Features:Back Yard, Front Yard, Garden/Play
- Levels:2 Story
Utilities
- Sewer:Public Sewer
Finances and disclosures
- Price:$3,390,000
- Price per sq. ft.:$588.34
Features and amenities
- Laundry features:In Unit
- Amenities:Au Pair
Parking
- Parking description:Attached
- Garage:Yes
- Garage spaces:3
 Bay East 2026. CCAR 2026 bridgeMLS 2026. Information Deemed Reliable But Not Guaranteed. This information is being provided by the Bay East MLS, or CCAR MLS, or bridgeMLS. The listings presented here may or may not be listed by the Broker/Agent operating this website. This information is intended for the personal use of consumers and may not be used for any purpose other than to identify prospective properties consumers may be interested in purchasing. Data last updated at October 23, 2026
New listings near 83 Donald Dr
- Coming Soon
 $2,095,000Coming Soon3 beds 3 baths2,060 sq. ft.
44 Bates Blvd., Orinda, CA 94563
MLS# 41152104Listed by: COMPASS - New
 $1,385,000Active4 beds 2 baths1,995 sq. ft.
358 El Toyonal, Orinda, CA 94563
MLS# 41151772Listed by: COLDWELL BANKER - New
 $4,250,000Active6 beds 7 baths4,370 sq. ft.
530 Miner Road, Orinda, CA 94563
MLS# 41151664Listed by: COLDWELL BANKER - New
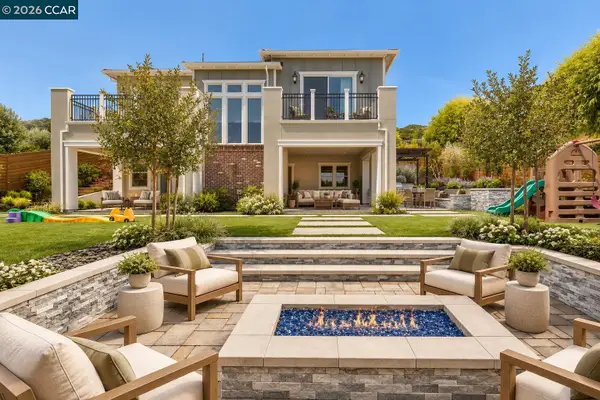 $2,995,000Active4 beds 4 baths3,198 sq. ft.
63 Tomcat Way, ORINDA, CA 94563
MLS# 41151654Listed by: COMPASS - New
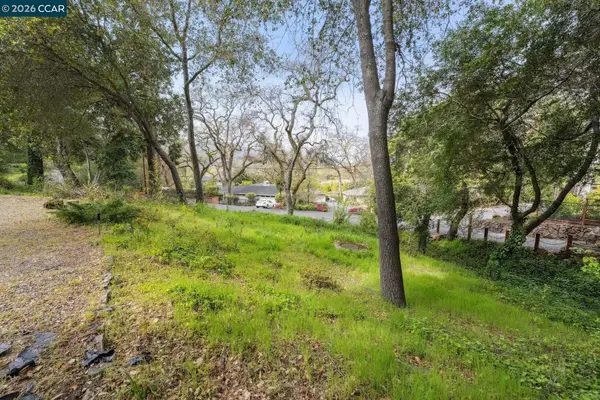 $400,000Active0.37 Acres
4 El Sereno, ORINDA, CA 94563
MLS# 41151160Listed by: GOLDEN GATE SOTHEBY'S INT'L RE 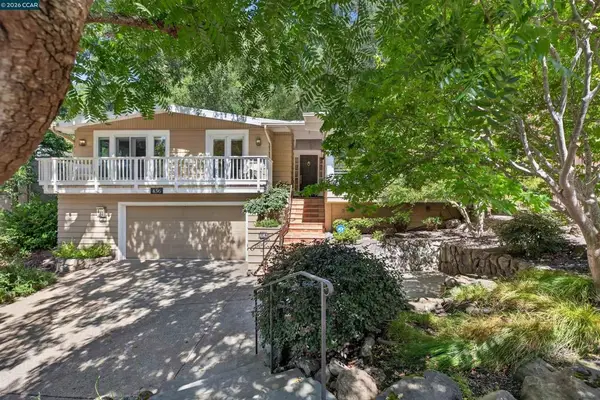 $1,650,000Pending3 beds 2 baths1,820 sq. ft.
456 Camino Sobrante, Orinda, CA 94563
MLS# 41151302Listed by: VILLAGE ASSOCIATES REAL ESTATE- Open Sun, 1 to 4pmNew
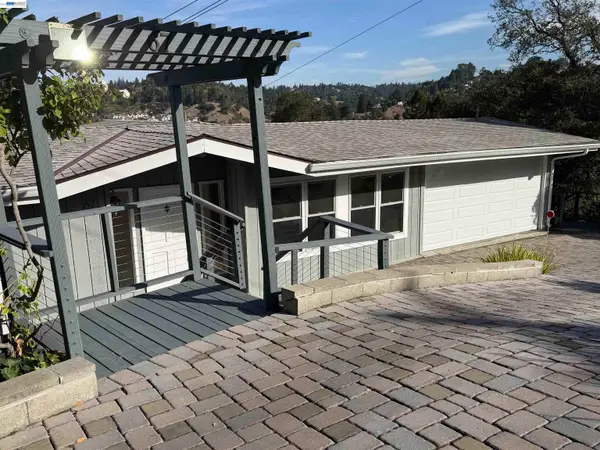 $999,995Active4 beds 3 baths2,373 sq. ft.
67 Barbara Rd, ORINDA, CA 94563
MLS# 41151071Listed by: TILTON QUON, BROKER 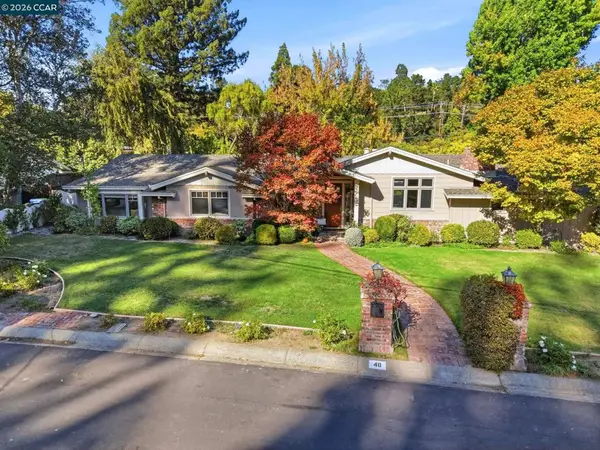 $2,495,000Pending3 beds 3 baths2,496 sq. ft.
40 Estabueno Dr, Orinda, CA 94563
MLS# 41151006Listed by: COMPASS- New
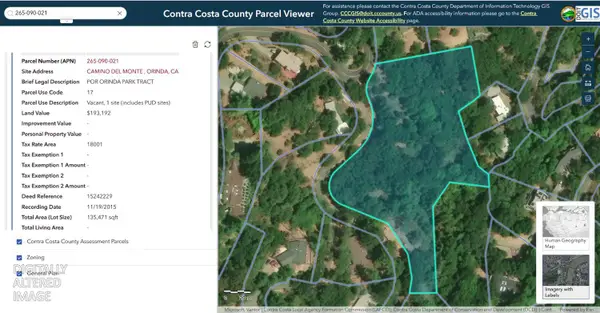 $199,000Active3.11 Acres
0 Camino Del Monte, Orinda, CA 94563
MLS# 226123029Listed by: HOMWRX - Open Sat, 2 to 4pmNew
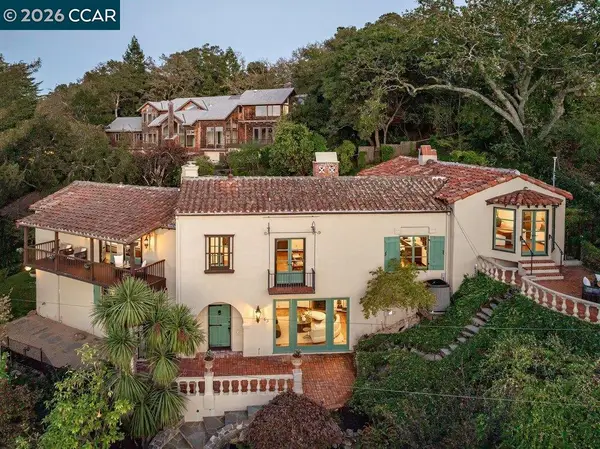 $3,100,000Active3 beds 3 baths3,720 sq. ft.
63 La Cuesta Rd, ORINDA, CA 94563
MLS# 41150983Listed by: GOLDEN GATE SOTHEBY'S INT'L RE


Protect your home and budget from life's surprises with an Assurant Home Warranty, backed by a partner that supports you through every step of homeownership. Explore Plans.
© 2026 Better Homes and Gardens Real Estate LLC. An Anywhere Real Estate company. All rights reserved. Better Homes and Gardens® Real Estate is a registered trademark owned by Meredith Operations Corporation, licensed to Better Homes and Gardens Real Estate LLC and used with permission. Better Homes and Gardens Real Estate LLC fully supports the principles of the Fair Housing Act and the Equal Opportunity Act. Listing information is deemed reliable but is not guaranteed accurate.
Each office is independently owned and operated.
Any services or products provided by third parties are not provided by, affiliated with or related to Better Homes and Gardens Real Estate LLC, or its affiliated companies.