
1433 Red Cap Road, Orleans, CA 95556
Local realty services provided by:Better Homes and Gardens Real Estate Results
1433 Red Cap Road,Orleans, CA 95556
$415,000
- 3 Beds
- 2 Baths
- 2,054 sq. ft.
- Single family
- Active
Listed by: allison mcgonagle
Office: humboldt land co willow creek
MLS#:272816
Source:CA_HAR
Price summary
- Price:$415,000
- Price per sq. ft.:$202.04
About this home
*Property Pending/Continue to show/Accepting Back Up Offers* Do not sleep on this rare Orleans find! Gorgeous, well-maintained home on 2 flat, usable acres with end-of-road privacy. This home is so much more than your standard 2bd/2ba! Bonus room currently used as a 3rd bedroom, 2nd Bonus room could be an office or 2nd pantry, wide open concept home with extensive decking off dining area and primary bedroom. Outside you'll find a large, double sided detached shop, play/entertainment area, fruit trees galore, and even a sweet little sauna ready for revival! This property has all you need to enjoy the sweet life in the heart of the Klamath River valley.
Contact an agent
Home facts
- Year built:1965
- Listing ID #:272816
- Added:33 day(s) ago
- Updated:August 09, 2026 at 03:02 PM
Rooms and interior
- Bedrooms:3
- Total bathrooms:2
- Full bathrooms:2
- Rooms Total:7
- Flooring:Tile, Vinyl
- Living area:2,054 sq. ft.
Heating and cooling
- Heating:Ductless Mini Split, Electric, Woodstove
Structure and exterior
- Year built:1965
- Building area:2,054 sq. ft.
- Lot area:2.07 Acres
- Lot Features:Flat Lot
- Architectural Style:Custom
- Construction Materials:Shingle
- Exterior Features:Out Building
- Foundation Description:Slab
Schools
- High school:Hoopa
- Elementary school:Orleans
Utilities
- Water:Public
Finances and disclosures
- Price:$415,000
- Price per sq. ft.:$202.04
Features and amenities
- Laundry features:Dryer, In House, Washer
- Amenities:Ceiling Fans, Double Pane Window, Pantry
Parking
- Garage:Yes
- Garage spaces:2
New listings near 1433 Red Cap Road
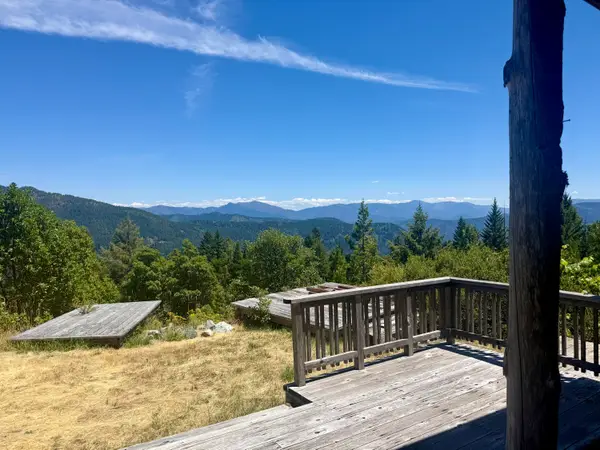 $145,000Active160 Acres
11000 Bluff Creek Trail, Orleans, CA 95556
MLS# 272729Listed by: THE LAND MAN OFFICE $45,000Active1 Acres
1450 Red Cap Road, Orleans, CA 95556
MLS# 272064Listed by: THE KEY REAL ESTATE GROUP $320,000Pending2 beds 2 baths1,894 sq. ft.
30 Placer Drive, Orleans, CA 95556
MLS# 272076Listed by: COLDWELL BANKER SELLERS REALTY $405,000Active3 beds 1 baths1,440 sq. ft.
1490 Red Cap Road, Orleans, CA 95556
MLS# 272062Listed by: THE KEY REAL ESTATE GROUP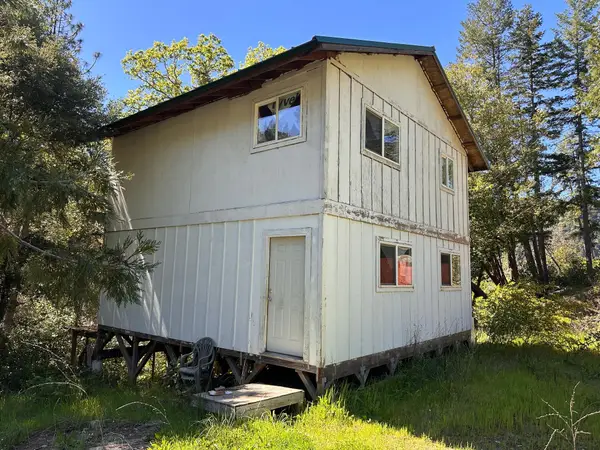 $129,000Active3 beds 1 baths1,152 sq. ft.
232 E Perch Creek Road, Orleans, CA 95556
MLS# 271951Listed by: HUMBOLDT LAND CO WILLOW CREEK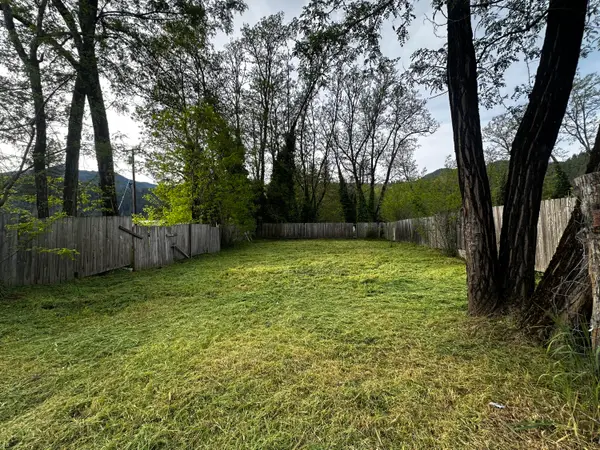 $25,000Pending0.09 Acres
38056 Hwy 96, Orleans, CA 95556
MLS# 271943Listed by: HUMBOLDT LAND CO WILLOW CREEK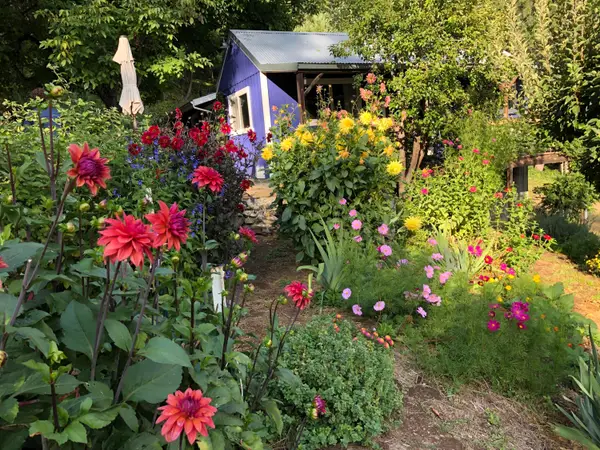 $399,000Pending2 beds 1 baths1,100 sq. ft.
787 Owl Mine Road, Orleans, CA 95556
MLS# 271838Listed by: CORCORAN ICON PROPERTIES ARCATA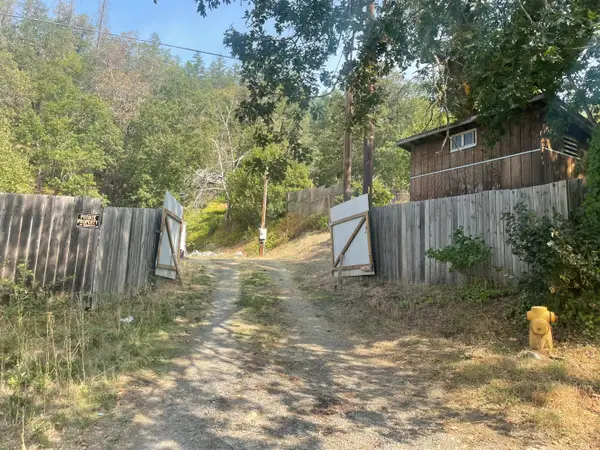 $80,000Active0.75 Acres
111 E Perch Creek Road, Orleans, CA 95556
MLS# 271818Listed by: CORCORAN ICON PROPERTIES ARCATA $44,000Pending0 Acres
1355 Red Cap Road, Orleans, CA 95556
MLS# 271648Listed by: Ming Tree, Inc.


Protect your home and budget from life's surprises with an Assurant Home Warranty, backed by a partner that supports you through every step of homeownership. Explore Plans.
© 2026 Better Homes and Gardens Real Estate LLC. An Anywhere Real Estate company. All rights reserved. Better Homes and Gardens® Real Estate is a registered trademark owned by Meredith Operations Corporation, licensed to Better Homes and Gardens Real Estate LLC and used with permission. Better Homes and Gardens Real Estate LLC fully supports the principles of the Fair Housing Act and the Equal Opportunity Act. Listing information is deemed reliable but is not guaranteed accurate.
Each office is independently owned and operated.
Any services or products provided by third parties are not provided by, affiliated with or related to Better Homes and Gardens Real Estate LLC, or its affiliated companies.