
139 Flying Cloud Drive, Oroville, CA 95965
Local realty services provided by:Better Homes and Gardens Real Estate Integrity Real Estate
139 Flying Cloud Drive,Oroville, CA 95965
$320,000
- 3 Beds
- 2 Baths
- 1,175 sq. ft.
- Single family
- Active
Listed by: julia lersch
Office: inspired real estate group, inc.
MLS#:226137778
Source:MetroList
Price summary
- Price:$320,000
- Price per sq. ft.:$272.34
About this home
Room to spread out, park your toys, and imagine the possibilities! Situated on a generous approximately 0.24-acre corner lot, this 3-bedroom, 2-bath Oroville home offers inviting living spaces and exceptional outdoor flexibility. An open floor plan with new vinyl plank flooring and new paint throughout, connects the living and dining areas, while the kitchen features ample cabinetry, a garden window, and a convenient eating bar. The primary bedroom offers added privacy and its own bathroom. Enjoy morning coffee or relaxed evenings on the covered patio overlooking the fenced backyard. Two Tuff Sheds provide valuable storage for tools, hobbies, and outdoor equipment. RV access, generous driveway parking, and an attached 2-car garage offer room for vehicles, a boat, and more. Dreaming of a backyard pool, expanded garden, or an accessory dwelling unit? The spacious lot offers possibilities to explore, subject to buyer verification of feasibility, setbacks, utilities, and applicable permits and approvals. Explore historic downtown Oroville's local boutiques, antique shops, restaurants, and Feather River surroundings. Lake Oroville adds opportunities for boating, fishing, and outdoor recreation. Regional educational options include Butte College and California State University, Chico, with downtown Chico and the university approximately a 30 minute drive away. Enjoy access to Chico's dining, shopping, and campus events while making the most of your own spacious Oroville property!...
Contact an agent
Home facts
- Year built:1979
- Subdivision & Development:Clipper Ship Estates
- Listing ID #:226137778
- Added:1 day(s) ago
- Updated:November 13, 2026 at 05:53 AM
Rooms and interior
- Bedrooms:3
- Total bathrooms:2
- Full bathrooms:2
- Living area:1,175 sq. ft.
Heating and cooling
- Cooling:Ceiling Fan(s), Central
- Heating:Central
Structure and exterior
- Roof:Composition Shingle
- Year built:1979
- Building area:1,175 sq. ft.
- Lot area:0.24 Acres
- Lot Features:Corner
- Construction Materials:Brick, Frame, Stucco
- Foundation Description:Slab
- Levels:1 Story
Utilities
- Sewer:Public Sewer
Finances and disclosures
- Price:$320,000
- Price per sq. ft.:$272.34
Features and amenities
- Laundry features:Dryer Included, Laundry In Garage, Washer Included
Parking
- Garage spaces:2
 MetroList MLS 2026. This information is being provided by MetroList MLS. All measurements and calculations of area are approximate. Information provided by Seller/Other sources, not verified by Broker. All interested persons should independently verify accuracy of information. Provided properties may or may not be listed by the office/agent presenting the information. Data Updated: November 13, 2026. Information being provided is for consumers' personal, non-commercial use and may not be used for any purpose other than to identify prospective properties consumers may be interested in purchasing. Information deemed reliable but not guaranteed. Any offer of compensation is made only to Participants of MLS where the subject listing is filed and in accordance with such MLS's regulations or rules.
New listings near 139 Flying Cloud Drive
- Coming SoonOpen Sat, 10am to 12pm
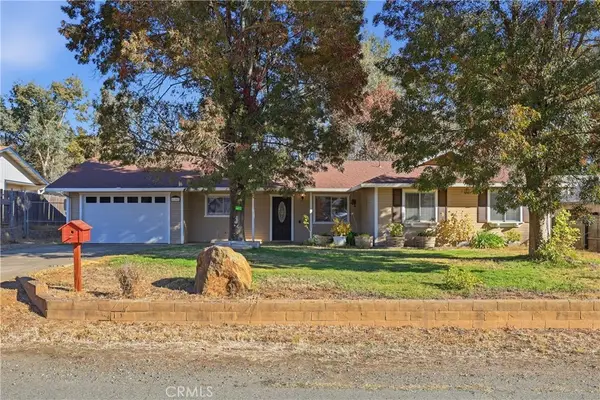 $335,000Coming Soon3 beds 3 baths1,128 sq. ft.
20 Shadow Oak Court, Oroville, CA 95966
MLS# SN26239317Listed by: EXP REALTY OF NORTHERN CALIFORNIA, INC. - New
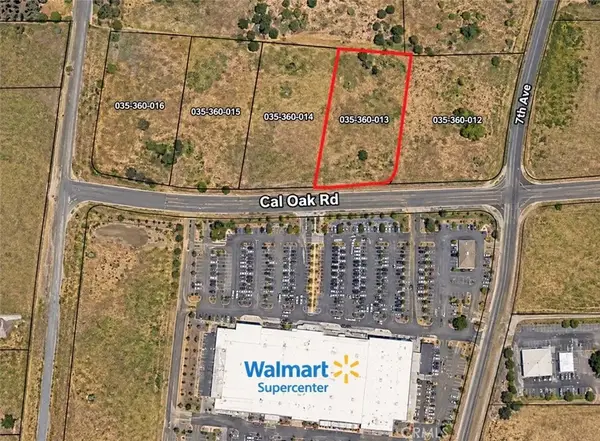 $170,000Active0 Acres
0 Cal Oak, Oroville, CA 95965
MLS# SN26242404Listed by: RE/MAX HOME AND INVESTMENT - New
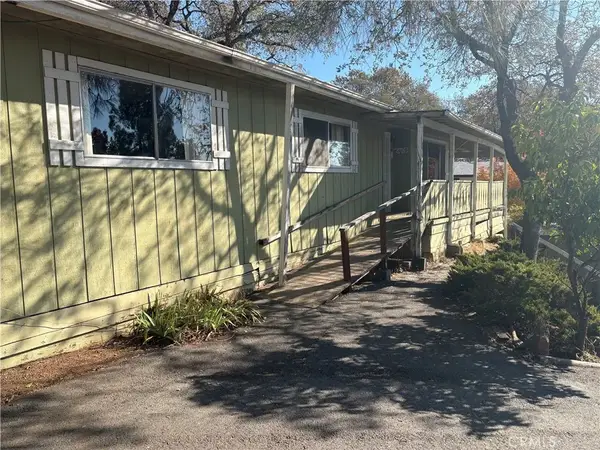 $112,500Active2 beds 2 baths1,300 sq. ft.
572 Silver Leaf, Oroville, CA 95966
MLS# SN26242232Listed by: EXP REALTY OF NORTHERN CALIFORNIA, INC. - New
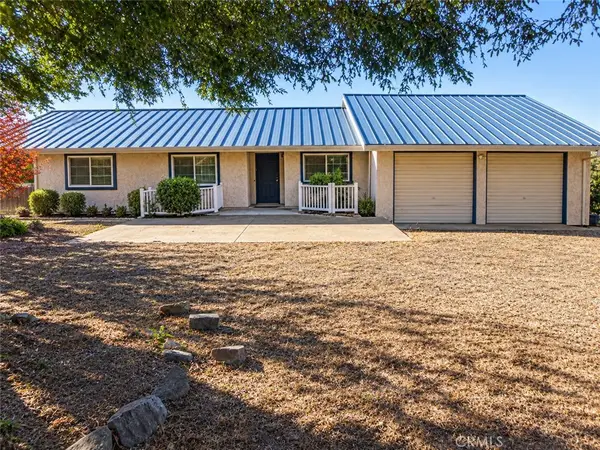 $402,000Active3 beds 2 baths2,060 sq. ft.
3844 Grizzly Creek Road, Oroville, CA 95965
MLS# SN26231804Listed by: ROLLS REAL ESTATE - Open Sat, 10am to 12pmNew
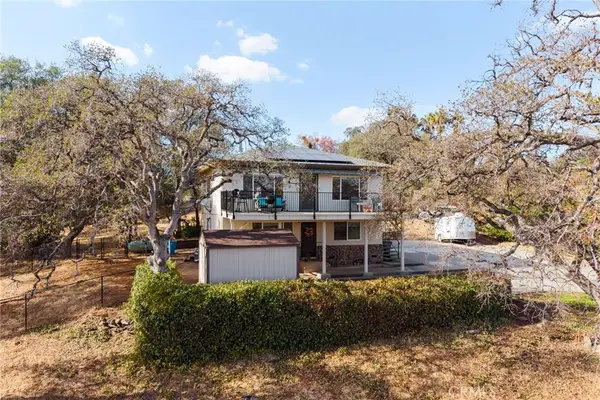 $410,000Active2 beds 2 baths1,824 sq. ft.
2 Bencairne Drive, Oroville, CA 95966
MLS# SN26240269Listed by: PARKWAY REAL ESTATE CO. - New
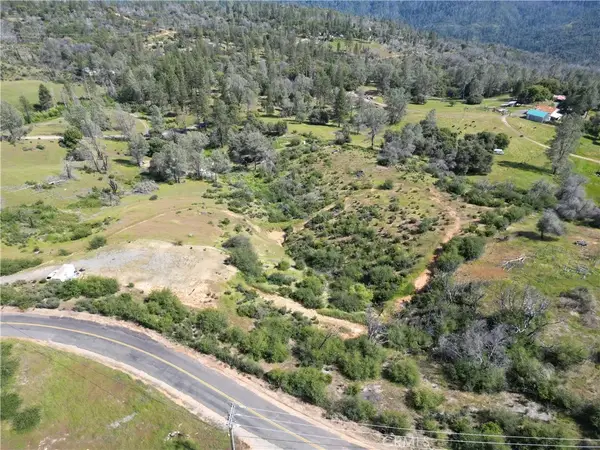 $75,000Active0 Acres
1852 Lumpkin Rd, Oroville, CA 95966
MLS# SN26240584Listed by: KELLER WILLIAMS REALTY CHICO AREA - New
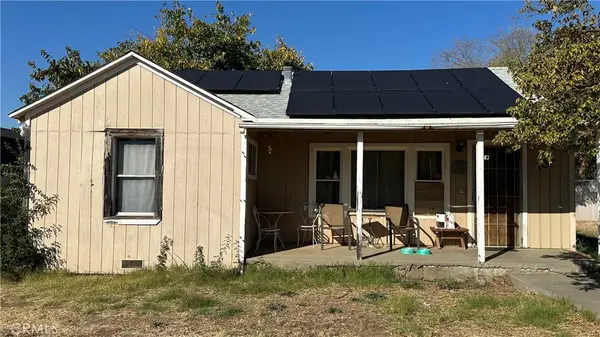 $225,000Active2 beds 1 baths930 sq. ft.
702 Siskiyou Avenue, Oroville, CA 95965
MLS# PA26218774Listed by: ACTION REALTY - New
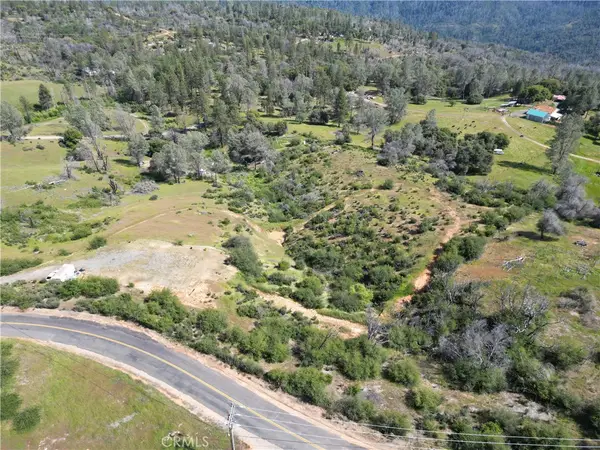 $75,000Active7.36 Acres
1852 Lumpkin Rd, Oroville, CA 95966
MLS# SN26240584Listed by: KELLER WILLIAMS REALTY CHICO AREA - New
 $625,000Active3 beds 2 baths3,752 sq. ft.
71 Serene, Oroville, CA 95965
MLS# OR26240339Listed by: GO WEST REALTY


Protect your home and budget from life's surprises with an Assurant Home Warranty, backed by a partner that supports you through every step of homeownership. Explore Plans.
© 2026 Better Homes and Gardens Real Estate LLC. An Anywhere Real Estate company. All rights reserved. Better Homes and Gardens® Real Estate is a registered trademark owned by Meredith Operations Corporation, licensed to Better Homes and Gardens Real Estate LLC and used with permission. Better Homes and Gardens Real Estate LLC fully supports the principles of the Fair Housing Act and the Equal Opportunity Act. Listing information is deemed reliable but is not guaranteed accurate.
Each office is independently owned and operated.
Any services or products provided by third parties are not provided by, affiliated with or related to Better Homes and Gardens Real Estate LLC, or its affiliated companies.