
3050 Clemo, Oroville, CA 95966
Local realty services provided by:Better Homes and Gardens Real Estate Wine Country Group
3050 Clemo,Oroville, CA 95966
$257,000
- 3 Beds
- 1 Baths
- 1,026 sq. ft.
- Single family
- Active
Listed by: lauralyn a. lambert
Office: table mountain realty, inc.530-534-5376
MLS#:OR26117827
Source:CRMLS
Price summary
- Price:$257,000
- Price per sq. ft.:$250.49
About this home
Oroville! City Limits! Cute, cute, cute! Make this your new home! Affordable, 3 bed /1 bath! with a BONUS room! 1 car garage! Corelogic records say home is 1026 sq ft. When you enter, find spacious living room/dining area. There is a Fireplace /with a woodstove insert, for Winter's comfort! Then enter, into RETRO kitchen! Off kitchen step down into garage. Ceiling is insulated. There is plenty of built in storage! Washer & Elec. laundry hook-up, in garage. Off the back of garage, find a small bonus room! Light & bright! Use as an office, Studio/hobby room, or play room! Back inside, down the hall find hardwood flooring, the bathroom, and 3 bedrooms! One bedroom, carpet removed to reveal more hardwood flooring! Most windows in the home have been replaced. Newer evaporative cooler. Natural gas services home also. The back yard is large, with patio & former garden areas, whole home generator included~. Small storage shed out back. Location, location! Bring your decorating ideas & make this property shine!! Close to all services, minutes to Lake Oroville, the Feather River, so come enjoy SMALL Town living in our wonderful Lake Community!
"Schedule a showing today!"...
Contact an agent
Home facts
- Year built:1947
- Listing ID #:OR26117827
- Added:81 day(s) ago
- Updated:August 28, 2026 at 02:39 PM
Rooms and interior
- Bedrooms:3
- Total bathrooms:1
- Full bathrooms:1
- Flooring:Carpet, Vinyl, Wood
- Kitchen Description:Refrigerator
- Living area:1,026 sq. ft.
Heating and cooling
- Cooling:Evaporative Cooling
Structure and exterior
- Roof:Composition
- Year built:1947
- Building area:1,026 sq. ft.
- Lot area:0.15 Acres
- Lot Features:Back Yard, Front Yard, Street Level
- Architectural Style:Contemporary
- Construction Materials:Fiberglass Siding
- Exterior Features:Front Porch
- Foundation Description:Concrete Perimeter
- Levels:1 Story
Utilities
- Water:Public, Water Connected
- Sewer:Public Sewer, Sewer Connected
Finances and disclosures
- Price:$257,000
- Price per sq. ft.:$250.49
Features and amenities
- Appliances:Refrigerator, Water Heater
- Laundry features:Electric Dryer Hookup, In Garage, Washer Hookup
- Amenities:Carbon Monoxide Detectors, Double Pane Windows, Smoke Detectors
Parking
- Total parking spaces:1
- Parking description:Concrete Driveway, Door Single, Garage, On Site
- Garage:Yes
- Garage spaces:1
New listings near 3050 Clemo
- New
 $49,900Active2 beds 1 baths784 sq. ft.
3415 Oro Dam Boulevard E #124, Oroville, CA 95966
MLS# OR26189476Listed by: TABLE MOUNTAIN REALTY, INC. - New
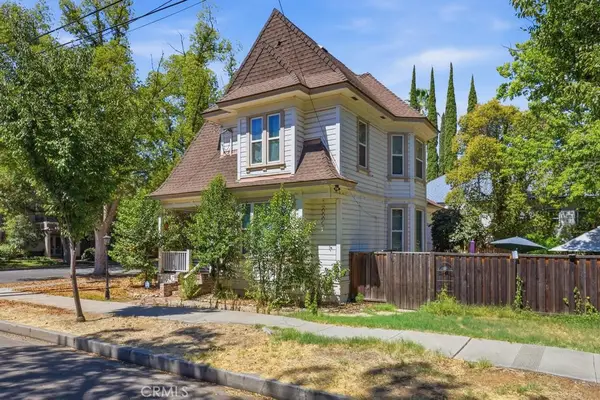 $350,000Active3 beds 2 baths1,899 sq. ft.
1218 Bird, Oroville, CA 95965
MLS# OR26188596Listed by: EXP REALTY OF CALIFORNIA INC - New
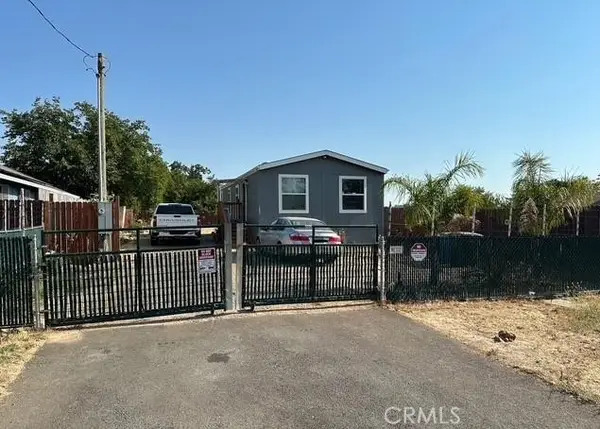 $255,000Active2 beds 2 baths865 sq. ft.
731 Colusa Avenue, Oroville, CA 95965
MLS# SN26188698Listed by: PARKWAY REAL ESTATE CO. - New
 $480,000Active2 beds 2 baths1,568 sq. ft.
49 Drescher Tract, Oroville, CA 95966
MLS# 226108470Listed by: AMERICAN HOME FINANCE & LENDING - New
 $575,000Active3 beds 3 baths1,165 sq. ft.
1601 16th Street, Oroville, CA 95965
MLS# ML82059232Listed by: HOME SALES TEAM INC - New
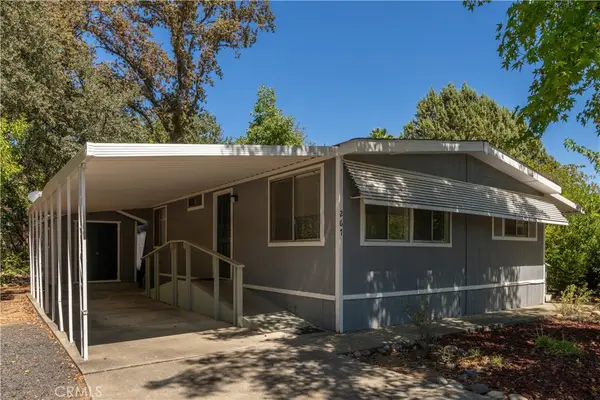 $55,000Active2 beds 2 baths940 sq. ft.
267 Lasso Parkway, Oroville, CA 95966
MLS# OR26186933Listed by: EXP REALTY OF CALIFORNIA INC - New
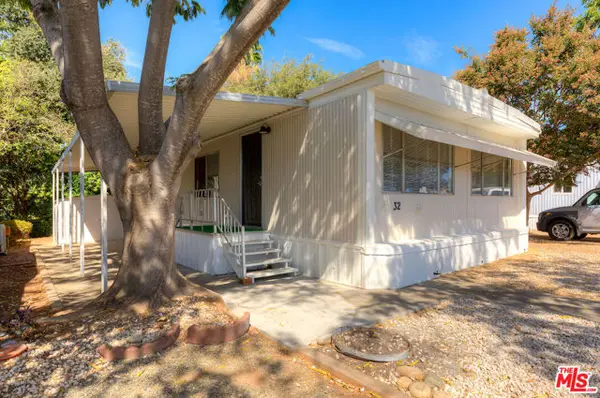 $62,000Active2 beds 2 baths1,000 sq. ft.
1047 14th Street #32, Oroville, CA 95965
MLS# CL26875759Listed by: CALLO INVESTMENT GROUP - New
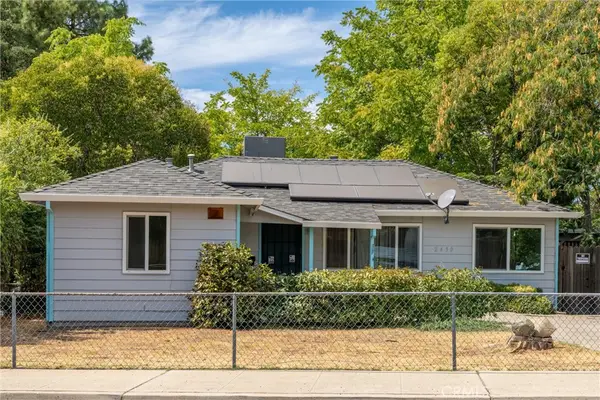 $269,000Active3 beds 2 baths1,091 sq. ft.
2430 Baldwin Avenue, Oroville, CA 95966
MLS# SN26185959Listed by: CENTURY 21 SELECT PARADISE - New
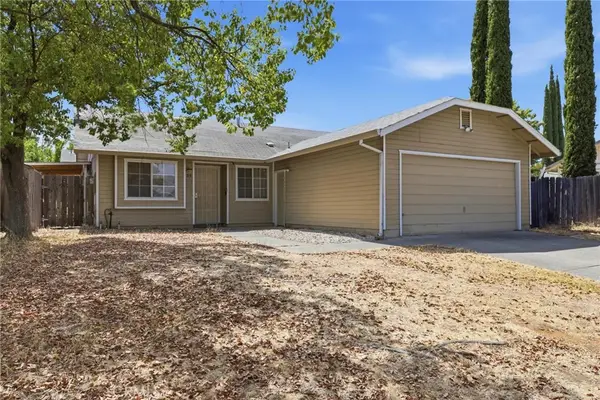 $330,000Active4 beds 2 baths1,560 sq. ft.
29 Mourning Dove, Oroville, CA 95965
MLS# SN26186792Listed by: BERKSHIRE HATHAWAY HOMESERVICES HERITAGE, REALTORS - New
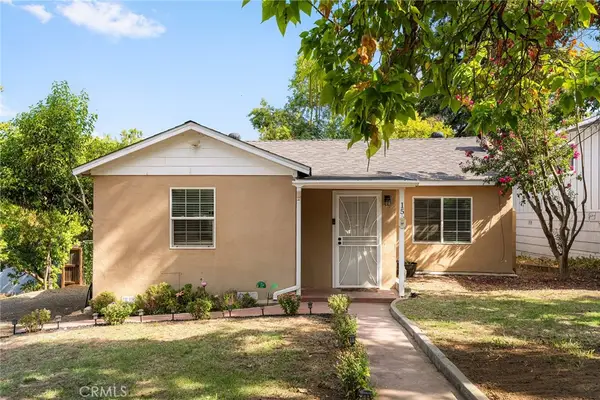 $280,000Active2 beds 1 baths976 sq. ft.
15 Oak Park Way, Oroville, CA 95966
MLS# SN26186336Listed by: EXP REALTY OF CALIFORNIA, INC.


Protect your home and budget from life's surprises with an Assurant Home Warranty, backed by a partner that supports you through every step of homeownership. Explore Plans.
© 2026 Better Homes and Gardens Real Estate LLC. An Anywhere Real Estate company. All rights reserved. Better Homes and Gardens® Real Estate is a registered trademark owned by Meredith Operations Corporation, licensed to Better Homes and Gardens Real Estate LLC and used with permission. Better Homes and Gardens Real Estate LLC fully supports the principles of the Fair Housing Act and the Equal Opportunity Act. Listing information is deemed reliable but is not guaranteed accurate.
Each office is independently owned and operated.
Any services or products provided by third parties are not provided by, affiliated with or related to Better Homes and Gardens Real Estate LLC, or its affiliated companies.