
5366 Fall River Court, Oroville, CA 95966
Local realty services provided by:Better Homes and Gardens Real Estate Property Shoppe
5366 Fall River Court,Oroville, CA 95966
$399,900
- 2 Beds
- 3 Baths
- 2,072 sq. ft.
- Single family
- Active
Listed by: james guderian
Office: bidwell realty530-589-3000
MLS#:OR26201900
Source:CRMLS
Price summary
- Price:$399,900
- Price per sq. ft.:$193
- Monthly HOA dues:$2.5
About this home
SPECTACULAR LAKE VIEWS! This 2 Bed 2 1/2 Bath plus downstairs bonus room offers comfortable living with Lake Oroville as your backdrop everyday. The entry way door has nicely appointed stain glass accents with nice tiled entry floor. Kitchen is open to the living area with a breakfast bar including storage below. Tiled counter tops and flooring with lots of cabinets. Also included is an electric range, microwave, and refrigerator. The living room has a beautiful rock propane fireplace, carpet, and open beam ceilings with windows providing excellent views. Also sliding doors open to an expansive deck for entertaining or just viewing the lake and hills. The deck is covered with a auto-retractable Sun Setter awning to adjust to your comfort. The primary bedroom has laminate flooring, sliding mirrored closet doors, ceiling fan and a sliding door with access to the expansive deck. The primary bath has tiled flooring and counter tops including excellent mirror coverage plus a tub shower combination with a glass shower door. Guest bedroom also has laminate flooring including a ceiling fan and nice closet. There is a full bath off the hall with a Safe Slip Walk in Tub including a hand held shower. The hall bath has tiled flooring and counter tops. The lower level has a large bonus room with a wood burning stove and laminate flooring. In addition there is a tiled bar plus lots of cabinet storage, double porcelain sink and refrigerator. The bathroom has a corian top sink, ceiling fan and tiled tub shower combination with glass shower door. There is also access to a covered patio area. Off the bonus room is a laundry room which includes a washer and dryer. The double car garage has lots of storage shelves and there is additional parking outside. Their is also Solar Lease for great energy savings plus a Generac backup Generator and Newer HVAC 2023. Great location and outstanding views from this home located on a quiet cul de sac in Kelly Ridge Estates....
Contact an agent
Home facts
- Year built:1980
- Listing ID #:OR26201900
- Added:50 day(s) ago
- Updated:November 09, 2026 at 12:16 PM
Rooms and interior
- Bedrooms:2
- Total bathrooms:3
- Full bathrooms:2
- Half bathrooms:1
- Flooring:Carpet, Laminate, Tile
- Kitchen Description:Dishwasher, Disposal, Electric Range, Electric Water Heater, Microwave, Pantry, Refrigerator
- Living area:2,072 sq. ft.
Heating and cooling
- Cooling:Central Air, Whole House Fan
- Heating:Central, Fireplaces
- Central air:Yes
Structure and exterior
- Roof:Composition
- Year built:1980
- Building area:2,072 sq. ft.
- Lot area:0.23 Acres
- Lot Features:Cul De Sac
- Architectural Style:Custom
- Construction Materials:Drywall, Stucco
- Exterior Features:Awnings, Covered, Deck, Patio
- Foundation Description:Concrete Perimenter, Slab
- Levels:2 Story
Utilities
- Water:Public, Water Connected
- Sewer:Public Sewer, Sewer Connected
Finances and disclosures
- Price:$399,900
- Price per sq. ft.:$193
Features and amenities
- Appliances:Dishwasher, Disposal, Dryer, Electric Range, Electric Water Heater, Washer
- Laundry features:Dryer, Washer
- Amenities:All Bedrooms Up, Beamed Ceilings, Carbon Monoxide (CO2) Detector, Cathedral Ceilings, Ceiling Fans, Electric Water heater, In Law Floor Plan, Living Room Deck Attached, Open Floor Plan, Recessed Lighting, Storage, Tile Counters, Walk In Closets, Water Heater
Parking
- Total parking spaces:2
- Parking description:Boat, Concrete, Covered, Direct Access, Driveway, Driveway Down Slope From Street, Garage, Garage Faces Side, On Site
- Garage:Yes
- Garage spaces:2
New listings near 5366 Fall River Court
- Coming SoonOpen Sat, 10am to 2pm
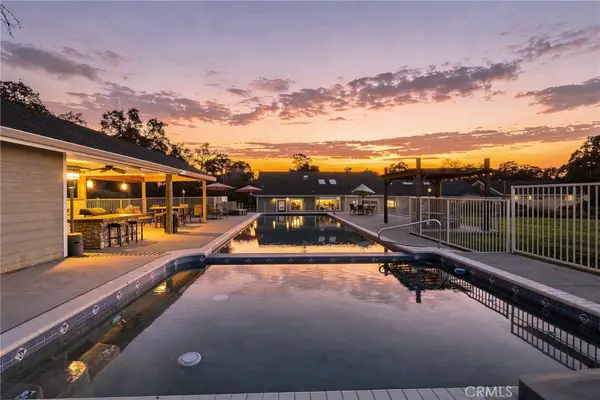 $849,000Coming Soon4 beds 4 baths2,872 sq. ft.
96 Highlands, Oroville, CA 95966
MLS# SN26237447Listed by: REAL BROKER - New
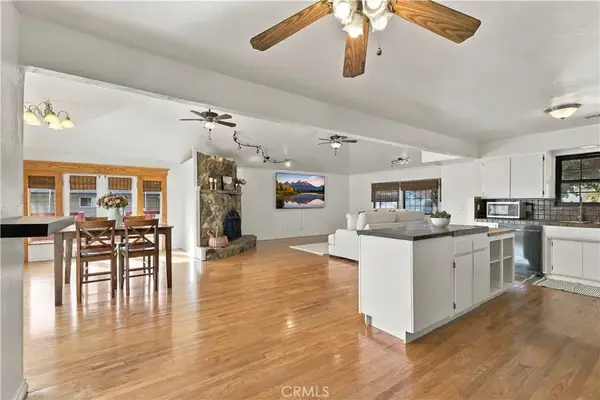 $470,000Active4 beds 3 baths2,230 sq. ft.
240 Canyon Highlands Drive, Oroville, CA 95966
MLS# OR26239614Listed by: CENTURY 21 SELECT REAL ESTATE INC - New
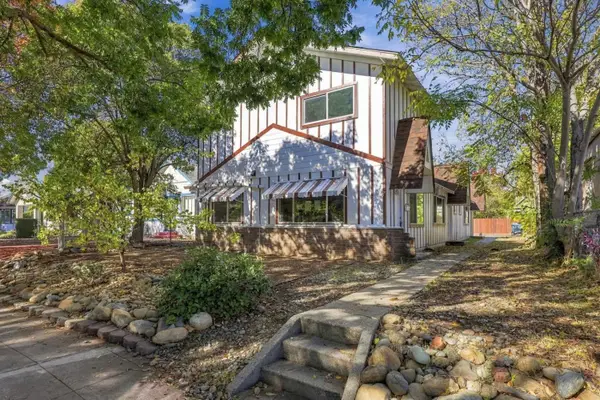 $399,900Active-- beds -- baths1,950 sq. ft.
974 Montgomery Street, Oroville, CA 95965
MLS# 226136251Listed by: EXP REALTY OF CALIFORNIA INC. - New
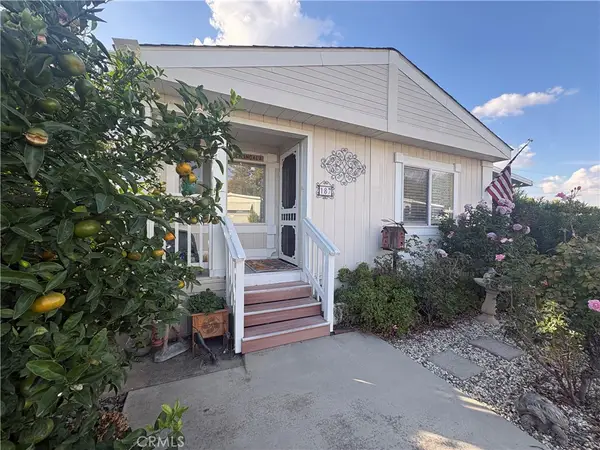 $67,000Active2 beds 2 baths1,056 sq. ft.
187 Cedar Parkway, Oroville, CA 95966
MLS# OR26237638Listed by: TABLE MOUNTAIN REALTY, INC. - New
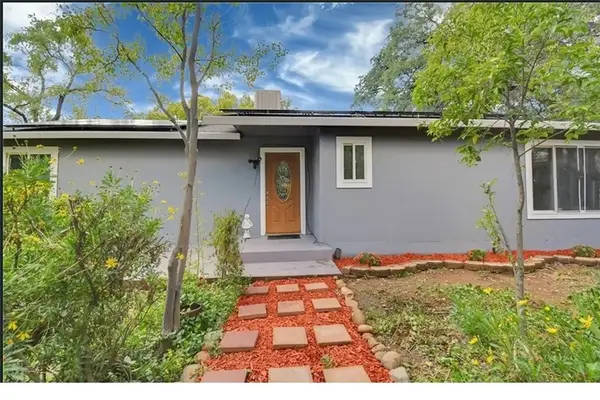 $399,999Active3 beds 2 baths1,984 sq. ft.
52 Arbol Avenue, Oroville, CA 95966
MLS# PV26239220Listed by: PROPERKEY - New
 $275,000Active2 beds 2 baths1,800 sq. ft.
40 Coho Court, Oroville, CA 95966
MLS# PV26239304Listed by: PROPERKEY - New
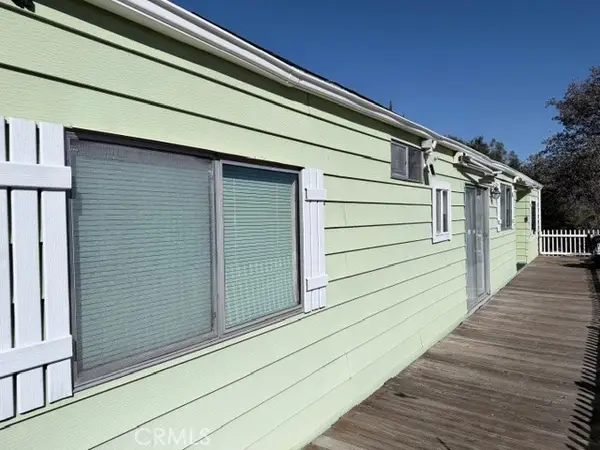 $175,000Active3 beds 3 baths1,440 sq. ft.
87 Apache, Oroville, CA 95966
MLS# SN26239150Listed by: NEXTHOME NORTH VALLEY REALTY - New
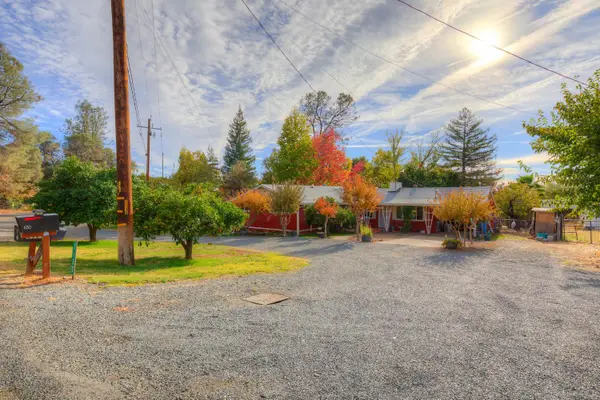 $349,000Active4 beds 3 baths1,791 sq. ft.
1130 Mount Ida Road, Oroville, CA 95966
MLS# 226135755Listed by: COLDWELL BANKER REALTY - New
 $98,000Active2 beds 2 baths1,440 sq. ft.
2639 Phaeton, Oroville, CA 95966
MLS# OR26238408Listed by: CENTURY 21 SELECT REAL ESTATE INC - New
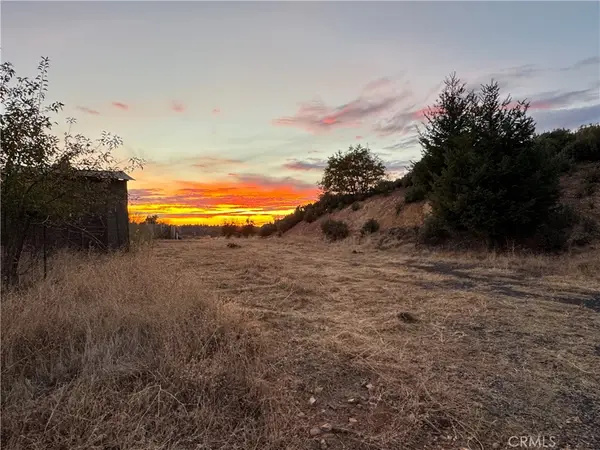 $69,900Active15.22 Acres
4215 Paiute Drive, Oroville, CA 95965
MLS# SN26238422Listed by: RE/MAX OF CHICO


Protect your home and budget from life's surprises with an Assurant Home Warranty, backed by a partner that supports you through every step of homeownership. Explore Plans.
© 2026 Better Homes and Gardens Real Estate LLC. An Anywhere Real Estate company. All rights reserved. Better Homes and Gardens® Real Estate is a registered trademark owned by Meredith Operations Corporation, licensed to Better Homes and Gardens Real Estate LLC and used with permission. Better Homes and Gardens Real Estate LLC fully supports the principles of the Fair Housing Act and the Equal Opportunity Act. Listing information is deemed reliable but is not guaranteed accurate.
Each office is independently owned and operated.
Any services or products provided by third parties are not provided by, affiliated with or related to Better Homes and Gardens Real Estate LLC, or its affiliated companies.