
61 Pine Oaks Road, Oroville, CA 95966
Local realty services provided by:Better Homes and Gardens Real Estate Clarity
61 Pine Oaks Road,Oroville, CA 95966
$478,500
- 3 Beds
- 2 Baths
- 1,781 sq. ft.
- Single family
- Active
Listed by: randy chapman
Office: table mountain realty, inc.
MLS#:OR26233202
Source:San Diego MLS via CRMLS
Price summary
- Price:$478,500
- Price per sq. ft.:$268.67
About this home
Rare opportunity to own a beautiful home in one of the area's most sought-after locations, offering a serene and peaceful country setting while still being within the city limits. This well-maintained 3-bedroom, 2-bath home features 1,781 square feet of comfortable living space, highlighted by hardwood plank flooring and abundant natural light throughout. Numerous upgrades have been completed over the years, including the roof, HVAC system, and a remodeled kitchen featuring granite countertops and stainless steel appliances. Enjoy stunning picture windows overlooking the park-like backyard and sparkling swimming pool, creating the perfect setting for entertaining family and friends. Situated on a spacious half-acre lot, the property offers plenty of room to relax and enjoy the outdoors. Additional features include solar for substantial energy savings, a large concrete parking area, and a 2-car garage with ample space for vehicles, boats, RVs, and recreational equipment. Conveniently located just minutes from the hospital, schools, Lake Oroville boat launches, fishing, hiking, water sports, casinos, and more. Homes like this rarely become available. Don't miss your opportunity to own this exceptional property and enjoy all that the Lake Oroville lifestyle has to offer. Call today to schedule your private showing!...
Contact an agent
Home facts
- Year built:1957
- Listing ID #:OR26233202
- Added:1 day(s) ago
- Updated:October 30, 2026 at 04:11 PM
Rooms and interior
- Bedrooms:3
- Total bathrooms:2
- Full bathrooms:2
- Flooring:Laminate, Wood
- Kitchen Description:Dishwasher, Electric Range, Microwave, Refrigerator
- Living area:1,781 sq. ft.
Heating and cooling
- Cooling:Central Forced Air
- Heating:Forced Air Unit
Structure and exterior
- Roof:Asphalt
- Year built:1957
- Building area:1,781 sq. ft.
- Architectural Style:Contemporary
- Construction Materials:Brick, Wood
- Exterior Features:Concrete, Covered, Patio, Porch
- Levels:1 Story
Utilities
- Water:Public
- Sewer:Conventional Septic
Finances and disclosures
- Price:$478,500
- Price per sq. ft.:$268.67
Features and amenities
- Appliances:Dishwasher, Dryer, Electric Range, Microwave, Refrigerator, Washer
- Laundry features:Dryer, Electric, Washer, Washer Hookup
- Pool features:Diving Board, Gunite, Private
Parking
- Total parking spaces:2
- Parking description:Direct Garage Access, Garage, Garage - Two Door
- Garage spaces:2
 This information is deemed reliable but not guaranteed. You should rely on this information only to decide whether or not to further investigate a particular property. BEFORE MAKING ANY OTHER DECISION, YOU SHOULD PERSONALLY INVESTIGATE THE FACTS (e.g. square footage and lot size) with the assistance of an appropriate professional. You may use this information only to identify properties you may be interested in investigating further. All uses except for personal, non-commercial use in accordance with the foregoing purpose are prohibited. Redistribution or copying of this information, any photographs or video tours is strictly prohibited. This information is derived from the Internet Data Exchange (IDX) service provided by San Diego MLS®. Displayed property listings may be held by a brokerage firm other than the broker and/or agent responsible for this display. The information and any photographs and video tours and the compilation from which they are derived is protected by copyright. Compilation © 2020 San Diego MLS®, Inc.
New listings near 61 Pine Oaks Road
- New
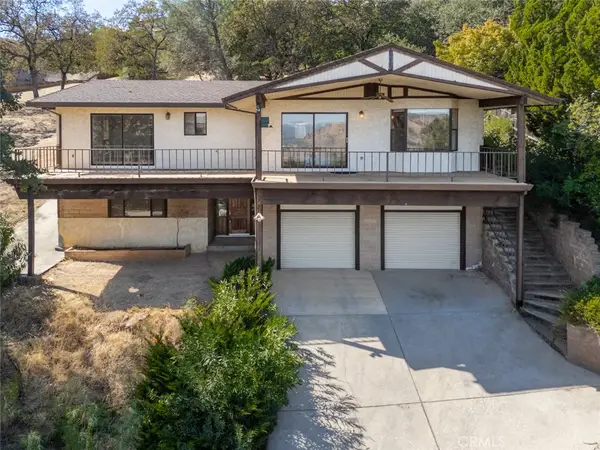 $395,000Active2 beds 3 baths2,629 sq. ft.
6263 Jack Hill Drive, Oroville, CA 95966
MLS# OR26210038Listed by: CENTURY 21 SELECT REAL ESTATE INC. - New
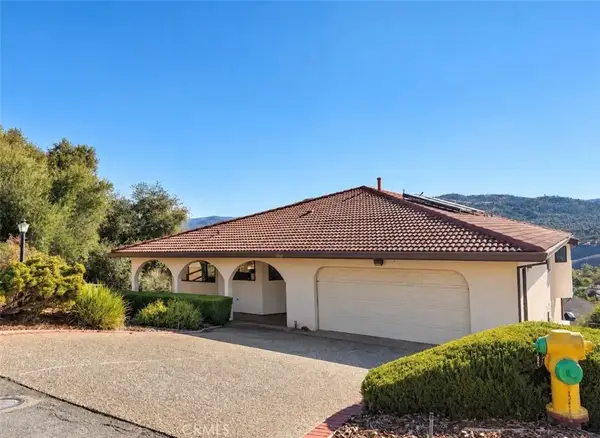 $409,000Active2 beds 3 baths2,508 sq. ft.
6306 Jack Hill, Oroville, CA 95966
MLS# OR26233029Listed by: LPT REALTY, INC. - New
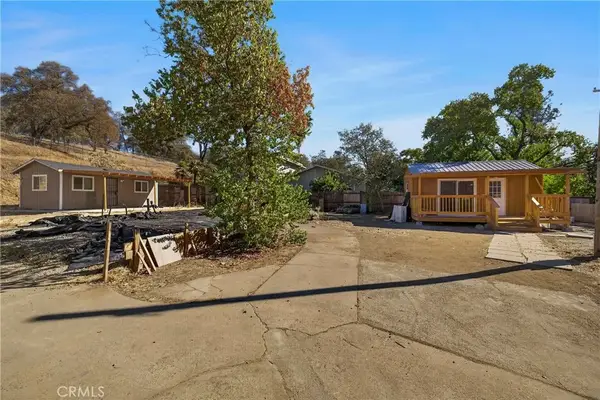 $200,000Active0 Acres
2611 Foothill, Oroville, CA 95966
MLS# SN26232539Listed by: BIDWELL REALTY - New
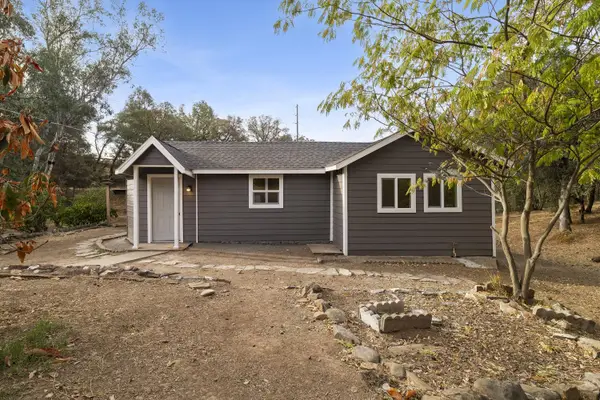 $264,900Active3 beds 1 baths919 sq. ft.
54 Arbol Avenue, Oroville, CA 95966
MLS# 226130487Listed by: LPT REALTY, INC - New
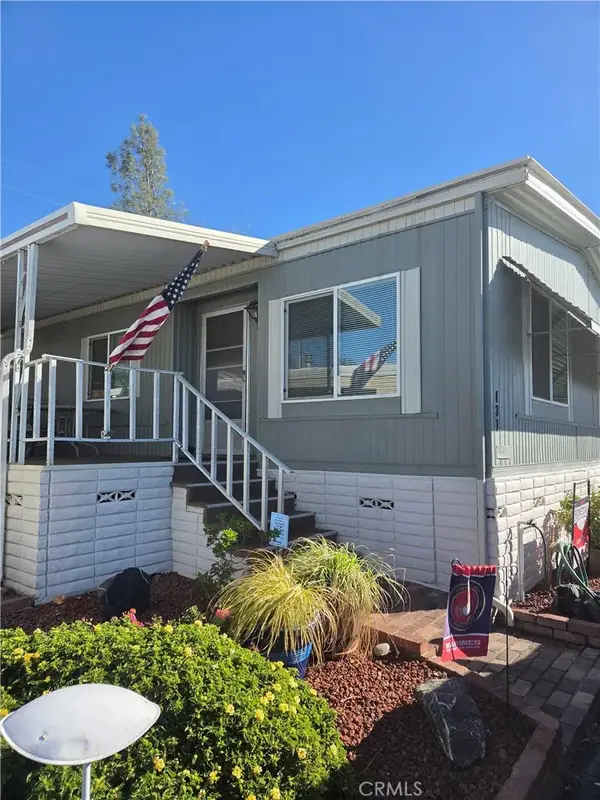 $65,000Active2 beds 2 baths
137 Sycamore, Oroville, CA 95966
MLS# OR26232627Listed by: HOMETOWN REALTY - New
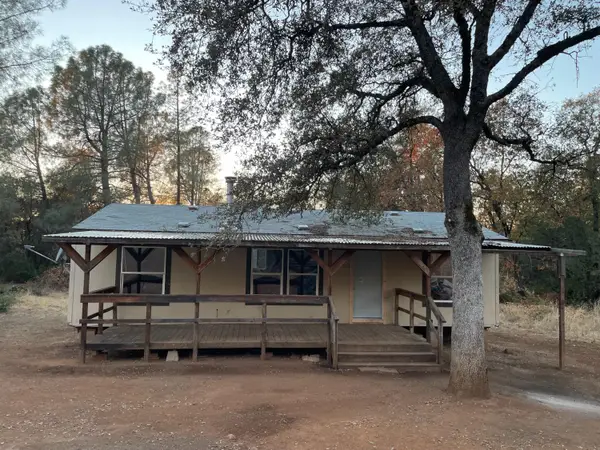 $249,000Active2 beds 2 baths990 sq. ft.
1951 Greerty Road, Oroville, CA 95966
MLS# 226132504Listed by: 3C COX CAPITAL - New
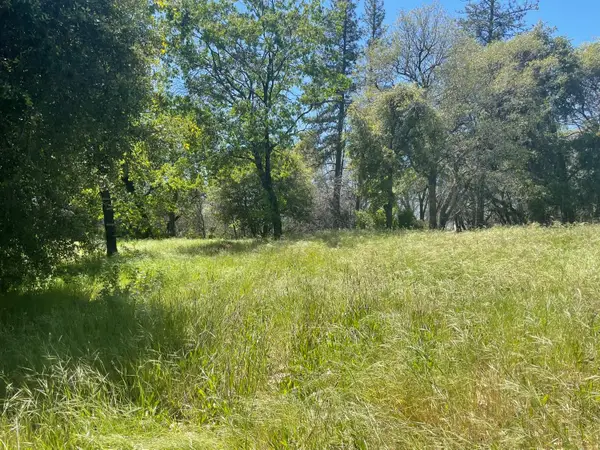 $110,000Active2.5 Acres
0 Lumpkin, Oroville, CA 95966
MLS# 226131926Listed by: SHARON FRANCIS REAL ESTATE - New
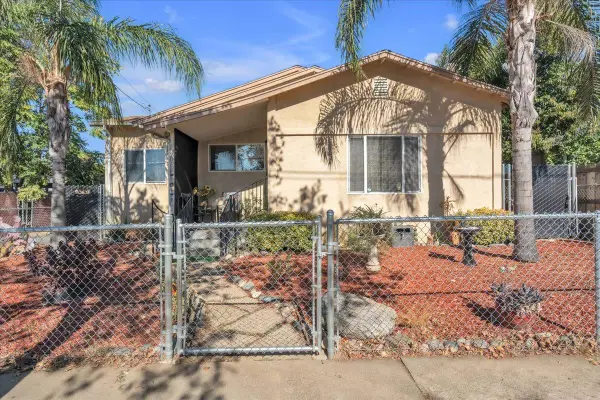 $320,000Active3 beds 2 baths1,321 sq. ft.
2730 Yard St, Oroville, CA 95966
MLS# 226131911Listed by: EXP REALTY OF CALIFORNIA INC. - New
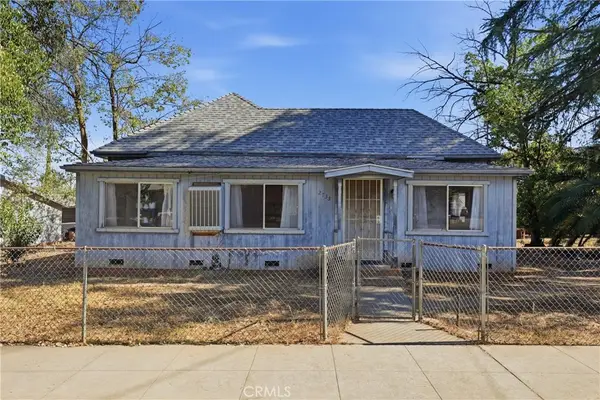 $299,000Active3 beds 2 baths1,230 sq. ft.
2735 Brown Avenue, Oroville, CA 95966
MLS# SN26230242Listed by: COLDWELL BANKER SELECT REAL ESTATE


Protect your home and budget from life's surprises with an Assurant Home Warranty, backed by a partner that supports you through every step of homeownership. Explore Plans.
© 2026 Better Homes and Gardens Real Estate LLC. An Anywhere Real Estate company. All rights reserved. Better Homes and Gardens® Real Estate is a registered trademark owned by Meredith Operations Corporation, licensed to Better Homes and Gardens Real Estate LLC and used with permission. Better Homes and Gardens Real Estate LLC fully supports the principles of the Fair Housing Act and the Equal Opportunity Act. Listing information is deemed reliable but is not guaranteed accurate.
Each office is independently owned and operated.
Any services or products provided by third parties are not provided by, affiliated with or related to Better Homes and Gardens Real Estate LLC, or its affiliated companies.