
89 Glen Circle, Oroville, CA 95966
Local realty services provided by:Better Homes and Gardens Real Estate Clarity
89 Glen Circle,Oroville, CA 95966
$457,900
- 4 Beds
- 3 Baths
- 2,100 sq. ft.
- Single family
- Active
Listed by: jacqueline gonzalez
Office: showcase real estate
MLS#:OR26138944
Source:San Diego MLS via CRMLS
Price summary
- Price:$457,900
- Price per sq. ft.:$218.05
About this home
Spacious Home with Owned Solar, Private Primary Suite & Backyard Orchard! Welcome to this spacious 4-bedroom, 3-bathroom home offering approximately 2,100 square feet of comfortable living space in a peaceful setting just outside the City of Oroville. Tucked away from the hustle and bustle, yet conveniently located near shopping, restaurants, and only about 35 minutes from Chico State University, this home offers the perfect balance of privacy and convenience. Inside, you'll find a bright, open living room featuring a cozy wood stove fireplace insert, a spacious dining area, and plenty of room for everyday living and entertaining. Additional highlights include a brand-new 2-car garage door and an owned solar system, providing energy efficiency and long-term savings. The entire second floor is dedicated to a private primary suite, creating the perfect retreat. Freshly painted and filled with natural light, it features a large clawfoot soaking tub, beautiful French doors, and a private balcony where you can unwind while taking in breathtaking sunset views. Step outside to a beautifully maintained backyard designed for relaxation and enjoyment. Mature trees provide shade and privacy, while raised planter boxes and an impressive variety of fruit treesincluding lemon, orange, mandarin, hybrid cherry, and Fuji applecreate your own backyard orchard. The fully fenced yard is pet-friendly and includes a chicken coop, a built-in firepit, and plenty of space for gardening, entertaining, or simply enjoying the outdoors. This exceptional property offers comfort, character, energy effici...
Contact an agent
Home facts
- Year built:1964
- Listing ID #:OR26138944
- Added:44 day(s) ago
- Updated:August 14, 2026 at 02:22 PM
Rooms and interior
- Bedrooms:4
- Total bathrooms:3
- Full bathrooms:3
- Flooring:Carpet, Laminate, Tile, Wood
- Kitchen Description:6 Burner Stove, Dishwasher, Gas Oven, Microwave, Refrigerator
- Living area:2,100 sq. ft.
Heating and cooling
- Heating:Fireplace
Structure and exterior
- Roof:Composition, Shingle
- Year built:1964
- Building area:2,100 sq. ft.
- Architectural Style:Custom Built
- Construction Materials:Wood
- Exterior Features:Covered, Patio
- Levels:2 Story
Utilities
- Water:Public, Water Connected
- Sewer:Conventional Septic, Sewer Not Available
Finances and disclosures
- Price:$457,900
- Price per sq. ft.:$218.05
Features and amenities
- Appliances:6 Burner Stove, Dishwasher, Dryer, Gas Oven, Microwave, Refrigerator, Solar Panels, Washer
- Laundry features:Dryer, Washer
Parking
- Total parking spaces:6
- Parking description:Direct Garage Access, Garage, Garage - Single Door
- Garage spaces:2
 This information is deemed reliable but not guaranteed. You should rely on this information only to decide whether or not to further investigate a particular property. BEFORE MAKING ANY OTHER DECISION, YOU SHOULD PERSONALLY INVESTIGATE THE FACTS (e.g. square footage and lot size) with the assistance of an appropriate professional. You may use this information only to identify properties you may be interested in investigating further. All uses except for personal, non-commercial use in accordance with the foregoing purpose are prohibited. Redistribution or copying of this information, any photographs or video tours is strictly prohibited. This information is derived from the Internet Data Exchange (IDX) service provided by San Diego MLS®. Displayed property listings may be held by a brokerage firm other than the broker and/or agent responsible for this display. The information and any photographs and video tours and the compilation from which they are derived is protected by copyright. Compilation © 2020 San Diego MLS®, Inc.
New listings near 89 Glen Circle
- New
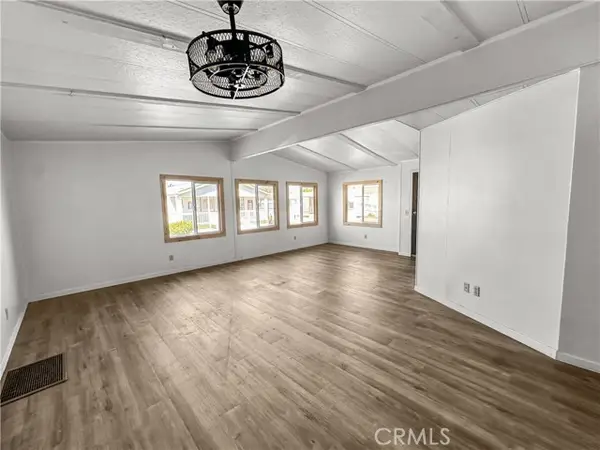 $49,000Active2 beds 2 baths1,488 sq. ft.
178 Cedar, Oroville, CA 95966
MLS# OR26176524Listed by: TABLE MOUNTAIN REALTY, INC. - Open Sat, 10am to 12:30pmNew
 $599,000Active3 beds 2 baths2,730 sq. ft.
158 Riverview Drive, Oroville, CA 95966
MLS# OR26177247Listed by: CENTURY 21 SELECT REAL ESTATE INC - New
 $398,500Active3 beds 2 baths1,511 sq. ft.
42 Greenbrier, Oroville, CA 95966
MLS# OR26177967Listed by: REAL BROKERAGE TECHNOLOGIES, INC - New
 $32,000Active3 beds 2 baths
1607 Oro Dam Blvd Space 8, Oroville, CA 95965
MLS# SN26177720Listed by: LPT REALTY - Open Sat, 10am to 12:30pmNew
 $599,000Active3 beds 2 baths2,730 sq. ft.
158 Riverview Drive, Oroville, CA 95966
MLS# OR26177247Listed by: CENTURY 21 SELECT REAL ESTATE INC - New
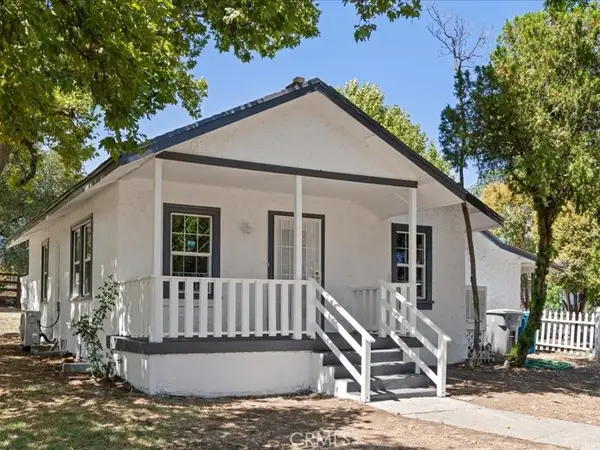 $329,000Active3 beds 2 baths1,300 sq. ft.
1220 Long Bar Road, Oroville, CA 95966
MLS# SN26177690Listed by: LPT REALTY - New
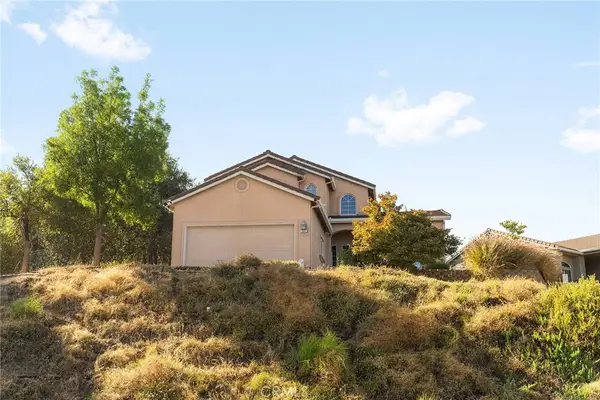 $429,000Active5 beds 3 baths2,336 sq. ft.
304 Mira Loma Drive, Oroville, CA 95965
MLS# SN26177195Listed by: KELLER WILLIAMS REALTY CHICO AREA - New
 $210,000Active2 beds 2 baths1,200 sq. ft.
352 Lodgeview, Oroville, CA 95966
MLS# SN26177169Listed by: CENTURY 21 SELECT PARADISE - New
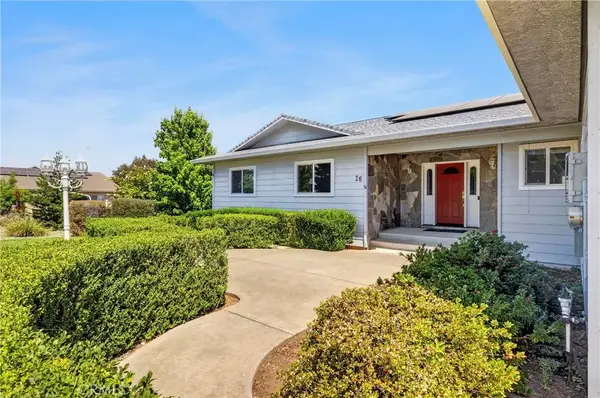 $489,000Active5 beds 4 baths3,272 sq. ft.
26 Regal Way, Oroville, CA 95966
MLS# OR26176612Listed by: TABLE MOUNTAIN REALTY, INC. - Open Fri, 2 to 4pmNew
 $175,000Active2 beds 1 baths948 sq. ft.
2730 Greenville Street, Oroville, CA 95966
MLS# PA26152960Listed by: ACTION REALTY


Protect your home and budget from life's surprises with an Assurant Home Warranty, backed by a partner that supports you through every step of homeownership. Explore Plans.
© 2026 Better Homes and Gardens Real Estate LLC. An Anywhere Real Estate company. All rights reserved. Better Homes and Gardens® Real Estate is a registered trademark owned by Meredith Operations Corporation, licensed to Better Homes and Gardens Real Estate LLC and used with permission. Better Homes and Gardens Real Estate LLC fully supports the principles of the Fair Housing Act and the Equal Opportunity Act. Listing information is deemed reliable but is not guaranteed accurate.
Each office is independently owned and operated.
Any services or products provided by third parties are not provided by, affiliated with or related to Better Homes and Gardens Real Estate LLC, or its affiliated companies.