
1972 Keltic Lodge Drive, Oxnard, CA 93036
Local realty services provided by:Better Homes and Gardens Real Estate Oak Valley
1972 Keltic Lodge Drive,Oxnard, CA 93036
$1,395,000
- 4 Beds
- 4 Baths
- 3,260 sq. ft.
- Single family
- Active
Listed by: nuris dante
Office: sc lending group805-377-7500
MLS#:V1-38259
Source:CRMLS
Price summary
- Price:$1,395,000
- Price per sq. ft.:$427.91
- Monthly HOA dues:$210
About this home
Welcome to this exceptional SINGLE-STORY home in the highly desirable, guard-gated Victoria Estates community of North Oxnard. Offering approximately 3,260 sq. ft.. This spacious 4-bedroom, 3.5 bath residence features an inviting and functional floor plan with two primary suites, ideal for extended family, guests, or multigenerational living. Beautiful wood flooring and custom blinds enhance the interior, while the kitchen opens to the family room for comfortable everyday living and entertaining. Formal living and dining areas provide additional space for special gatherings. Situated on an approximately 8,840 sq. ft. lot with two patios, and a 3-car garage. Enjoy resort-style community amenities and a prime North Oxnard location near shopping, dining, parks, and freeway access.
Contact an agent
Home facts
- Year built:2004
- Subdivision & Development:Victoria Estates Pacifica - 523405
- Listing ID #:V1-38259
- Added:50 day(s) ago
- Updated:October 06, 2026 at 12:32 AM
Rooms and interior
- Bedrooms:4
- Total bathrooms:4
- Full bathrooms:3
- Half bathrooms:1
- Flooring:Carpet, Wood
- Kitchen Description:Barbecue, Built In Range, Convection Oven, Dishwasher, Double Oven, Freezer, Gas Cooktop, Gas Oven, Ice Maker, Microwave, Pantry, Refrigerator, Self Cleaning Oven, Stone Counters, Vented Exhaust Fan, Walk In Pantry, Water Softner, Water To Refrigerator
- Bedroom Description:In Law Floorplan
- Living area:3,260 sq. ft.
Heating and cooling
- Heating:Central Furnace, Fireplaces, Natural Gas, Solar
Structure and exterior
- Roof:Spanish Tile
- Year built:2004
- Building area:3,260 sq. ft.
- Lot area:0.2 Acres
- Lot Features:Drip Irrigation/Bubblers, Front Yard, Near Park, Sprinkler System, Sprinklers on Side
- Architectural Style:Spanish
- Exterior Features:Barbecue, Fire Pit
- Levels:1 Story
Schools
- High school:Oxnard
Utilities
- Water:Public, Water Connected
- Sewer:Public Sewer
Finances and disclosures
- Price:$1,395,000
- Price per sq. ft.:$427.91
Features and amenities
- Appliances:Barbecue, Built In Range, Convection Oven, Dishwasher, Double Oven, Dryer, Freezer, Gas Cooktop, Gas Oven, Gas Water Heater, High Efficiency Water Heater, Ice Maker, Microwave, Refrigerator, Self Cleaning Oven, Vented Exhaust Fan, Water Softener
- Laundry features:Dryer, Gas Dryer Hookup
- Amenities:Barbecue, Carbon Monoxide Detectors, Cathedral Ceilings, Ceiling Fans, Clubhouse, Custom Coverings, Fire Detection System, Fire Pit, Fitness Center, Golf Course, Guard, High Ceilings, In Law Floor Plan, Instant Hot Water, Open Floorplan, Pantry, Partially Furnished, Pool, Prewired, Recessed Lighting, Recreation Area, Security, Security Gate, Smoke Detectors, Walk In Closets, Wood Frames
- Pool features:Association Pool, Community Pool, Heated, In Ground, Pool
Parking
- Total parking spaces:3
- Parking description:Door Single, Garage
- Garage:Yes
- Garage spaces:3
New listings near 1972 Keltic Lodge Drive
- Coming SoonOpen Sun, 12 to 2pm
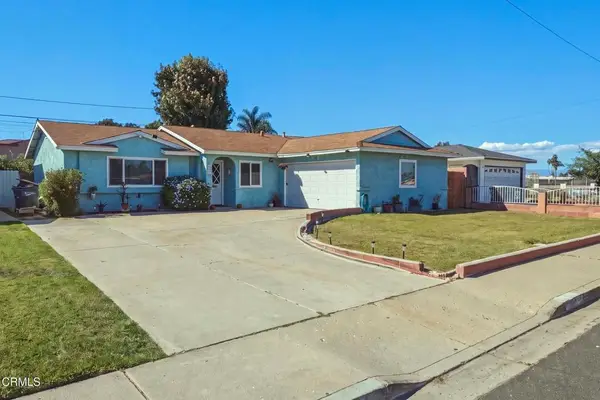 $709,000Coming Soon3 beds 2 baths1,252 sq. ft.
4035 Del Mar Place, Oxnard, CA 93033
MLS# V1-39115Listed by: RE/MAX GOLD COAST REALTORS - Coming Soon
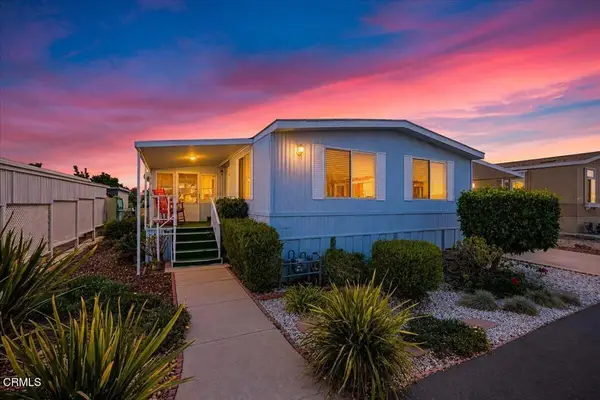 $179,000Coming Soon2 beds 2 baths1,344 sq. ft.
340 Ibsen Place #130, Oxnard, CA 93033
MLS# V1-39099Listed by: EXP REALTY OF GREATER LA - Coming Soon
 $2,175,000Coming Soon3 beds 3 baths2,424 sq. ft.
4030 Ischia Drive, Oxnard, CA 93035
MLS# V1-39091Listed by: KELLER WILLIAMS WESTLAKE - Coming SoonOpen Sun, 11am to 3pm
 $439,900Coming Soon2 beds 2 baths1,009 sq. ft.
5156 Columbus Place, Oxnard, CA 93033
MLS# V1-39078Listed by: CHRISTOPHER RUSSELLO, BROKER - Coming Soon
 $749,999Coming Soon3 beds 2 baths1,416 sq. ft.
2061 Barnett Street, Oxnard, CA 93033
MLS# V1-39067Listed by: CENTURY 21 MASTERS - Coming Soon
 $1,249,000Coming Soon3 beds 2 baths1,994 sq. ft.
1551 Windshore Way, Oxnard, CA 93035
MLS# 226004676Listed by: EXP REALTY OF GREATER LOS ANGELES INC. - Coming Soon
 $1,540,000Coming Soon4 beds 3 baths2,282 sq. ft.
152 Highland Drive, Oxnard, CA 93035
MLS# V1-39017Listed by: RE/MAX GOLD COAST-BEACH MARINA OFFICE - Coming Soon
 $1,199,900Coming Soon5 beds 3 baths2,336 sq. ft.
603 Sara Drive, Oxnard, CA 93030
MLS# 226004616Listed by: CENTURY 21 MASTERS - Coming Soon
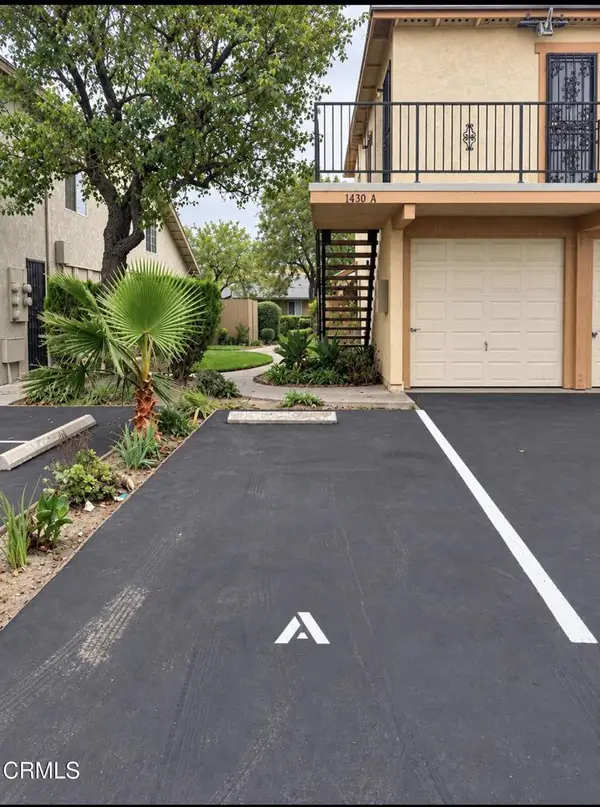 $380,000Coming Soon2 beds 1 baths1,012 sq. ft.
1430 Friedrich Lane #A, Oxnard, CA 93033
MLS# V1-38881Listed by: CASTRO REALTY COMPANY - Coming Soon
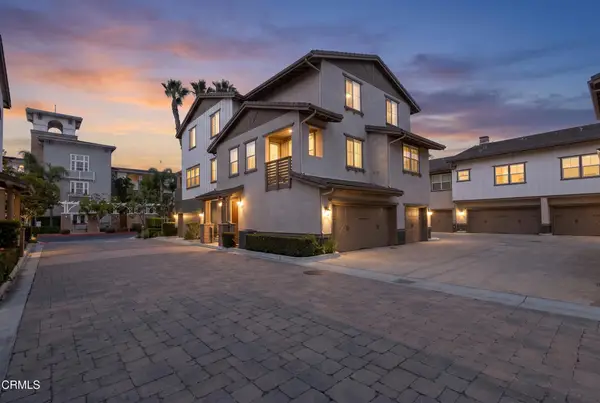 $699,000Coming Soon2 beds 3 baths1,202 sq. ft.
1524 Windshore Way, Oxnard, CA 93035
MLS# V1-38834Listed by: LIV SOTHEBY'S INTERNATIONAL REALTY


Protect your home and budget from life's surprises with an Assurant Home Warranty, backed by a partner that supports you through every step of homeownership. Explore Plans.
© 2026 Better Homes and Gardens Real Estate LLC. An Anywhere Real Estate company. All rights reserved. Better Homes and Gardens® Real Estate is a registered trademark owned by Meredith Operations Corporation, licensed to Better Homes and Gardens Real Estate LLC and used with permission. Better Homes and Gardens Real Estate LLC fully supports the principles of the Fair Housing Act and the Equal Opportunity Act. Listing information is deemed reliable but is not guaranteed accurate.
Each office is independently owned and operated.
Any services or products provided by third parties are not provided by, affiliated with or related to Better Homes and Gardens Real Estate LLC, or its affiliated companies.