
3522 Brookwood Lane, Oxnard, CA 93036
Local realty services provided by:Better Homes and Gardens Real Estate Wine Country Group
3522 Brookwood Lane,Oxnard, CA 93036
$1,275,000
- 5 Beds
- 4 Baths
- 2,721 sq. ft.
- Single family
- Coming Soon
Listed by: sarah bezares
Office: rehaven, inc.805-265-0026
MLS#:V1-39259
Source:CRMLS
Price summary
- Price:$1,275,000
- Price per sq. ft.:$468.58
- Monthly HOA dues:$210
About this home
Coming Soon. A grand single-story home in guard-gated Victoria Estates, North Oxnard. 2,721 sq ft, 5 bedrooms, 4 baths, arranged for flexible multi-generational living. A wall of French doors opens the great room to the backyard. The beautiful custom kitchen with an upgraded stove flows into a second living room with a fireplace. One bedroom is a full private suite with its own outside entrance and bath. Two bedrooms sit at the front, with the primary suite and another bedroom privately tucked at the end. Primary bath with dual vanities, soaking tub, separate shower, and walk-in closet. Four-car driveway plus a big two-car garage. Seven minutes to the freeway and The Collection, and minutes to River Ridge Golf Course, the beach, and the harbor. Community amenities include 24-hour security, clubhouse, fitness center, pools, and spa. Beautifully designed, all on one level, and ready to impress. Worth the wait.
Contact an agent
Home facts
- Year built:2003
- Subdivision & Development:Victoria Estates Glen Eagles - 523403
- Listing ID #:V1-39259
- Updated:October 14, 2026 at 04:04 AM
Rooms and interior
- Bedrooms:5
- Total bathrooms:4
- Full bathrooms:4
- Kitchen Description:Double Oven, Gas Oven, Gas Range, Refrigerator
- Bedroom Description:All Bedrooms Down
- Living area:2,721 sq. ft.
Heating and cooling
- Heating:Central Furnace, Fireplaces, Forced Air, Natural Gas
Structure and exterior
- Year built:2003
- Building area:2,721 sq. ft.
- Lot area:0.16 Acres
- Lot Features:Back Yard, Front Yard, Near Park, Sprinklers None
- Architectural Style:Spanish
- Levels:1 Story
Schools
- Middle school:Fremont
Utilities
- Water:Public
- Sewer:Public Sewer
Finances and disclosures
- Price:$1,275,000
- Price per sq. ft.:$468.58
Features and amenities
- Appliances:Double Oven, Gas Oven, Gas Range, Refrigerator, Water Heater
- Laundry features:Gas Dryer Hookup, Inside, Laundry Room, Washer Hookup
- Amenities:Carbon Monoxide Detectors, Fitness Center, Gated Community, Guard, Meeting Room, Open Floorplan, Pool, Security, Smoke Detectors, Walk In Closets
- Pool features:Association Pool, Pool
Parking
- Total parking spaces:2
- Parking description:Door Single, Driveway, Driveway Level, Garage, Garage Door Opener, Garage Faces Front
- Garage:Yes
- Garage spaces:2
New listings near 3522 Brookwood Lane
- Coming Soon
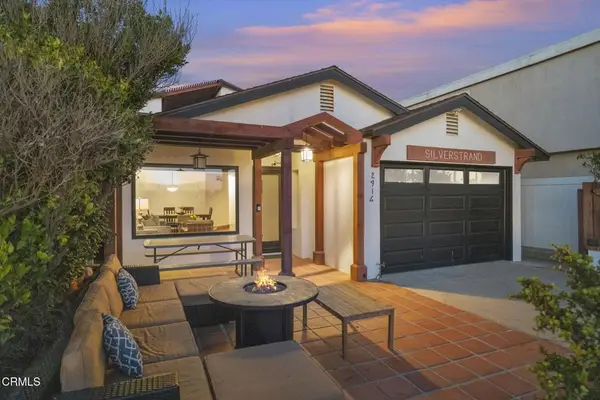 $1,699,000Coming Soon4 beds 3 baths1,940 sq. ft.
2916 Lakeshore Court, Oxnard, CA 93035
MLS# V1-39223Listed by: RE/MAX GOLD COAST-BEACH OFFICE - Coming Soon
 $945,000Coming Soon3 beds 3 baths1,950 sq. ft.
1315 Bayside Circle, Oxnard, CA 93035
MLS# V1-39189Listed by: BHHS CALIFORNIA PROPERTIES - Coming Soon
 $2,175,000Coming Soon3 beds 3 baths2,424 sq. ft.
4030 Ischia Drive, Oxnard, CA 93035
MLS# V1-39091Listed by: KELLER WILLIAMS WESTLAKE - Coming Soon
 $749,999Coming Soon3 beds 2 baths1,416 sq. ft.
2061 Barnett Street, Oxnard, CA 93033
MLS# V1-39067Listed by: CENTURY 21 MASTERS - Coming Soon
 $1,199,900Coming Soon5 beds 3 baths2,336 sq. ft.
603 Sara Drive, Oxnard, CA 93030
MLS# V1-38952Listed by: CENTURY 21 MASTERS - Coming Soon
 $780,000Coming Soon3 beds 2 baths1,386 sq. ft.
2201 Bernadette Street, Oxnard, CA 93030
MLS# V1-38491Listed by: CENTURY 21 MASTERS - New
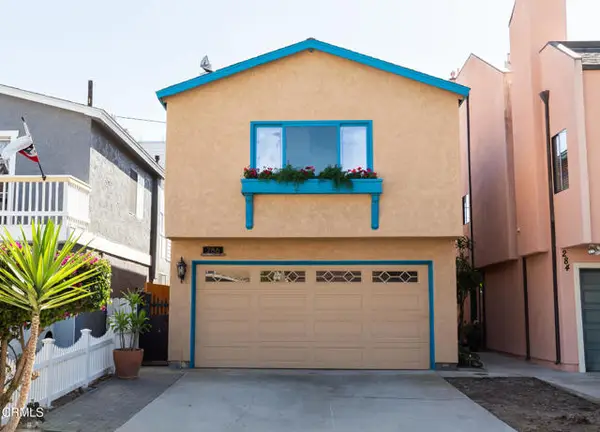 $839,000Active2 beds 2 baths1,025 sq. ft.
286 Melrose Drive, Oxnard, CA 93035
MLS# V1-39203Listed by: PINNACLE ESTATE PROPERTIES, IN
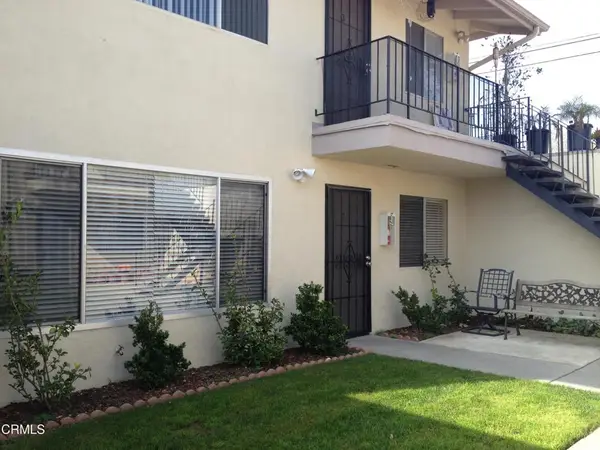 $1,050,000Pending-- beds -- baths37 sq. ft.
4711 Clover Drive, Oxnard, CA 93033
MLS# V1-39258Listed by: ESQUIRE REALTY- New
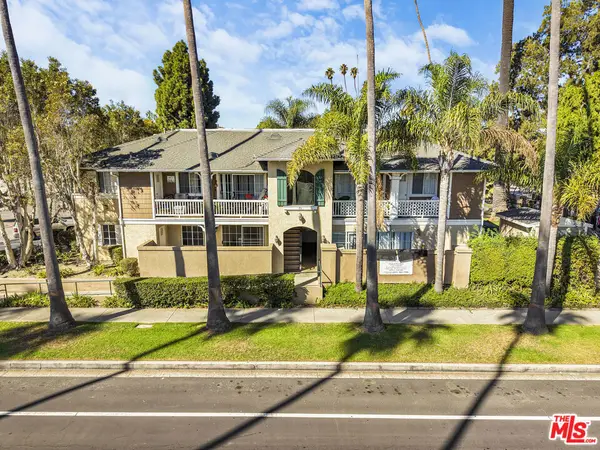 $4,200,000Active-- beds -- baths4,408 sq. ft.
711 S C Street, Oxnard, CA 93030
MLS# 26101952Listed by: LYON STAHL INVESTMENT REAL ESTATE, INC.


Protect your home and budget from life's surprises with an Assurant Home Warranty, backed by a partner that supports you through every step of homeownership. Explore Plans.
© 2026 Better Homes and Gardens Real Estate LLC. An Anywhere Real Estate company. All rights reserved. Better Homes and Gardens® Real Estate is a registered trademark owned by Meredith Operations Corporation, licensed to Better Homes and Gardens Real Estate LLC and used with permission. Better Homes and Gardens Real Estate LLC fully supports the principles of the Fair Housing Act and the Equal Opportunity Act. Listing information is deemed reliable but is not guaranteed accurate.
Each office is independently owned and operated.
Any services or products provided by third parties are not provided by, affiliated with or related to Better Homes and Gardens Real Estate LLC, or its affiliated companies.