
541 Owens River Drive, Oxnard, CA 93036
Local realty services provided by:Better Homes and Gardens Real Estate Champions
541 Owens River Drive,Oxnard, CA 93036
$985,000
- 4 Beds
- 3 Baths
- - sq. ft.
- Single family
- Sold
Listed by: liz donnelly
Office: re/max gold coast realtors805-339-3500
MLS#:V1-36513
Source:CRMLS
Sorry, we are unable to map this address
Price summary
- Price:$985,000
- Monthly HOA dues:$38
About this home
Located in the highly sought-after RiverPark community, this beautifully upgraded home offers the perfect blend of space, style, and convenience. With 4 bedrooms, 3 bathrooms, a spacious loft, and approximately 2,348 square feet, this home features a bright open-concept layout designed for comfortable everyday living and easy entertaining. The inviting main living area flows seamlessly between the living room, dining space, and stunning kitchen complete with a large center island, granite countertops, walk-in pantry, and a tucked-away office nook perfect for working from home or homework space. Expansive sliding doors open to the backyard where you'll find a covered patio and generous grassy area ideal for relaxing, entertaining, or play. Downstairs includes a convenient bedroom and full bathroom, while upstairs offers a large loft, three additional bedrooms, and two full baths. The spacious primary suite features a walk-in closet, dual vanities, soaking tub, and separate shower. Additional highlights include gorgeous white oak flooring, LED recessed lighting, ceiling surround sound speakers, custom built-in media center, air conditioning, and a two-car garage with driveway parking. All of this just moments from The Collection at RiverPark with incredible shopping, restaurants, entertainment, movie theater, parks, and schools nearby. This is the kind of home that checks all the boxes in one of Oxnard's most desirable neighborhoods....
Contact an agent
Home facts
- Year built:2018
- Listing ID #:V1-36513
- Added:52 day(s) ago
- Updated:July 11, 2026 at 07:53 AM
Rooms and interior
- Bedrooms:4
- Total bathrooms:3
- Full bathrooms:3
- Flooring:Carpet, Tile, Wood
- Kitchen Description:Dishwasher, Gas Cooktop, Gas Oven, Microwave, Pantry
Heating and cooling
- Cooling:Central Air
- Heating:Central
- Central air:Yes
Structure and exterior
- Year built:2018
- Lot Features:Back Yard
- Exterior Features:Concrete, Covered
- Levels:2 Story
Utilities
- Water:Public
- Sewer:Public Sewer
Finances and disclosures
- Price:$985,000
Features and amenities
- Appliances:Dishwasher
- Amenities:Loft room, Open Floor Plan, Recessed Lighting, Walk In Closets, Walk In Pantry
Parking
- Total parking spaces:2
- Parking description:Direct Access, Driveway, Garage
- Garage:Yes
- Garage spaces:2
New listings near 541 Owens River Drive
- Coming Soon
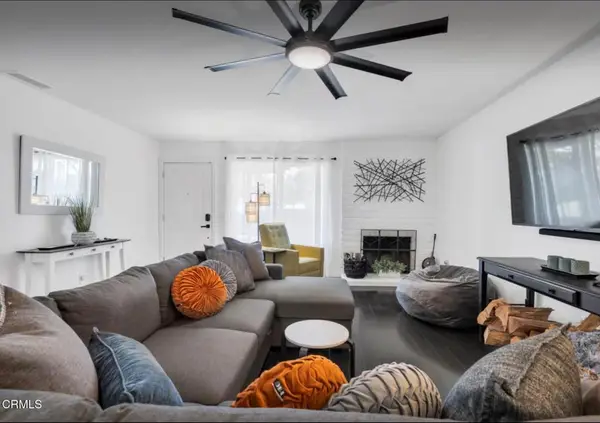 $649,999Coming Soon3 beds 2 baths
3615 Isle Way, Oxnard, CA 93035
MLS# V1-37531Listed by: EPIQUE REALTY - New
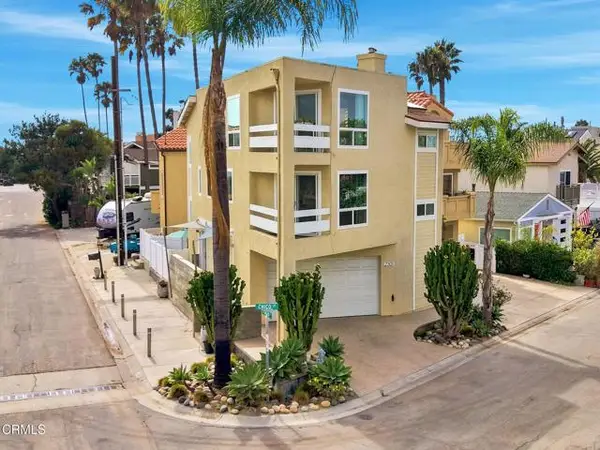 $1,399,000Active2 beds 3 baths1,583 sq. ft.
2301 Chico Court, Oxnard, CA 93035
MLS# V1-37525Listed by: RE/MAX GOLD COAST-BEACH MARINA OFFICE
- Coming Soon
 $640,000Coming Soon3 beds 3 baths
1218 Lost Point Lane, Oxnard, CA 93030
MLS# V1-37523Listed by: EXIT CASTILLO REALTY - New
 $788,000Active3 beds 2 baths
1026 S C Street, Oxnard, CA 93030
MLS# V1-37521Listed by: SUN COAST R. E.DOWNTOWN - New
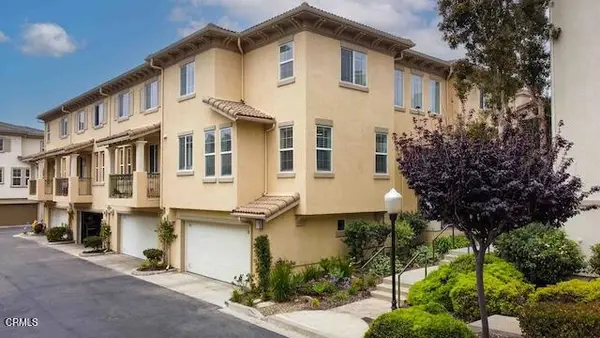 $975,000Active4 beds 3 baths2,372 sq. ft.
1239 Bayside Lane, Oxnard, CA 93035
MLS# V1-37387Listed by: RIVERPARK REALTY - New
 $4,900,000Active4 beds 6 baths4,680 sq. ft.
1571 Mandalay Beach Road, Oxnard, CA 93035
MLS# V1-37401Listed by: RE/MAX GOLD COAST-BEACH OFFICE - New
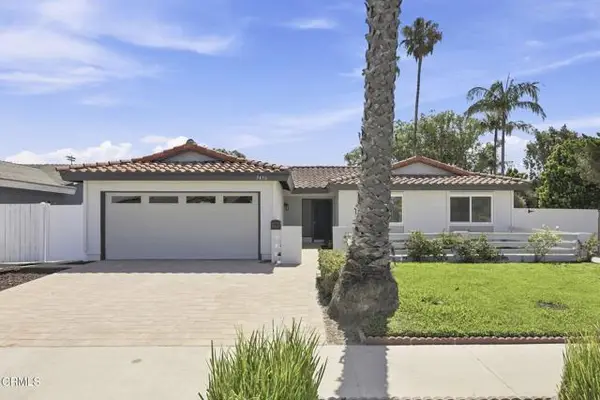 $869,000Active4 beds 2 baths1,842 sq. ft.
3450 Frankfort Court, Oxnard, CA 93033
MLS# V1-37479Listed by: RE/MAX GOLD COAST REALTORS - New
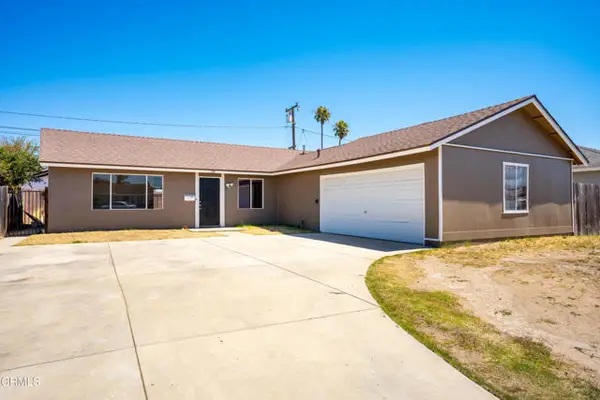 $689,900Active4 beds 2 baths1,199 sq. ft.
555 Del Sur Way, Oxnard, CA 93033
MLS# V1-37496Listed by: RE/MAX GOLD COAST REALTORS - New
 $788,000Active3 beds 2 baths
509 E Date Street, Oxnard, CA 93033
MLS# V1-37516Listed by: SUN COAST R. E.DOWNTOWN - New
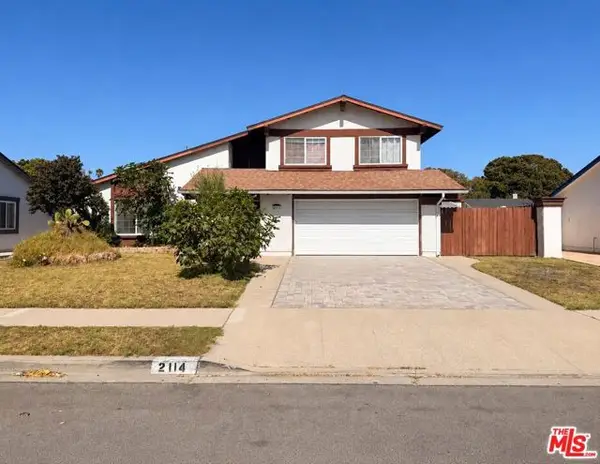 $989,000Active5 beds 3 baths2,046 sq. ft.
2114 Rhonda Street, Oxnard, CA 93036
MLS# CL26858195Listed by: EXP REALTY OF GREATER LOS ANGELES


Protect your home and budget from life's surprises with an Assurant Home Warranty, backed by a partner that supports you through every step of homeownership. Explore Plans.
© 2026 Better Homes and Gardens Real Estate LLC. An Anywhere Real Estate company. All rights reserved. Better Homes and Gardens® Real Estate is a registered trademark owned by Meredith Operations Corporation, licensed to Better Homes and Gardens Real Estate LLC and used with permission. Better Homes and Gardens Real Estate LLC fully supports the principles of the Fair Housing Act and the Equal Opportunity Act. Listing information is deemed reliable but is not guaranteed accurate.
Each office is independently owned and operated.
Any services or products provided by third parties are not provided by, affiliated with or related to Better Homes and Gardens Real Estate LLC, or its affiliated companies.