
5413 Driftwood Street, Oxnard, CA 93035
Local realty services provided by:Better Homes and Gardens Real Estate Wine Country Group
5413 Driftwood Street,Oxnard, CA 93035
$775,000
- 2 Beds
- 3 Baths
- 1,258 sq. ft.
- Townhouse
- Active
Listed by: arto poladian
Office: redfin corporation877-973-3346
MLS#:BB26096576
Source:CRMLS
Price summary
- Price:$775,000
- Price per sq. ft.:$616.06
- Monthly HOA dues:$200
About this home
**Coastal Living Just Steps from the Sand in Mandalay Shores!**
Welcome to your beachside retreat, ideally located just half a block from the ocean in one of Oxnard's most desirable coastal communities. Perfectly positioned between Malibu and Santa Barbara, this 2-bedroom, 2.5-bath, 1,258-square-foot, two-level townhouse-style condo is located in a **small, self-managed four-unit building** with ultra-low monthly HOA dues. Offering **incredible value for being so close to the water**, this home delivers the best of coastal living without the premium price tag.
Step inside to a bright, open floor plan designed for effortless indoor-outdoor living. The spacious private patio is ideal for entertaining, pets, or simply enjoying the coastal breeze. The kitchen features granite countertops and opens to the dining area, with a step down to the inviting living room complete with a cozy fireplace.
Upstairs you'll find two bedrooms and two full baths, including a generously sized primary suite with a walk-in closet. The separate loft-style guest bedroom features a secondary elevated loft—perfect as an additional sleeping area, home office, creative retreat, or extra storage. The possibilities are endless!
Enjoy an active coastal lifestyle with easy access to surfing, paddleboarding, swimming, boating, and miles of sandy beaches, or take a short trip to explore the natural beauty of Channel Islands National Park. Nearby restaurants, yacht clubs, and local markets add to the charm and convenience of this exceptional location.
Additional highlights include a private garage with extra storage and a floor plan that's ideal as a primary residence, vacation home, or investment property.
Live where others vacation. Whether you're looking to unwind, invest, or enjoy year-round beach living, this is a rare opportunity just steps from the sand in beautiful Mandalay Shores....
Contact an agent
Home facts
- Year built:1978
- Subdivision & Development:Oxnard Shores
- Listing ID #:BB26096576
- Added:147 day(s) ago
- Updated:September 19, 2026 at 01:24 PM
Rooms and interior
- Bedrooms:2
- Total bathrooms:3
- Full bathrooms:2
- Half bathrooms:1
- Flooring:Carpet, Laminate
- Kitchen Description:Built In Range, Dishwasher, Exhaust Fan, Gas Oven, Gas Range, Range Hood, Refrigerator
- Bedroom Description:All Bedrooms Up
- Living area:1,258 sq. ft.
Heating and cooling
- Heating:Central Furnace
Structure and exterior
- Roof:Common Roof
- Year built:1978
- Building area:1,258 sq. ft.
- Lot area:0.03 Acres
- Levels:Three Or More
Utilities
- Water:Public
- Sewer:Public Sewer
Finances and disclosures
- Price:$775,000
- Price per sq. ft.:$616.06
Features and amenities
- Appliances:Built In Range, Dishwasher, Disposal, Exhaust Fan, Gas Oven, Gas Range, Range Hood, Refrigerator, Water Heater
- Laundry features:Electric Dryer Hookup, Gas Dryer Hookup, Laundry Closet
- Amenities:High Ceilings, Loft, Maintenance Front Yard, Sunken Living Room
Parking
- Total parking spaces:1
- Parking description:Garage, One Space
- Garage:Yes
- Garage spaces:1
New listings near 5413 Driftwood Street
- Coming Soon
 $1,249,000Coming Soon3 beds 2 baths1,994 sq. ft.
1551 Windshore Way, Oxnard, CA 93035
MLS# 226004676Listed by: EXP REALTY OF GREATER LOS ANGELES INC. - Coming Soon
 $1,540,000Coming Soon4 beds 3 baths2,282 sq. ft.
152 Highland Drive, Oxnard, CA 93035
MLS# V1-39017Listed by: RE/MAX GOLD COAST-BEACH MARINA OFFICE - Coming Soon
 $770,000Coming Soon4 beds 3 baths2,062 sq. ft.
3255 Moss Landing Boulevard, Oxnard, CA 93036
MLS# V1-38979Listed by: EXP REALTY OF CALIFORNIA INC - Coming Soon
 $1,199,900Coming Soon5 beds 3 baths2,336 sq. ft.
603 Sara Drive, Oxnard, CA 93030
MLS# V1-38952Listed by: CENTURY 21 MASTERS - Coming Soon
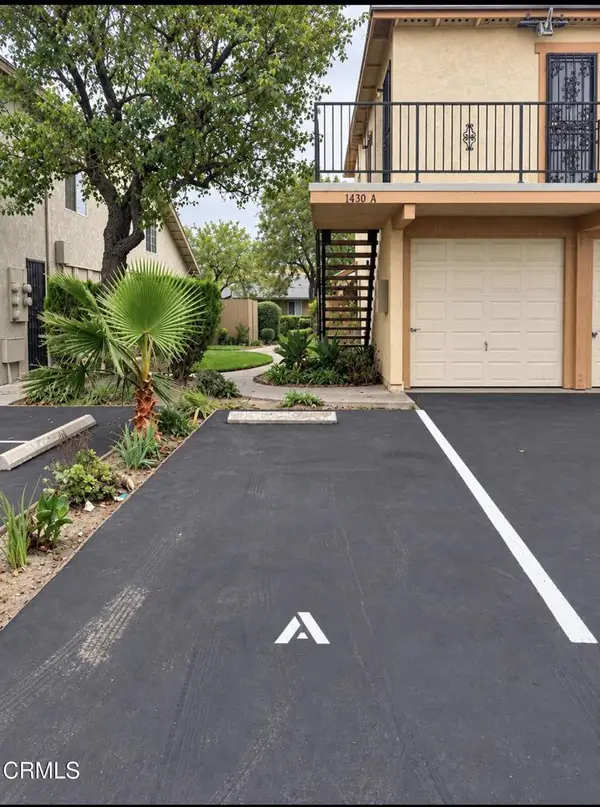 $380,000Coming Soon2 beds 1 baths1,012 sq. ft.
1430 Friedrich Lane #A, Oxnard, CA 93033
MLS# V1-38881Listed by: CASTRO REALTY COMPANY - Coming Soon
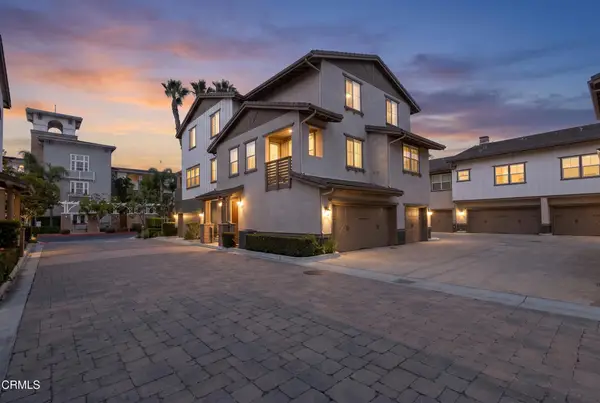 $699,000Coming Soon2 beds 3 baths1,202 sq. ft.
1524 Windshore Way, Oxnard, CA 93035
MLS# V1-38834Listed by: LIV SOTHEBY'S INTERNATIONAL REALTY - Coming Soon
 $780,000Coming Soon3 beds 2 baths1,386 sq. ft.
2201 Bernadette Street, Oxnard, CA 93030
MLS# V1-38491Listed by: CENTURY 21 MASTERS - New
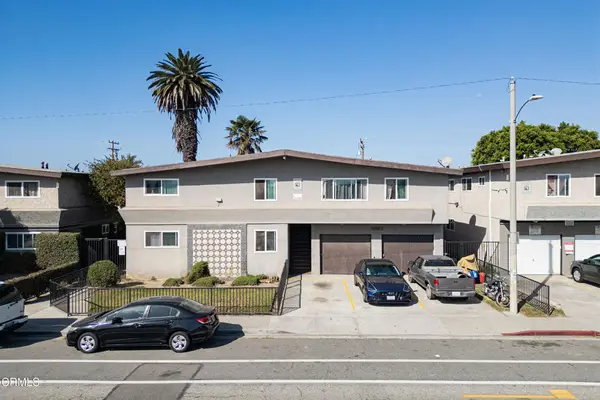 $2,350,000Active-- beds -- baths7,764 sq. ft.
5361 Perkins Road, Oxnard, CA 93033
MLS# V1-39049Listed by: LUNDE & LOPEZ  $3,325,000Pending4 beds 4 baths1,860 sq. ft.
4421 Gateshead, Oxnard, CA 93035
MLS# V1-39030Listed by: LIV SOTHEBY'S INTERNATIONAL REALTY- Open Sun, 1 to 4pmNew
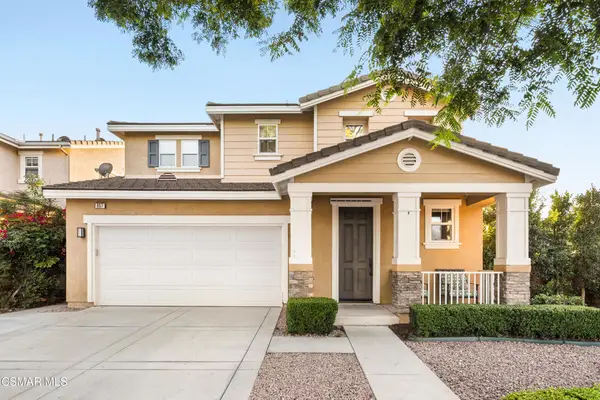 $899,000Active4 beds 3 baths2,310 sq. ft.
957 Entrada Drive, Oxnard, CA 93030
MLS# 226004683Listed by: CHRISTIE'S INTERNATIONAL REAL ESTATE SOUTHERN CALIFORNIA


Protect your home and budget from life's surprises with an Assurant Home Warranty, backed by a partner that supports you through every step of homeownership. Explore Plans.
© 2026 Better Homes and Gardens Real Estate LLC. An Anywhere Real Estate company. All rights reserved. Better Homes and Gardens® Real Estate is a registered trademark owned by Meredith Operations Corporation, licensed to Better Homes and Gardens Real Estate LLC and used with permission. Better Homes and Gardens Real Estate LLC fully supports the principles of the Fair Housing Act and the Equal Opportunity Act. Listing information is deemed reliable but is not guaranteed accurate.
Each office is independently owned and operated.
Any services or products provided by third parties are not provided by, affiliated with or related to Better Homes and Gardens Real Estate LLC, or its affiliated companies.