
715 Winchester Drive, Oxnard, CA 93036
Local realty services provided by:Better Homes and Gardens Real Estate Oak Valley
715 Winchester Drive,Oxnard, CA 93036
$699,000
- 4 Beds
- 4 Baths
- 2,071 sq. ft.
- Townhouse
- Active
Listed by: julie bencosme, andy bencosme
Office: century 21 village realty626-355-1451
MLS#:AR26169984
Source:CRMLS
Price summary
- Price:$699,000
- Price per sq. ft.:$337.52
- Monthly HOA dues:$225
About this home
HUGE PRICE REDUCTION!!! Welcome to this beautifully designed home in one of Oxnard’s most desirable planned communities. Offering a versatile floor plan and modern finishes throughout, this home blends comfort, functionality, and convenience.
The first floor features an oversized two-car garage with additional storage, a separate storage room, and a private bedroom with its own full bathroom—ideal for guests, multigenerational living, a home office, or a roommate.
The second level is the heart of the home, showcasing an open-concept living, dining, and kitchen area complete with a built-in fireplace, large center island, stone countertops, stainless steel appliances, abundant cabinetry, a walk-in pantry, and a covered balcony overlooking the community courtyard.
Upstairs, the spacious primary suite offers a walk-in closet and a well-appointed bathroom with dual sinks, a dedicated vanity area, and a large glass-enclosed shower. Two additional bedrooms, a full bathroom, and a conveniently located laundry room complete the top floor.
Residents enjoy beautifully maintained walking paths, BBQ and picnic areas, a playground, beach volleyball courts, and nearby green spaces. Conveniently located near shopping, dining, Home Depot, grocery stores, and just minutes from Oxnard’s beautiful beaches, this home offers the perfect combination of modern living and everyday convenience....
Contact an agent
Home facts
- Year built:2024
- Subdivision & Development:Wagon Wheel
- Listing ID #:AR26169984
- Added:39 day(s) ago
- Updated:August 30, 2026 at 01:17 AM
Rooms and interior
- Bedrooms:4
- Total bathrooms:4
- Full bathrooms:3
- Half bathrooms:1
- Flooring:Carpet, Laminate
- Kitchen Description:Microwave, Refrigerator
- Living area:2,071 sq. ft.
Heating and cooling
- Cooling:Central Air
- Central air:Yes
Structure and exterior
- Year built:2024
- Building area:2,071 sq. ft.
- Levels:Three Or More
Utilities
- Water:Public
Finances and disclosures
- Price:$699,000
- Price per sq. ft.:$337.52
Features and amenities
- Appliances:Microwave, Refrigerator
- Laundry features:Electric Dryer Hookup, Gas Dryer Hookup, Laundry Closet
- Amenities:Balcony, Barbecue, Clubhouse, Picnic Area, Playground, Pool, Recessed Lighting
- Pool features:Association Pool, Pool
Parking
- Total parking spaces:2
- Parking description:Direct Access, Driveway, Garage, Garage Faces Front
- Garage:Yes
- Garage spaces:2
New listings near 715 Winchester Drive
- Coming Soon
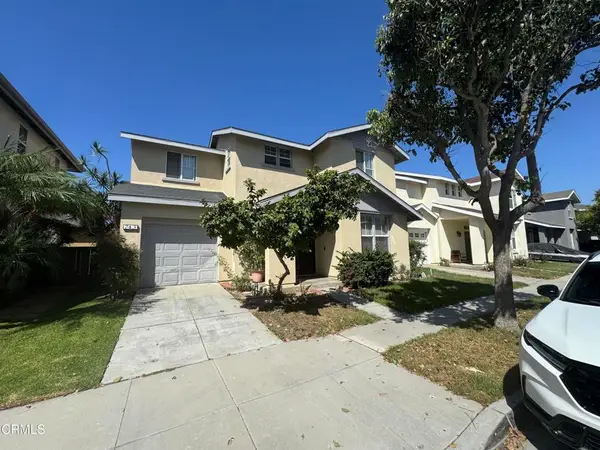 $745,000Coming Soon3 beds 2 baths1,255 sq. ft.
743 Paseo Ortega, Oxnard, CA 93030
MLS# V1-38706Listed by: CENTURY 21 MASTERS - Coming Soon
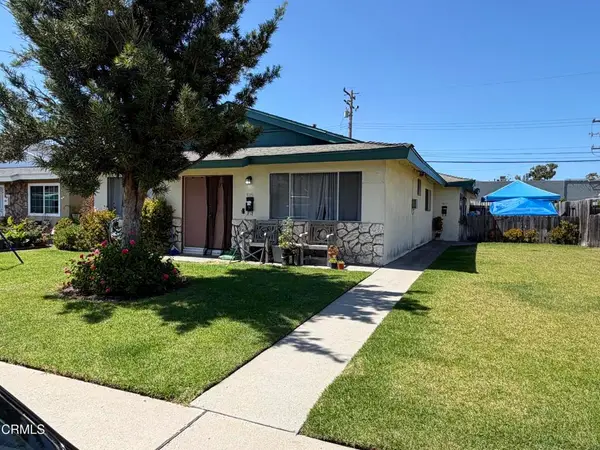 $849,000Coming Soon4 beds 2 baths1,917 sq. ft.
835 N M Street, Oxnard, CA 93030
MLS# V1-38614Listed by: RE/MAX GOLD COAST REALTORS - Coming Soon
 $780,000Coming Soon3 beds 2 baths1,386 sq. ft.
2201 Bernadette Street, Oxnard, CA 93030
MLS# V1-38491Listed by: CENTURY 21 MASTERS - Coming Soon
 $1,030,000Coming Soon4 beds 3 baths2,482 sq. ft.
1011 Yukonite Place, Oxnard, CA 93030
MLS# V1-38441Listed by: BHHS CALIFORNIA PROPERTIES - New
 $889,500Active3 beds 3 baths1,735 sq. ft.
4268 Tradewinds Drive, Oxnard, CA 93035
MLS# V1-38729Listed by: RE/MAX GOLD COAST-BEACH MARINA OFFICE
- Open Sat, 12 to 3pmNew
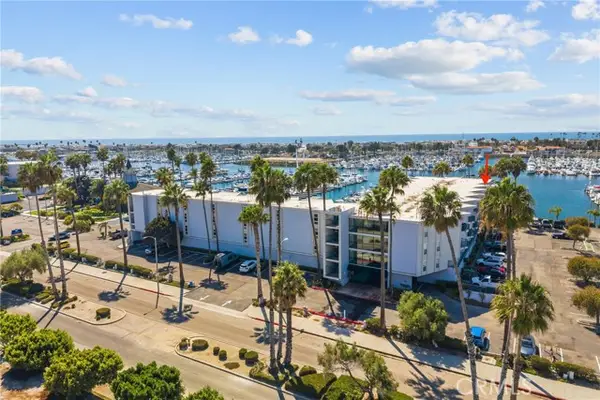 $450,000Active1 beds 1 baths681 sq. ft.
2901 Peninsula Rd. #137, Oxnard, CA 93035
MLS# SR26198045Listed by: BEVERLY AND COMPANY, INC. - New
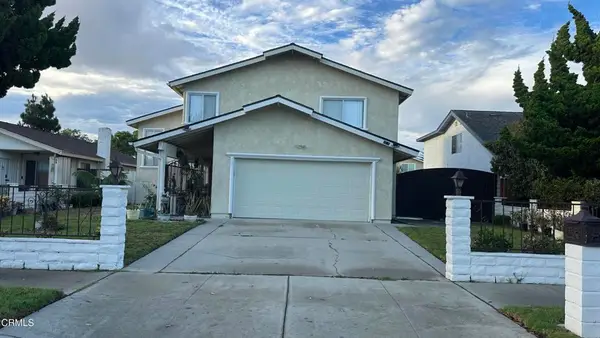 $869,900Active4 beds 3 baths1,950 sq. ft.
1631 Lindsay Place, Oxnard, CA 93033
MLS# V1-38718Listed by: CENTURY 21 MASTERS - New
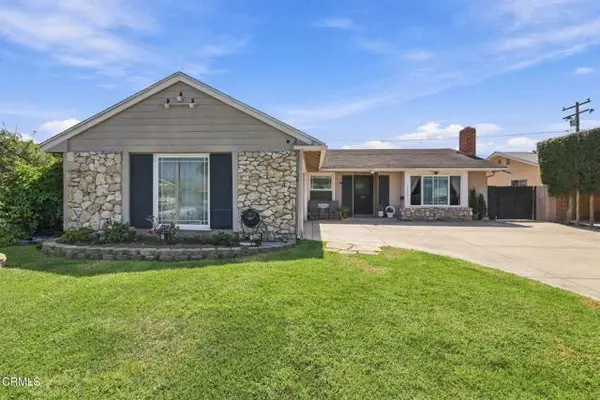 $865,000Active4 beds 2 baths1,831 sq. ft.
1300 Bluebell Street, Oxnard, CA 93036
MLS# V1-38638Listed by: RE/MAX GOLD COAST REALTORS - New
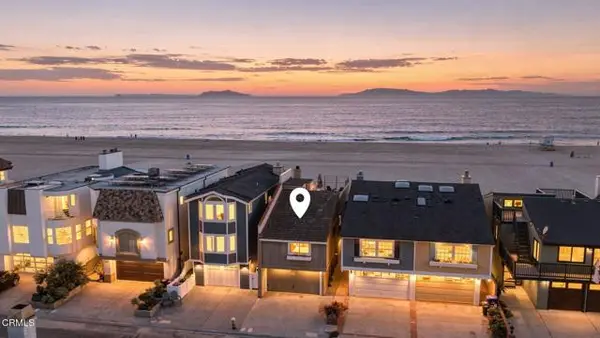 $2,999,000Active3 beds 2 baths1,437 sq. ft.
3949 Ocean Drive, Oxnard, CA 93035
MLS# V1-38667Listed by: RE/MAX GOLD COAST-BEACH OFFICE - New
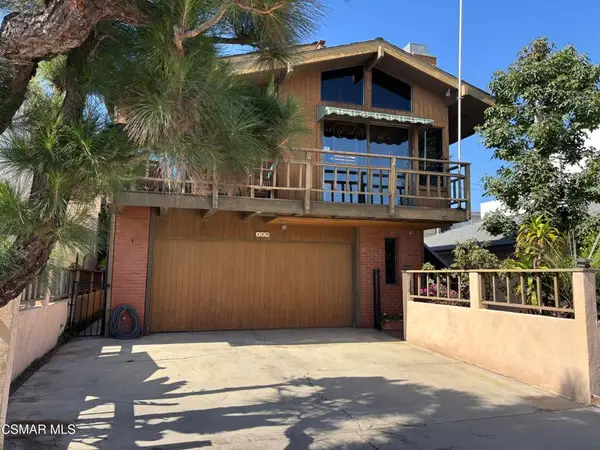 $1,425,000Active4 beds 3 baths2,068 sq. ft.
129 Van Nuys Avenue, Oxnard, CA 93035
MLS# 226004379Listed by: THE ONE LUXURY PROPERTIES


Protect your home and budget from life's surprises with an Assurant Home Warranty, backed by a partner that supports you through every step of homeownership. Explore Plans.
© 2026 Better Homes and Gardens Real Estate LLC. An Anywhere Real Estate company. All rights reserved. Better Homes and Gardens® Real Estate is a registered trademark owned by Meredith Operations Corporation, licensed to Better Homes and Gardens Real Estate LLC and used with permission. Better Homes and Gardens Real Estate LLC fully supports the principles of the Fair Housing Act and the Equal Opportunity Act. Listing information is deemed reliable but is not guaranteed accurate.
Each office is independently owned and operated.
Any services or products provided by third parties are not provided by, affiliated with or related to Better Homes and Gardens Real Estate LLC, or its affiliated companies.