
833 Dunes Street, Oxnard, CA 93035
Local realty services provided by:Better Homes and Gardens Real Estate Town Center
833 Dunes Street,Oxnard, CA 93035
$849,900
- 3 Beds
- 3 Baths
- 2,065 sq. ft.
- Townhouse
- Pending
Listed by: jaime cerda fernandez
Office: exp realty of california inc805-228-4671
MLS#:V1-36832
Source:CRMLS
Price summary
- Price:$849,900
- Price per sq. ft.:$411.57
About this home
Welcome to this spacious two story condominium offering a comfortable and functional floor plan in a desirable Oxnard location. Designed for both everyday living and entertaining, this home features generous living spaces, abundant natural light, and a private outdoor area.The main level showcases an expansive living room with wall-to-wall carpeting, a cozy fireplace, and sliding glass doors that open to the private backyard patio. The living room flows seamlessly into the dining area, creating an inviting open concept layout ideal for gatherings. The dining area is conveniently located next to the sliding doors, enhancing the indoor-outdoor living experience.The kitchen is thoughtfully designed with a large breakfast bar, tile flooring, built-in microwave, dishwasher, and ample cabinet and counter space, making meal preparation both easy and enjoyable. A dedicated laundry room with built-in storage features adds everyday convenience.Upstairs, you'll find three well-appointed bedrooms. One secondary bedroom features wall-to-wall carpeting and a closet, while the second offers wall-to-wall carpeting, a charming bay window, and a closet. The spacious primary suite serves as a private retreat, complete with wall-to-wall carpeting, a walk-in closet, and an ensuite bathroom featuring dual sinks, a soaking tub, and a separate walk-in shower.Outside, enjoy a fully fenced backyard with a patio area, perfect for outdoor dining, entertaining, or simply relaxing in your own private space. Combining generous living areas, a desirable layout, and comfortable amenities throughout, this home presents an excellent opportunity to enjoy all that Oxnard has to offer....
Contact an agent
Home facts
- Year built:2005
- Listing ID #:V1-36832
- Added:115 day(s) ago
- Updated:September 29, 2026 at 09:39 AM
Rooms and interior
- Bedrooms:3
- Total bathrooms:3
- Full bathrooms:2
- Half bathrooms:1
- Flooring:Carpet, Tile
- Kitchen Description:Dishwasher, Gas Range, Microwave, Refrigerator
- Living area:2,065 sq. ft.
Heating and cooling
- Cooling:Central Air
- Heating:Central
- Central air:Yes
Structure and exterior
- Year built:2005
- Building area:2,065 sq. ft.
- Lot area:0.05 Acres
- Exterior Features:RearPorch
- Levels:2 Story
Utilities
- Water:Public
- Sewer:Public Sewer
Finances and disclosures
- Price:$849,900
- Price per sq. ft.:$411.57
Features and amenities
- Appliances:Dishwasher
Parking
- Total parking spaces:2
- Garage:Yes
- Garage spaces:2
New listings near 833 Dunes Street
- Coming Soon
 $770,000Coming Soon4 beds 3 baths2,062 sq. ft.
3255 Moss Landing Boulevard, Oxnard, CA 93036
MLS# V1-38979Listed by: EXP REALTY OF CALIFORNIA INC - Coming Soon
 $1,199,900Coming Soon5 beds 3 baths2,336 sq. ft.
603 Sara Drive, Oxnard, CA 93030
MLS# 226004616Listed by: CENTURY 21 MASTERS - Coming Soon
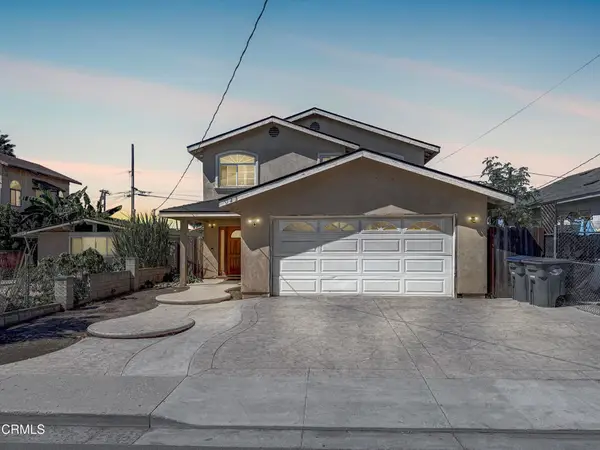 $679,900Coming Soon4 beds 3 baths1,581 sq. ft.
123 S Grant, Oxnard, CA 93030
MLS# V1-38904Listed by: RE/MAX GOLD COAST REALTORS - Coming Soon
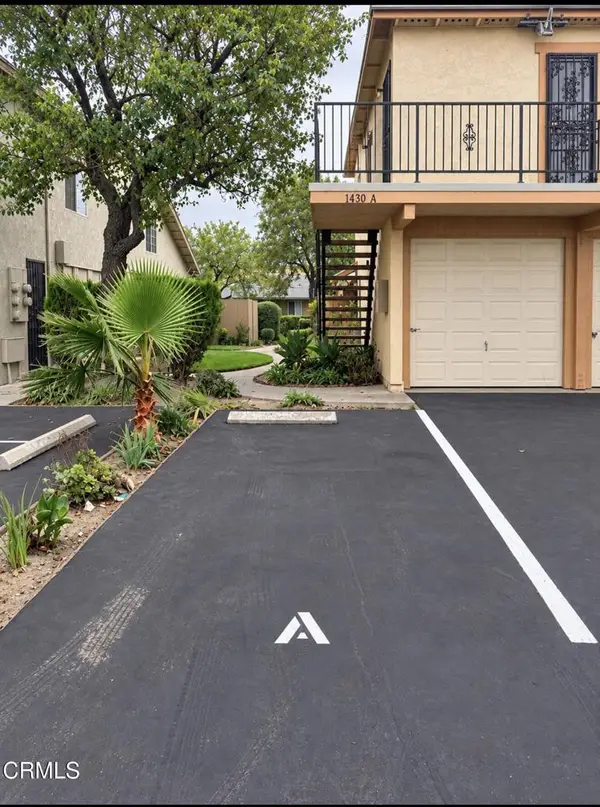 $380,000Coming Soon2 beds 1 baths1,012 sq. ft.
1430 Friedrich Lane #A, Oxnard, CA 93033
MLS# V1-38881Listed by: CASTRO REALTY COMPANY - Coming Soon
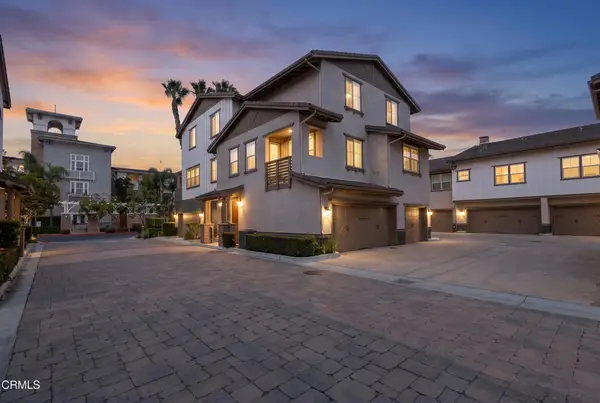 $699,000Coming Soon2 beds 3 baths1,202 sq. ft.
1524 Windshore Way, Oxnard, CA 93035
MLS# V1-38834Listed by: LIV SOTHEBY'S INTERNATIONAL REALTY - Coming Soon
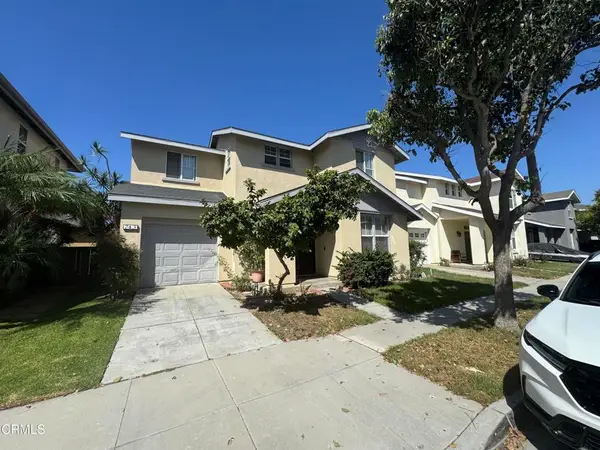 $745,000Coming Soon3 beds 2 baths1,255 sq. ft.
743 Paseo Ortega, Oxnard, CA 93030
MLS# V1-38706Listed by: CENTURY 21 MASTERS - Coming Soon
 $780,000Coming Soon3 beds 2 baths1,386 sq. ft.
2201 Bernadette Street, Oxnard, CA 93030
MLS# V1-38491Listed by: CENTURY 21 MASTERS - New
 $715,000Active2 beds 2 baths820 sq. ft.
2599 Balboa Street, Oxnard, CA 93036
MLS# V1-38957Listed by: WEICHERT REALTORSSUPERIORHOMES - New
 $1,029,900Active4 beds 3 baths2,731 sq. ft.
1600 Mulligan Street, Oxnard, CA 93036
MLS# V1-38939Listed by: RE/MAX GOLD COAST-BEACH MARINA OFFICE
- New
 $1,150,000Active7 beds 6 baths
4811 Petit Drive, Oxnard, CA 93033
MLS# V1-38947Listed by: RE/MAX GOLD COAST-BEACH MARINA OFFICE


Protect your home and budget from life's surprises with an Assurant Home Warranty, backed by a partner that supports you through every step of homeownership. Explore Plans.
© 2026 Better Homes and Gardens Real Estate LLC. An Anywhere Real Estate company. All rights reserved. Better Homes and Gardens® Real Estate is a registered trademark owned by Meredith Operations Corporation, licensed to Better Homes and Gardens Real Estate LLC and used with permission. Better Homes and Gardens Real Estate LLC fully supports the principles of the Fair Housing Act and the Equal Opportunity Act. Listing information is deemed reliable but is not guaranteed accurate.
Each office is independently owned and operated.
Any services or products provided by third parties are not provided by, affiliated with or related to Better Homes and Gardens Real Estate LLC, or its affiliated companies.