
1208 Raymond Dr, Pacheco, CA 94553
Local realty services provided by:Better Homes and Gardens Real Estate Royal & Associates
1208 Raymond Dr,Pacheco, CA 94553
$768,000
- 3 Beds
- 2 Baths
- 1,318 sq. ft.
- Single family
- Coming Soon
Listed by: taylor coyle, anton danilovich
Office: golden gate sotheby's int'l re
MLS#:41150191
Source:Bay East, CCAR, bridgeMLS
Price summary
- Price:$768,000
- Price per sq. ft.:$582.7
About this home
Welcome to this wonderful single-level home in Pacheco, offering a light-filled layout, generous living spaces, and a spacious backyard designed for everyday enjoyment. Step inside to a bright and inviting living room featuring tall ceilings, a cozy fireplace with mantle, and beautiful laminate wood flooring. The spacious kitchen offers abundant counter space and cabinetry, stainless steel appliances including a refrigerator, gas range/oven and dishwasher, plus a charming eat-in dining nook. Adjoining family room features a bay window, ceiling fan, and a versatile nook ideal for a home office or workspace. Down the hall, the guest bathroom has been updated with a shower and tub, while each bedroom features a ceiling fan and generous closet space. The large primary suite includes a walk-in closet and an updated ensuite bathroom with a stylish vanity and tiled shower. Dedicated laundry room provides built-in cabinetry along with an included washer and dryer for added convenience. Outside, enjoy a spacious backyard with plenty of room to entertain, garden, or play, complete with a patio, garden boxes, and expansive lawn area. A large front driveway provides ample parking in addition to the attached two-car garage with additional storage space. A fantastic opportunity to enjoy comfortable single-level living with indoor-outdoor space to make your own!...
Contact an agent
Home facts
- Year built:1956
- Subdivision & Development:Pacheco
- Listing ID #:41150191
- Updated:October 07, 2026 at 01:30 PM
Rooms and interior
- Bedrooms:3
- Total bathrooms:2
- Full bathrooms:2
- Rooms Total:6
- Flooring:Carpet, Laminate, Tile
- Bathrooms Description:Master Bath - Stall Shower, Shower Over Tub, Tile, Window
- Kitchen Description:Dishwasher, Free Standing Range/Oven, Free-Standing Range, Gas Range, Gas Range/Cooktop, Ice Maker Hook-up, Microwave, Plumbed For Ice Maker
- Living area:1,318 sq. ft.
Heating and cooling
- Cooling:Ceiling Fan(s), Central Air
- Heating:Forced Air
- Central air:Yes
Structure and exterior
- Roof:Composition Shingles
- Year built:1956
- Building area:1,318 sq. ft.
- Lot area:0.15 Acres
- Lot Features:Corner Lot, Court, Level
- Architectural Style:Ranch
- Construction Materials:Stucco, Wood Siding
Utilities
- Water:Public
Finances and disclosures
- Price:$768,000
- Price per sq. ft.:$582.7
Features and amenities
- Appliances:Dishwasher, Dryer, Free Standing Range, Gas Range, Microwave, Plumbed For Ice Maker, Washer
- Laundry features:Dryer, Laundry Room, Washer
Parking
- Parking description:Attached, Garage Door Opener, Interior Access From Garage, Side Yard Access
- Garage:Yes
- Garage spaces:2
 Bay East 2026. CCAR 2026 bridgeMLS 2026. Information Deemed Reliable But Not Guaranteed. This information is being provided by the Bay East MLS, or CCAR MLS, or bridgeMLS. The listings presented here may or may not be listed by the Broker/Agent operating this website. This information is intended for the personal use of consumers and may not be used for any purpose other than to identify prospective properties consumers may be interested in purchasing. Data last updated at October 7, 2026
New listings near 1208 Raymond Dr
- New
 $179,000Active2 beds 1 baths
255 Tanbor Way, Pacheco, CA 94553
MLS# 41150110Listed by: OLD HARBOUR COMPANY - New
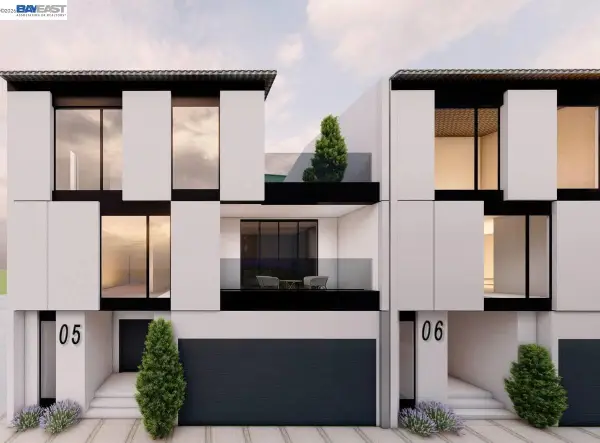 $1,499,000Active0.45 Acres
125 Aspen Dr, Pacheco, CA 94553
MLS# 41149632Listed by: RE/MAX SYNERGY GROUP 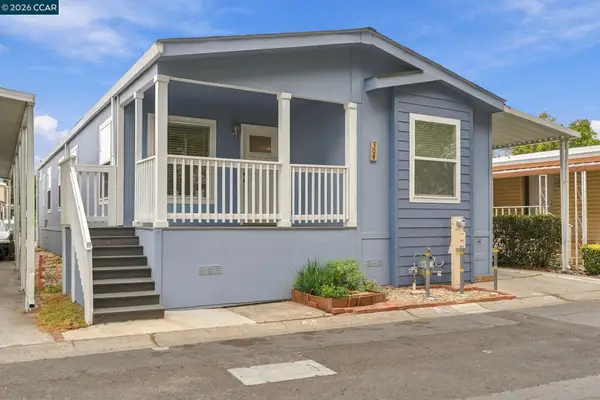 $325,000Active3 beds 2 baths1,440 sq. ft.
304 Via Peralta, Pacheco, CA 94553
MLS# 41148704Listed by: COMPASS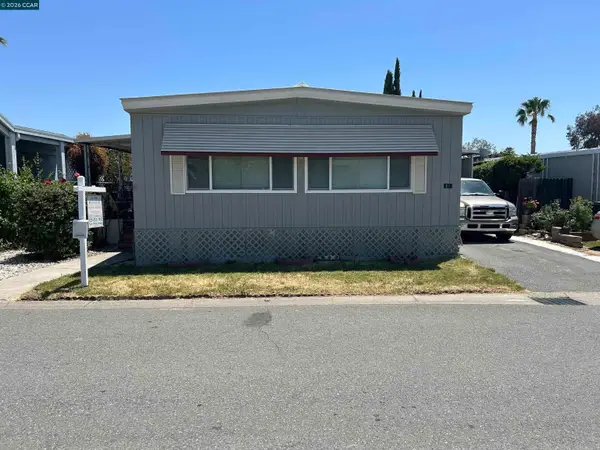 $199,000Active2 beds 2 baths1,368 sq. ft.
261 Tanbor Way #229, Pacheco, CA 94553
MLS# 41148158Listed by: OLD HARBOUR COMPANY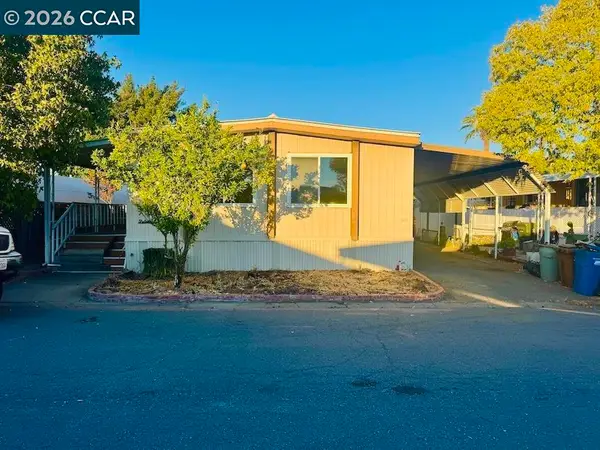 $150,000Pending2 beds 2 baths
262 Carob Way, Pacheco, CA 94553
MLS# 41146719Listed by: RADIUS AGENT REALTY- Open Sat, 1:30 to 4pm
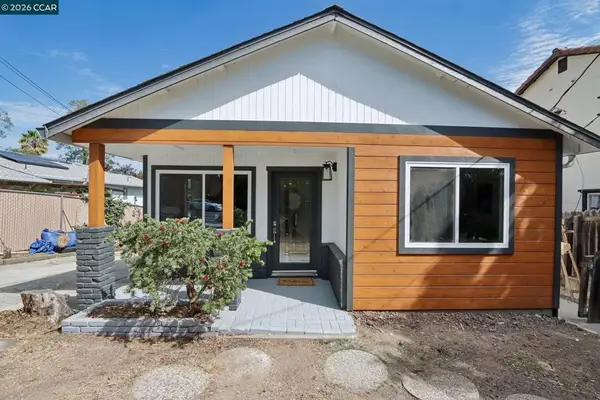 $699,000Active3 beds 2 baths1,777 sq. ft.
236 Center Ave, Pacheco, CA 94553
MLS# 41146148Listed by: REDFIN 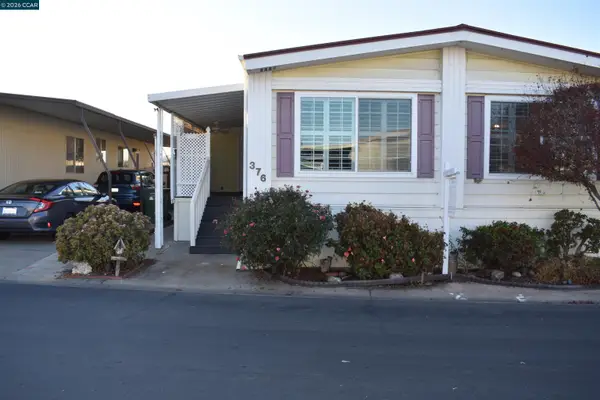 $229,000Active2 beds 2 baths1,440 sq. ft.
376 Avenida Flores #77, Pacheco, CA 94553
MLS# 41145321Listed by: OLD HARBOUR COMPANY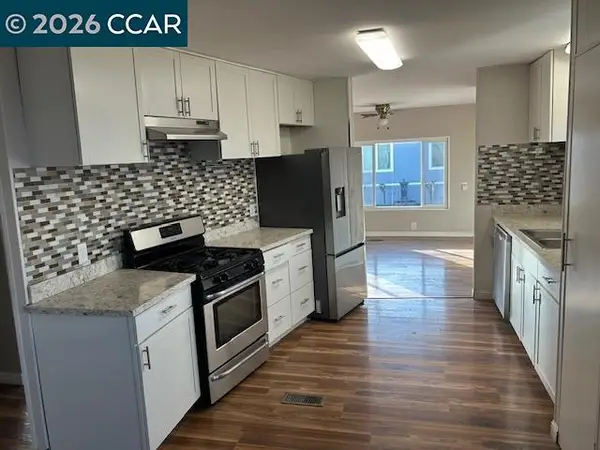 $229,000Active2 beds 2 baths1,440 sq. ft.
286 Sudan Loop, Pacheco, CA 94553
MLS# 41144542Listed by: OLD HARBOUR COMPANY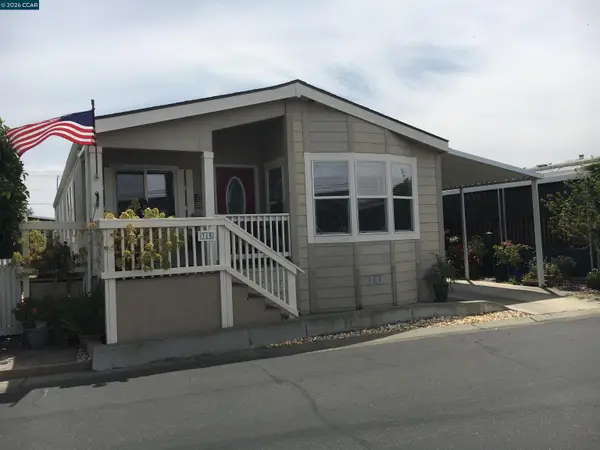 $299,000Active2 beds 2 baths1,440 sq. ft.
315 Via Valencia #138, Pacheco, CA 94553
MLS# 41144353Listed by: OLD HARBOUR COMPANY


Protect your home and budget from life's surprises with an Assurant Home Warranty, backed by a partner that supports you through every step of homeownership. Explore Plans.
© 2026 Better Homes and Gardens Real Estate LLC. An Anywhere Real Estate company. All rights reserved. Better Homes and Gardens® Real Estate is a registered trademark owned by Meredith Operations Corporation, licensed to Better Homes and Gardens Real Estate LLC and used with permission. Better Homes and Gardens Real Estate LLC fully supports the principles of the Fair Housing Act and the Equal Opportunity Act. Listing information is deemed reliable but is not guaranteed accurate.
Each office is independently owned and operated.
Any services or products provided by third parties are not provided by, affiliated with or related to Better Homes and Gardens Real Estate LLC, or its affiliated companies.