
159 Ironwood Dr, Pacheco, CA 94553
Local realty services provided by:Better Homes and Gardens Real Estate Royal & Associates
159 Ironwood Dr,Pacheco, CA 94553
$999,950
- 4 Beds
- 3 Baths
- 2,253 sq. ft.
- Single family
- Active
Listed by: david weed
Office: dp realty and property mngt.925-360-1222
MLS#:41143874
Source:Bay East, CCAR, bridgeMLS
Price summary
- Price:$999,950
- Price per sq. ft.:$443.83
About this home
End of the road, with room to sprawl. Don't miss out on this quiet gentle sloping 37,026 SQ FT Lot with a 4 Bedroom, 2.5 Bath Home. Gated Pool and "Pool House", Eight car+ driveway. Whole House "addition" in 1983. Ideal for investors, entrepreneurs, contractors, or visionaries looking to create something spectacular. Lots of room for expansion to create your paradise! Tree House. Roof-Top Deck with views. Spiral stair case to the office. Sewer stubbed out to large area for your ADU or Shop ETC. Newer HVAC unit. 5 Storage Sheds. Prime location near HWY 4, Pleasant Hill shops, restaurants, breweries, The Veranda, Contra Costa Country Club, DVC, & more. Unique opportunity to invest in one of Pacheco's desirable neighborhoods. Bring your imagination and unlock the potential of this super property. Contact your Broker/Agent to schedule a tour today. Property being sold in its present condition. Please DO NOT drive/walk onto the property without permission from David J Weed, Seller's Broker....
Contact an agent
Home facts
- Year built:1949
- Subdivision & Development:None
- Listing ID #:41143874
- Added:48 day(s) ago
- Updated:September 22, 2026 at 02:36 PM
Rooms and interior
- Bedrooms:4
- Total bathrooms:3
- Full bathrooms:2
- Rooms Total:8
- Flooring:Carpet, Tile, Vinyl, Wood
- Kitchen Description:Dishwasher, Double Oven, Gas Range
- Living area:2,253 sq. ft.
Heating and cooling
- Cooling:Central Air
- Heating:Forced Air, Natural Gas
- Central air:Yes
Structure and exterior
- Roof:Shingle
- Year built:1949
- Building area:2,253 sq. ft.
- Lot area:0.85 Acres
- Lot Features:Front Yard, Irregular Lot, Premium Lot
- Architectural Style:Single Family Residence
- Construction Materials:Composition Shingles, Stucco
- Exterior Features:Back Yard, Dog Run, Front Yard, Garden/Play, Irregular Lot, Low Maintenance, Premium Lot, Side Yard, Storage, Terraced Down
- Levels:2 Story
Utilities
- Water:Public
- Sewer:Public Sewer
Finances and disclosures
- Price:$999,950
- Price per sq. ft.:$443.83
Features and amenities
- Appliances:Dishwasher, Double Oven, Gas Range, Gas Water Heater
- Laundry features:Hookups Only
- Amenities:Smoke Detector(s)
- Pool features:Fenced, Gunite, Outdoor Pool, Pool House, Pool Sweep, Pool/Spa Combo
Parking
- Parking description:Detached, Guest, Off Street, RV Possible, RV/Boat Parking, Workshop in Garage
- Garage:Yes
- Garage spaces:1
 Bay East 2026. CCAR 2026 bridgeMLS 2026. Information Deemed Reliable But Not Guaranteed. This information is being provided by the Bay East MLS, or CCAR MLS, or bridgeMLS. The listings presented here may or may not be listed by the Broker/Agent operating this website. This information is intended for the personal use of consumers and may not be used for any purpose other than to identify prospective properties consumers may be interested in purchasing. Data last updated at September 22, 2026
New listings near 159 Ironwood Dr
- New
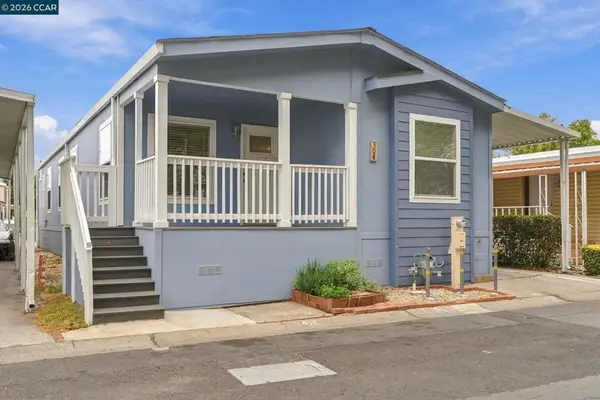 $325,000Active3 beds 2 baths
304 Via Peralta, Pacheco, CA 94553
MLS# 41148704Listed by: COMPASS - New
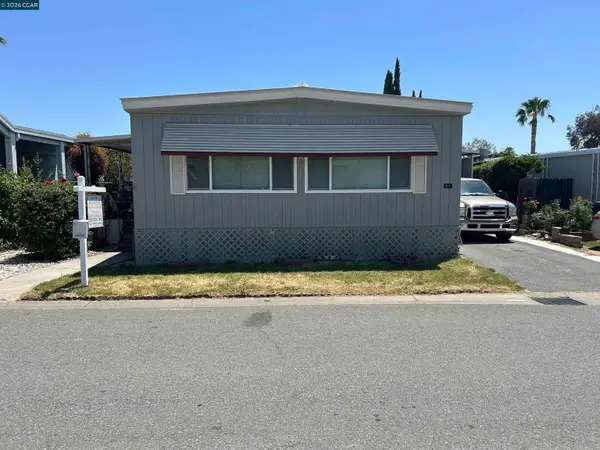 $199,000Active2 beds 2 baths1,368 sq. ft.
261 Tanbor Way #229, Pacheco, CA 94553
MLS# 41148158Listed by: OLD HARBOUR COMPANY 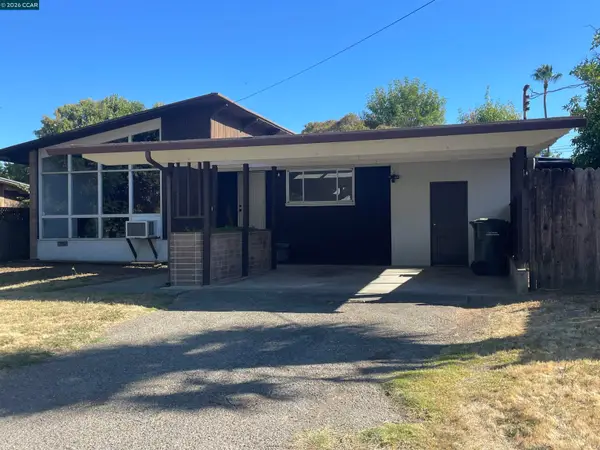 $439,000Pending3 beds 2 baths1,194 sq. ft.
213 Riley Dr, Pacheco, CA 94553
MLS# 41148113Listed by: COMPASS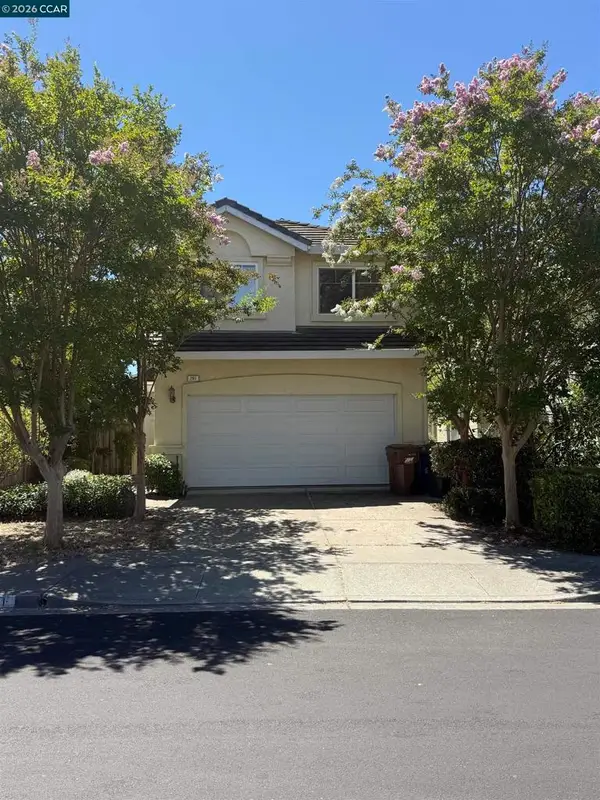 $785,000Pending4 beds 3 baths1,892 sq. ft.
291 Bentley Ct, Pacheco, CA 94553
MLS# 41145964Listed by: LUXE REALTY GROUP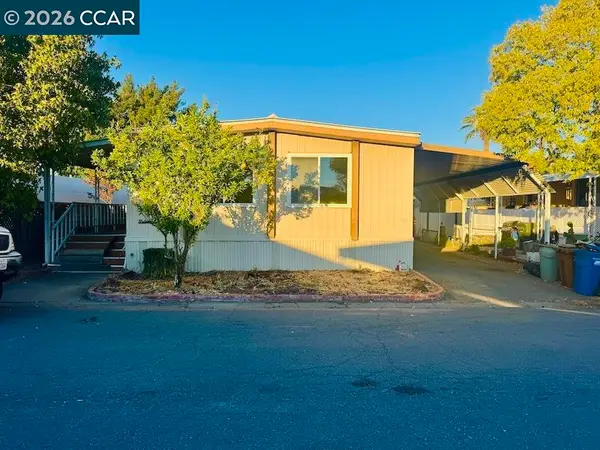 $150,000Active2 beds 2 baths1,440 sq. ft.
262 Carob Way, Pacheco, CA 94553
MLS# 41146719Listed by: RADIUS AGENT REALTY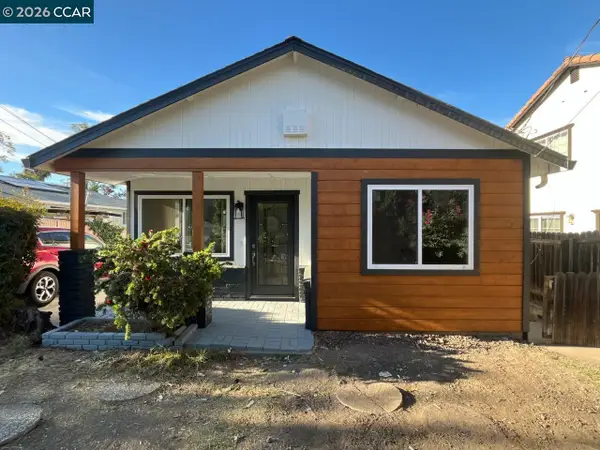 $750,000Active3 beds 2 baths1,777 sq. ft.
236 Center Ave, Pacheco, CA 94553
MLS# 41146148Listed by: REDFIN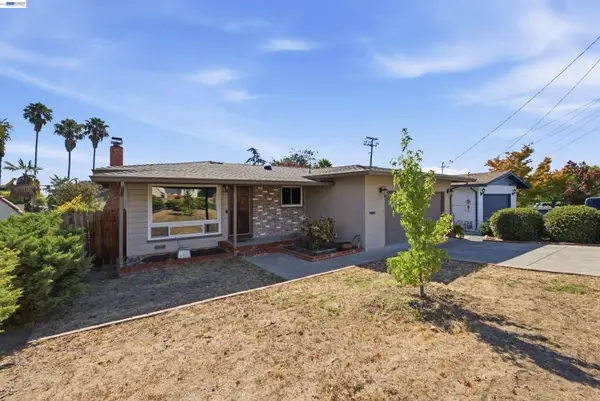 $650,000Pending3 beds 2 baths1,341 sq. ft.
1243 Temple Dr, Pacheco, CA 94553
MLS# 41145899Listed by: REALTY ONE GROUP FUTURE $199,000Active2 beds 2 baths1,440 sq. ft.
376 Avenida Flores #77, Pacheco, CA 94553
MLS# 41145321Listed by: OLD HARBOUR COMPANY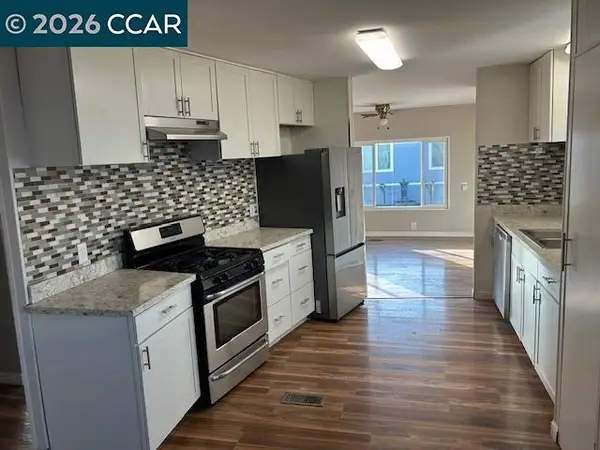 $229,000Pending2 beds 2 baths1,440 sq. ft.
286 Sudan Loop, Pacheco, CA 94553
MLS# 41144542Listed by: OLD HARBOUR COMPANY $299,000Active2 beds 2 baths1,440 sq. ft.
315 Via Valencia #138, Pacheco, CA 94553
MLS# 41144353Listed by: OLD HARBOUR COMPANY


Protect your home and budget from life's surprises with an Assurant Home Warranty, backed by a partner that supports you through every step of homeownership. Explore Plans.
© 2026 Better Homes and Gardens Real Estate LLC. An Anywhere Real Estate company. All rights reserved. Better Homes and Gardens® Real Estate is a registered trademark owned by Meredith Operations Corporation, licensed to Better Homes and Gardens Real Estate LLC and used with permission. Better Homes and Gardens Real Estate LLC fully supports the principles of the Fair Housing Act and the Equal Opportunity Act. Listing information is deemed reliable but is not guaranteed accurate.
Each office is independently owned and operated.
Any services or products provided by third parties are not provided by, affiliated with or related to Better Homes and Gardens Real Estate LLC, or its affiliated companies.