
1339 David Avenue, Pacific Grove, CA 93950
Local realty services provided by:Better Homes and Gardens Real Estate Haven Properties
Listed by: amber russell
Office: over the moon realty831-402-1982
MLS#:ML82058507
Source:CRMLS
Price summary
- Price:$1,449,000
- Price per sq. ft.:$769.11
About this home
New price. New opportunity. This 3 bed, 2.5 bath 1,884 sq ft home sits at the far end of a dead-end street/cul-de-sac where Pacific Grove meets Pebble Beach, behind its own driveway gate, looking out to the Del Monte Forest. See the new twilight photos. The kitchen was updated with natural quartzite counters and stainless appliances. Hand-scraped hardwood floors run through the main living spaces. In the living room, a stone fireplace competes with the forest view for your attention, and it's a room you'll use every day. A separate dining area sits between the kitchen and living room and keeps the layout open, with space for daily meals and holiday dinners. The primary bedroom features a vaulted open-beam ceiling and space for a king bed plus a sitting and dressing area. Two more ample sized bedrooms and a full bath complete the second floor. The fully fenced yard has a deck, patio and fire pit set for morning coffee or an evening by the fire, with low-maintenance landscaping that leaves your weekends free. Two-car attached garage and interior laundry room round out the conveniences. Pacific Grove Unified School District boundary, and Section 1 clearance provided. Close to Asilomar Beach, coastal trails, golf, and all Butterfly Town USA has to offer....
Contact an agent
Home facts
- Year built:1981
- Listing ID #:ML82058507
- Added:49 day(s) ago
- Updated:October 09, 2026 at 11:32 AM
Rooms and interior
- Bedrooms:3
- Total bathrooms:3
- Full bathrooms:2
- Half bathrooms:1
- Flooring:Carpet, Tile, Wood
- Kitchen Description:Dishwasher, Disposal, Freezer, Microwave, Refrigerator
- Living area:1,884 sq. ft.
Structure and exterior
- Roof:Shingle
- Year built:1981
- Building area:1,884 sq. ft.
- Lot area:0.15 Acres
- Exterior Features:Deck
Utilities
- Water:Public
- Sewer:Public Sewer
Finances and disclosures
- Price:$1,449,000
- Price per sq. ft.:$769.11
Features and amenities
- Appliances:Dishwasher, Disposal, Freezer, Washer
- Laundry features:Washer
Parking
- Total parking spaces:2
- Garage:Yes
- Garage spaces:2
New listings near 1339 David Avenue
- New
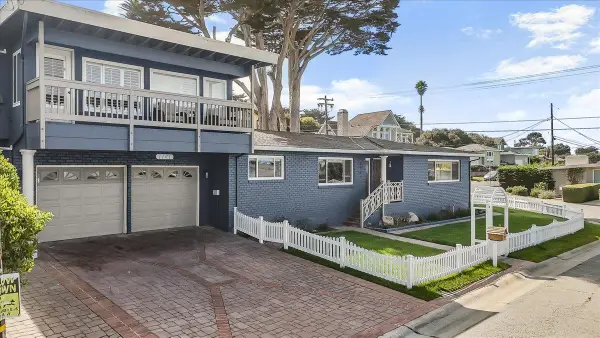 $3,195,000Active3 beds 3 baths2,106 sq. ft.
1141 Shell Avenue, Pacific Grove, CA 93950
MLS# ML82064071Listed by: KW COASTAL ESTATES - New
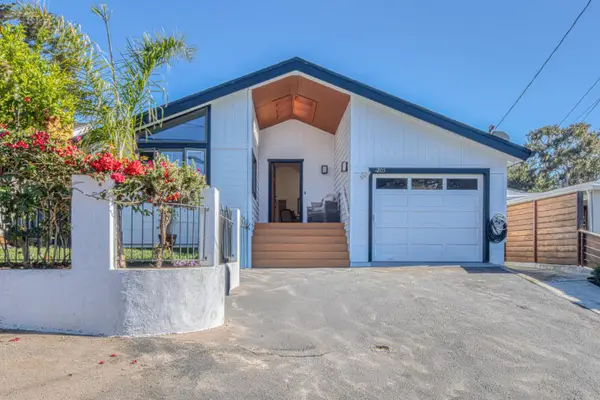 $1,195,000Active2 beds 2 baths1,191 sq. ft.
1205 Lincoln Avenue, Pacific Grove, CA 93950
MLS# ML82064050Listed by: SOTHEBY'S INTERNATIONAL REALTY - New
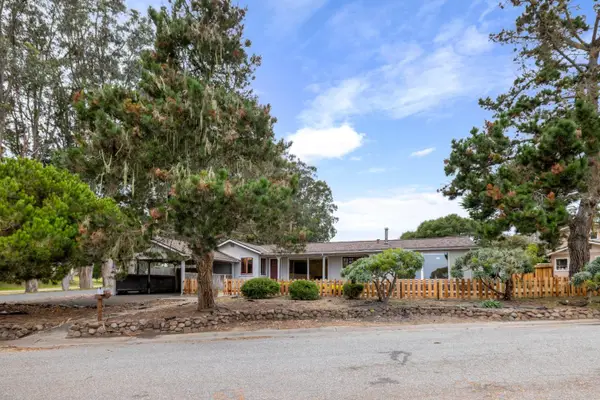 $2,100,000Active3 beds 2 baths2,176 sq. ft.
865 Crest Avenue, Pacific Grove, CA 93950
MLS# ML82063773Listed by: COMPASS - New
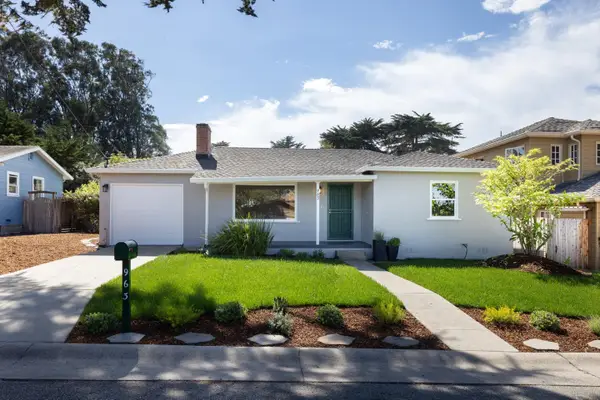 $1,795,000Active2 beds 1 baths930 sq. ft.
963 Crest Avenue, Pacific Grove, CA 93950
MLS# ML82063742Listed by: COLDWELL BANKER REALTY - New
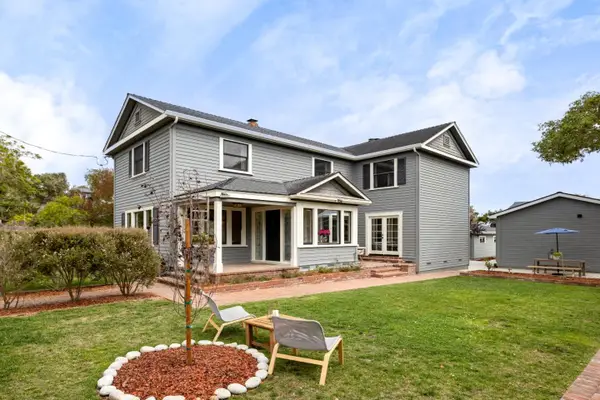 $3,200,000Active4 beds 4 baths2,869 sq. ft.
413 Walnut Street, Pacific Grove, CA 93950
MLS# ML82063586Listed by: COLDWELL BANKER REALTY - New
 $695,000Active1 beds 1 baths440 sq. ft.
1019 Hillside Avenue, Pacific Grove, CA 93950
MLS# ML82061143Listed by: EXP REALTY OF SOUTHERN CALIFORNIA
- New
 $950,000Active3 beds 3 baths1,500 sq. ft.
608 Sage Court, Pacific Grove, CA 93950
MLS# ML82063138Listed by: COLDWELL BANKER REALTY 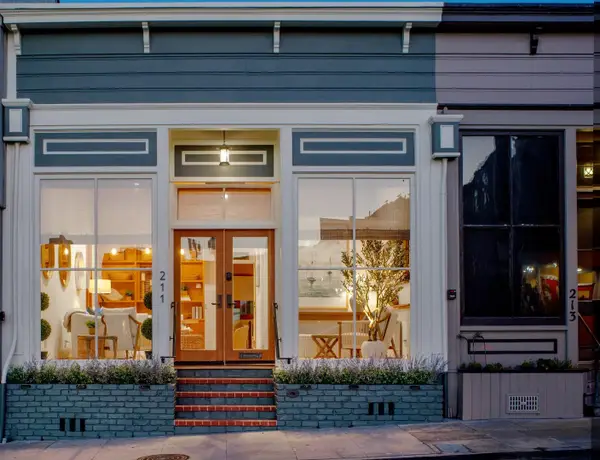 $1,299,000Active1 beds 2 baths1,320 sq. ft.
211 Grand Avenue, Pacific Grove, CA 93950
MLS# ML82061829Listed by: COMPASS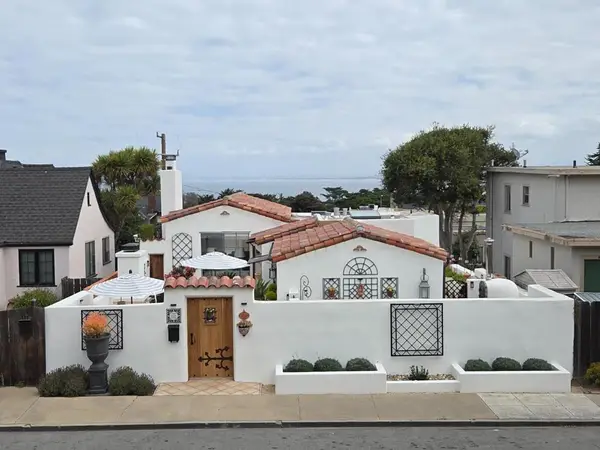 $1,668,888Active2 beds 2 baths1,153 sq. ft.
166 Lighthouse Avenue, Pacific Grove, CA 93950
MLS# ML82061835Listed by: BAY HOMES AND ESTATES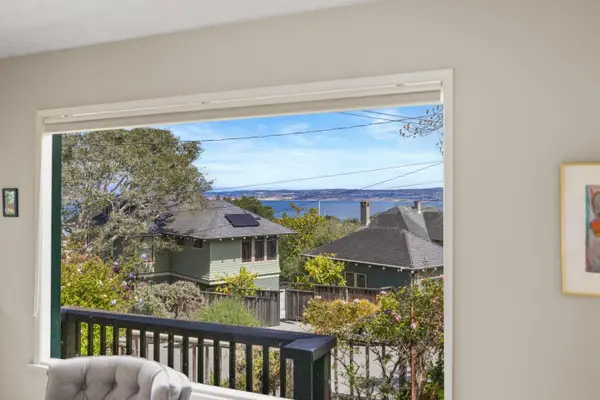 $1,549,000Active2 beds 2 baths1,326 sq. ft.
212 1st Street, Pacific Grove, CA 93950
MLS# ML82060346Listed by: SOTHEBY'S INTERNATIONAL REALTY


Protect your home and budget from life's surprises with an Assurant Home Warranty, backed by a partner that supports you through every step of homeownership. Explore Plans.
© 2026 Better Homes and Gardens Real Estate LLC. An Anywhere Real Estate company. All rights reserved. Better Homes and Gardens® Real Estate is a registered trademark owned by Meredith Operations Corporation, licensed to Better Homes and Gardens Real Estate LLC and used with permission. Better Homes and Gardens Real Estate LLC fully supports the principles of the Fair Housing Act and the Equal Opportunity Act. Listing information is deemed reliable but is not guaranteed accurate.
Each office is independently owned and operated.
Any services or products provided by third parties are not provided by, affiliated with or related to Better Homes and Gardens Real Estate LLC, or its affiliated companies.