
2846 Ransford Avenue, Pacific Grove, CA 93950
Local realty services provided by:Better Homes and Gardens Real Estate Royal & Associates
2846 Ransford Avenue,Pacific Grove, CA 93950
$899,999
- 3 Beds
- 2 Baths
- 1,215 sq. ft.
- Single family
- Active
Listed by: alfredo melendez zuniga
Office: kollab real estate
MLS#:ML82066018
Source:Bay East, CCAR, bridgeMLS
Price summary
- Price:$899,999
- Price per sq. ft.:$740.74
About this home
Opportunity knocks in Pacific Grove! This single-level 3-bedroom, 2-bath home at 2846 Ransford Avenue is ready for its next chapter and your personal touch. Inside, a bright living room centers on a brick fireplace with a wood-burning insert. The kitchen has abundant original wood cabinetry, a wall oven, a breakfast bar and a picture window. The adjacent dining area opens through a slider to a covered patio. The primary bedroom has its own en-suite bath, and every bedroom gets great natural light. A two-car attached garage and a generous front yard add value and room to grow. The location is the real star. Neighborhood shopping, groceries and dining are just minutes away. Golfers can enjoy the Pacific Grove Golf Links and the Peninsulas world-class courses nearby. Cannery Row, the Monterey Bay Aquarium and the coastal recreation trail are a short drive away. Bring your contractor, your vision or your investment plans, and create something special in one of the Monterey Peninsulas most charming towns....
Contact an agent
Home facts
- Year built:1961
- Listing ID #:ML82066018
- Added:1 day(s) ago
- Updated:October 31, 2026 at 05:34 AM
Rooms and interior
- Bedrooms:3
- Total bathrooms:2
- Full bathrooms:2
- Basement Description:Crawl Space
- Living area:1,215 sq. ft.
Heating and cooling
- Heating:Forced Air
Structure and exterior
- Roof:Shingle
- Year built:1961
- Building area:1,215 sq. ft.
- Architectural Style:Single Family Residence
- Levels:1 Story, 1 Story
Utilities
- Water:Public
- Sewer:Public Sewer
Finances and disclosures
- Price:$899,999
- Price per sq. ft.:$740.74
Parking
- Parking description:Attached
- Garage:Yes
- Garage spaces:2
 Bay East 2026. CCAR 2026 bridgeMLS 2026. Information Deemed Reliable But Not Guaranteed. This information is being provided by the Bay East MLS, or CCAR MLS, or bridgeMLS. The listings presented here may or may not be listed by the Broker/Agent operating this website. This information is intended for the personal use of consumers and may not be used for any purpose other than to identify prospective properties consumers may be interested in purchasing. Data last updated at October 31, 2026
New listings near 2846 Ransford Avenue
- New
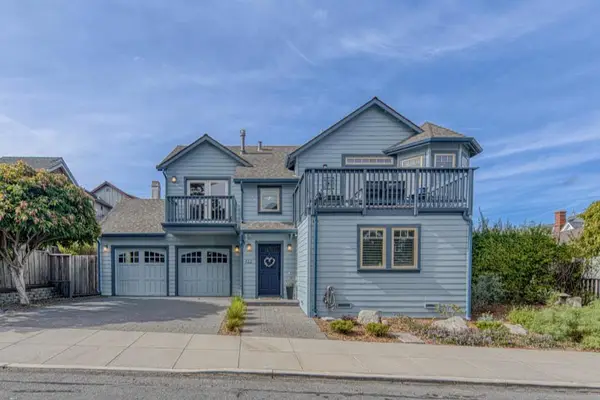 $1,998,000Active3 beds 3 baths1,957 sq. ft.
122 14th Street, Pacific Grove, CA 93950
MLS# ML82066184Listed by: OVER THE MOON REALTY - New
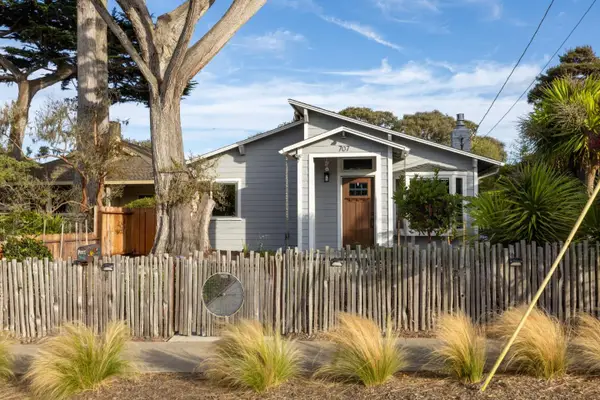 $1,898,000Active3 beds 2 baths1,668 sq. ft.
707 Walnut Street, Pacific Grove, CA 93950
MLS# ML82065824Listed by: SOTHEBY'S INTERNATIONAL REALTY - Open Sat, 1 to 3pmNew
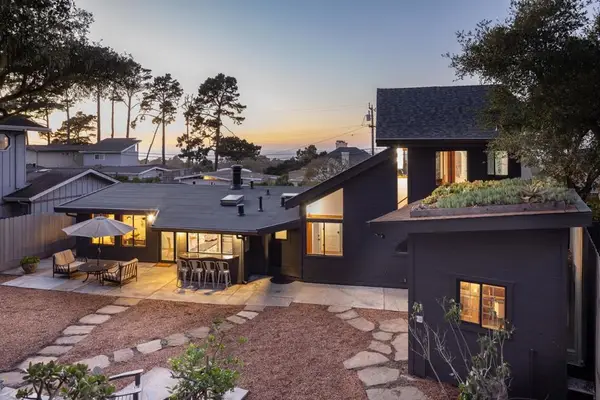 $1,850,000Active4 beds 3 baths1,483 sq. ft.
979 Syida Drive, Pacific Grove, CA 93950
MLS# ML82065836Listed by: COLDWELL BANKER REALTY - New
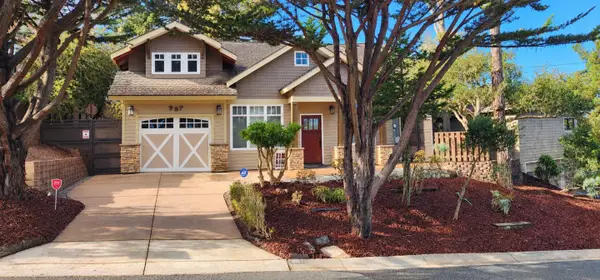 $1,850,000Active3 beds 2 baths1,858 sq. ft.
957 Syida Drive, PACIFIC GROVE, CA 93950
MLS# 82065768Listed by: KW COASTAL ESTATES - New
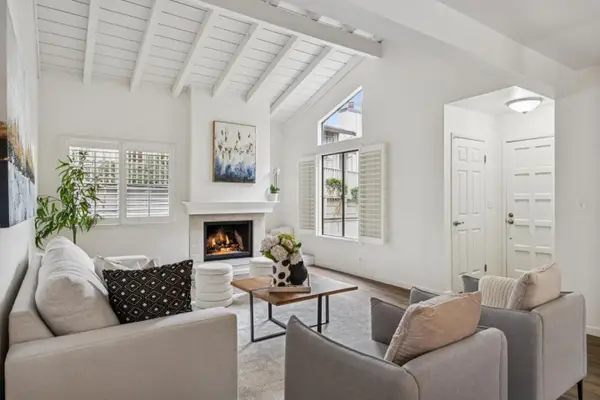 $965,000Active2 beds 2 baths1,135 sq. ft.
607 Sage Court, Pacific Grove, CA 93950
MLS# ML82065591Listed by: COMPASS 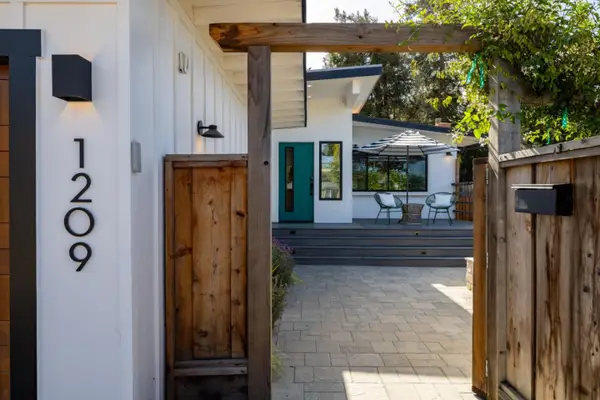 $1,433,000Pending4 beds 2 baths1,526 sq. ft.
1209 Funston Avenue, Pacific Grove, CA 93950
MLS# ML82065154Listed by: SOTHEBY'S INTERNATIONAL REALTY- New
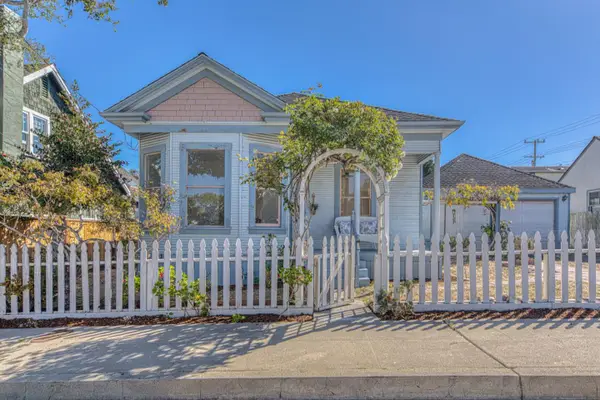 $875,000Active2 beds 2 baths897 sq. ft.
513 Monterey Avenue, PACIFIC GROVE, CA 93950
MLS# 82065159Listed by: OVER THE MOON REALTY 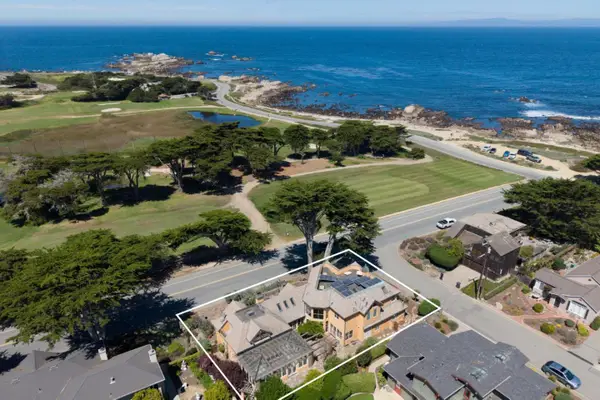 $5,690,000Active4 beds 4 baths3,282 sq. ft.
1273 Surf Avenue, Pacific Grove, CA 93950
MLS# ML82064830Listed by: CARMEL REALTY COMPANY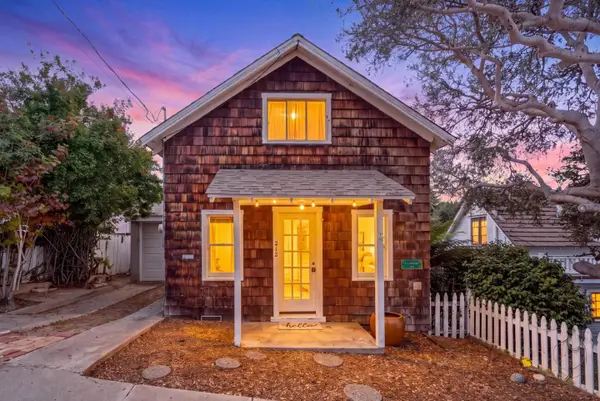 $799,000Active2 beds 1 baths811 sq. ft.
212 11th Street, Pacific Grove, CA 93950
MLS# ML82064726Listed by: SOTHEBY'S INTERNATIONAL REALTY


Protect your home and budget from life's surprises with an Assurant Home Warranty, backed by a partner that supports you through every step of homeownership. Explore Plans.
© 2026 Better Homes and Gardens Real Estate LLC. An Anywhere Real Estate company. All rights reserved. Better Homes and Gardens® Real Estate is a registered trademark owned by Meredith Operations Corporation, licensed to Better Homes and Gardens Real Estate LLC and used with permission. Better Homes and Gardens Real Estate LLC fully supports the principles of the Fair Housing Act and the Equal Opportunity Act. Listing information is deemed reliable but is not guaranteed accurate.
Each office is independently owned and operated.
Any services or products provided by third parties are not provided by, affiliated with or related to Better Homes and Gardens Real Estate LLC, or its affiliated companies.