
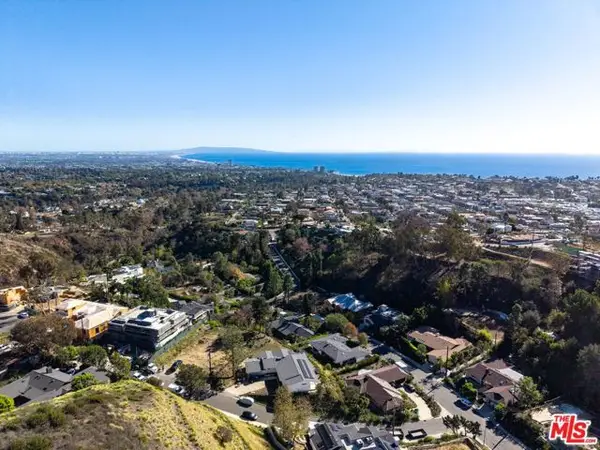
1468 Palisades Drive, Pacific Palisades, CA 90272
Local realty services provided by:Better Homes and Gardens Real Estate Royal & Associates
Listed by: laura klein, tracy williams
Office: kre + associates
MLS#:CL26106312
Source:Bay East, CCAR, bridgeMLS
Price summary
- Price:$1,475,000
- Price per sq. ft.:$736.76
- Monthly HOA dues:$820
About this home
Sweeping Santa Ynez Canyon views and streaming sunlight fill this Palisades Highlands townhome. Southwest-facing windows and a central skylight draw the sun across rich, refinished wood floors; mornings arrive softly, and by afternoon the rooms fill with a warm, golden glow. Approximately 2,002 square feet with two en-suite bedrooms and 2.5 baths, it offers the proportions of a house with lock-and-leave ease. The generous living room is made for unwinding: vaulted wood-beam ceilings soar overhead, a stacked-stone fireplace with a slate hearth rises the full height of the room, and the canyon fills the windows. Sliding glass doors open to a private patio framed by mature trees and lush plantings, with the mountains beyond: a serene setting for morning coffee or long dinners as the sun slips behind the ridgeline. Set a few steps above the living room, the expansive formal dining room overlooks it and the greenery beyond, a gracious setting for entertaining. It flows into an open kitchen where white cabinetry plays against dark granite counters, with stainless appliances, a double wall oven, gas cooktop, and center island. An adjoining breakfast area, den, or office with a wet bar and wine refrigerator invites easy gatherings. Move-in ready, with finishes rarely found in a townhome: skim-coated walls and ceilings, wide baseboards, detailed doors and trim, Emtek hardware, The Shade Store window treatments, sculptural custom railings, and distinctive light fixtures. Upstairs, wood-beam ceilings continue from the top of the stairway into both vaulted bedrooms. The primary suite wakes to mountain and ridgeline views, with a fireplace and a private balcony over the canyon. The walk-in closet, with floor-to-ceiling custom wardrobes and a built-in dresser, is a true dressing room. The spa-inspired bath has a deep soaking tub, a glass-enclosed mosaic-tile shower, and dual sinks flanking a seated vanity. The second bedroom offers an en-suite bath and two generous closets. Central air, a new tile roof and skylight, and a direct-entry two-car garage with built-ins complete the home. The community offers a pool and spa, fitness room, saunas, and 24-hour patrol, plus optional gated Highlands Park membership. Hike or bike into Topanga State Park from the Highlands, grab coffee at Palisades Highlands Plaza, catch a wave at iconic surf breaks, and end the evening at the newly reopened Palisades Village. Light-filled, peaceful, and wrapped in nature, this feels like home the...
Contact an agent
Home facts
- Year built:1983
- Listing ID #:CL26106312
- Added:1 day(s) ago
- Updated:November 08, 2026 at 04:39 AM
Rooms and interior
- Bedrooms:2
- Total bathrooms:3
- Full bathrooms:2
- Flooring:Tile, Wood
- Kitchen Description:Dishwasher, Microwave, Refrigerator
- Living area:2,002 sq. ft.
Heating and cooling
- Cooling:Central Air
- Heating:Central
- Central air:Yes
Structure and exterior
- Year built:1983
- Building area:2,002 sq. ft.
- Lot area:5.09 Acres
- Architectural Style:Multi/Split, Townhouse
- Levels:Multi/Split
Finances and disclosures
- Price:$1,475,000
- Price per sq. ft.:$736.76
Features and amenities
- Appliances:Dishwasher, Microwave, Refrigerator
- Laundry features:In Garage, Washer
- Amenities:Carbon Monoxide Detector(s), Smoke Detector(s)
Parking
- Parking description:Attached, Int Access From Garage, Private, Side By Side
- Garage:Yes
 Bay East 2026. CCAR 2026 bridgeMLS 2026. Information Deemed Reliable But Not Guaranteed. This information is being provided by the Bay East MLS, or CCAR MLS, or bridgeMLS. The listings presented here may or may not be listed by the Broker/Agent operating this website. This information is intended for the personal use of consumers and may not be used for any purpose other than to identify prospective properties consumers may be interested in purchasing. Data last updated at November 8, 2026
New listings near 1468 Palisades Drive
- New
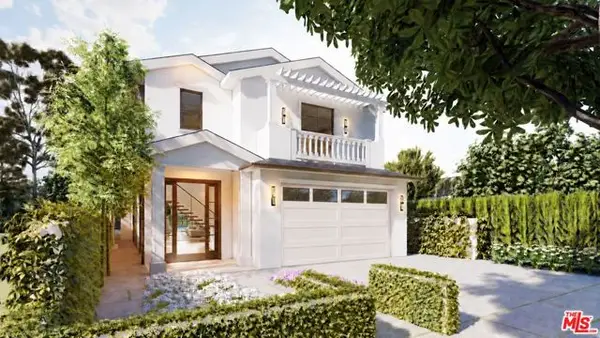 $1,950,000Active0.12 Acres
874 Galloway Street, Pacific Palisades (los Angeles), CA 90272
MLS# CL26105944Listed by: SOTHEBY'S INTERNATIONAL REALTY - New
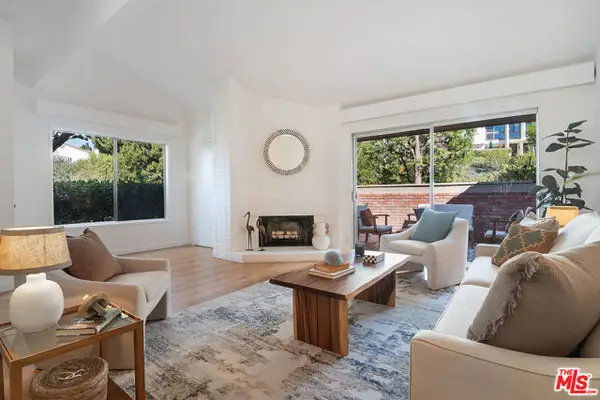 $995,000Active3 beds 3 baths1,630 sq. ft.
17086 Palisades Circle, Pacific Palisades (los Angeles), CA 90272
MLS# CL26106880Listed by: KW WESTSIDE ESTATES - New
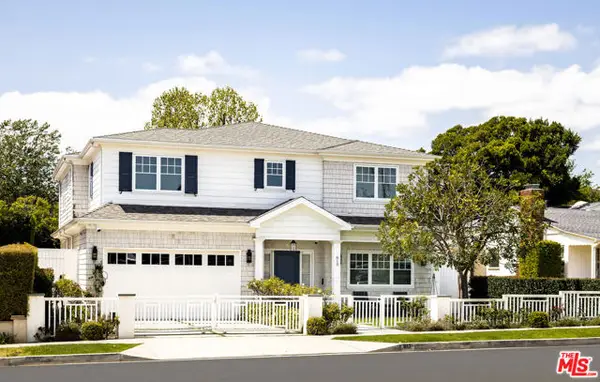 $7,800,000Active7 beds 9 baths7,198 sq. ft.
613 El Medio Avenue, Los Angeles, CA 90272
MLS# CL26990835Listed by: BERKSHIRE HATHAWAY HOMESERVICES CALIFORNIA PROPERTIES - New
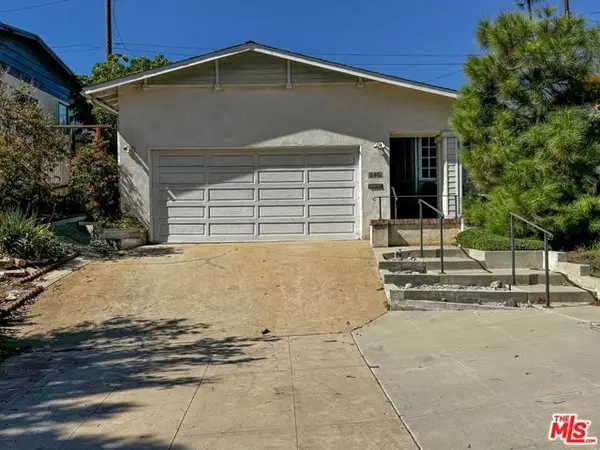 $1,750,000Active3 beds 2 baths1,398 sq. ft.
16801 W Sunset Boulevard, Pacific Palisades (los Angeles), CA 90272
MLS# CL26106539Listed by: COLDWELL BANKER REALTY - New
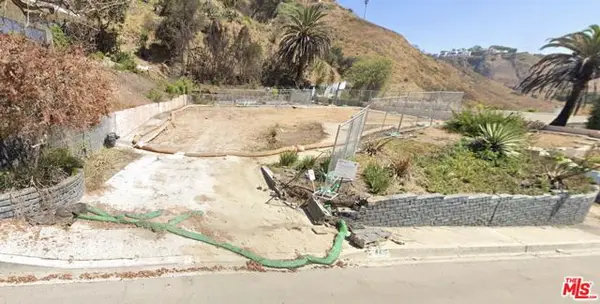 $1,595,000Active0.24 Acres
16615 Pequeno Place, Pacific Palisades (los Angeles), CA 90272
MLS# CL26101664Listed by: COMPASS - New
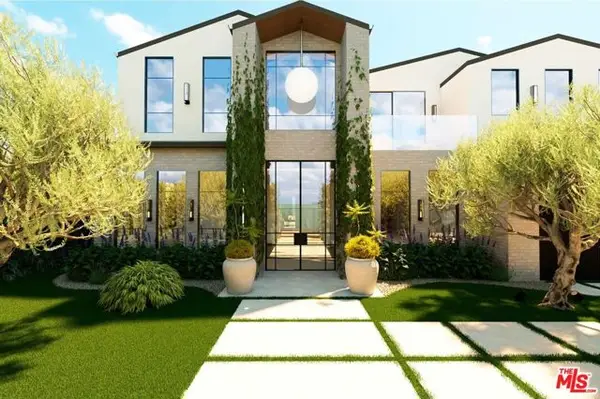 $4,698,000Active0.2 Acres
732 Chapala Drive, Pacific Palisades (los Angeles), CA 90272
MLS# CL26106335Listed by: CHRISTIE'S INTERNATIONAL REAL ESTATE SOCAL - New
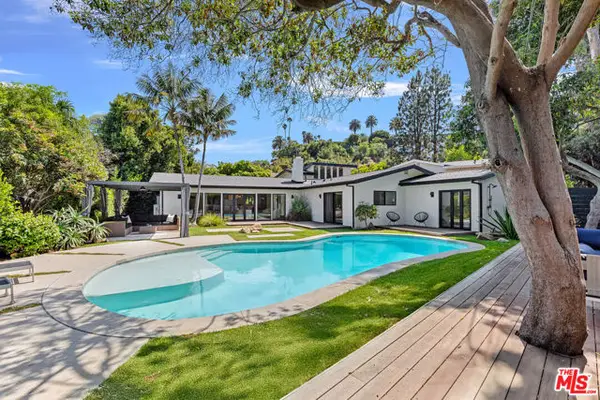 $3,749,000Active3 beds 3 baths2,410 sq. ft.
13301 Westcove Drive, Los Angeles, CA 90049
MLS# CL26106220Listed by: FORWARD ONE - New
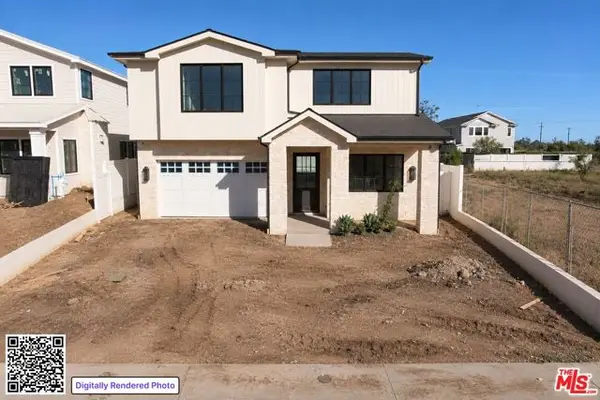 $5,600,000Active6 beds 7 baths6,500 sq. ft.
926 Iliff Street, Pacific Palisades (los Angeles), CA 90272
MLS# CL26106261Listed by: COMPASS - New
 $3,799,000Active0.32 Acres
14732 Oracle Place, Pacific Palisades (los Angeles), CA 90272
MLS# CL26105242Listed by: THE BEVERLY HILLS ESTATES


Protect your home and budget from life's surprises with an Assurant Home Warranty, backed by a partner that supports you through every step of homeownership. Explore Plans.
© 2026 Better Homes and Gardens Real Estate LLC. An Anywhere Real Estate company. All rights reserved. Better Homes and Gardens® Real Estate is a registered trademark owned by Meredith Operations Corporation, licensed to Better Homes and Gardens Real Estate LLC and used with permission. Better Homes and Gardens Real Estate LLC fully supports the principles of the Fair Housing Act and the Equal Opportunity Act. Listing information is deemed reliable but is not guaranteed accurate.
Each office is independently owned and operated.
Any services or products provided by third parties are not provided by, affiliated with or related to Better Homes and Gardens Real Estate LLC, or its affiliated companies.