
247 Lauren Avenue, Pacifica, CA 94044
Local realty services provided by:Better Homes and Gardens Real Estate Royal & Associates
247 Lauren Avenue,Pacifica, CA 94044
$1,198,000
- 3 Beds
- 2 Baths
- 1,170 sq. ft.
- Single family
- Pending
Office: kw advisors
MLS#:ML82064961
Source:Bay East, CCAR, bridgeMLS
Price summary
- Price:$1,198,000
- Price per sq. ft.:$1,023.93
About this home
SELLER-PAID BUYER INCENTIVES AVAILABLE! From assistance with closing costs to a potential interest rate buydown, seller contributions may help bring your homeownership goals within reach. Subject to buyer qualification, lender approval, seller contribution limits, and acceptable terms. Situated in Pacifica's desirable Fairway Park neighborhood, this thoughtfully updated 3-bed, 2-bath home combines architectural character and modern comfort. Offering 1,170 sqft on a 5,000 sqft lot, the home welcomes you with beamed ceilings and a fireplace that brings warmth and character to the space. A renovated kitchen features new cabinetry, countertops, backsplash, and stainless-steel appliances, creating a setting for everyday cooking and gathering. Bathrooms have been refreshed with new vanities, while a versatile downstairs bonus area offers possibilities for recreation, hobbies, or a personalized retreat. The backyard provides a canvas to create an outdoor escape, whether as a garden sanctuary, entertaining space, or a place to unwind. An attached garage with a new door adds convenience. Set near parks, schools, beaches, hiking trails, and variety of amenities this property presents an opportunity to experience the coastal lifestyle that makes Pacifica such a special place to call home....
Contact an agent
Home facts
- Year built:1955
- Listing ID #:ML82064961
- Added:18 day(s) ago
- Updated:November 07, 2026 at 10:23 AM
Rooms and interior
- Bedrooms:3
- Total bathrooms:2
- Full bathrooms:2
- Flooring:Tile, Wood
- Kitchen Description:Dishwasher, Double Oven, Electric Range, Microwave, Oven/Range
- Basement Description:Crawl Space
- Living area:1,170 sq. ft.
Heating and cooling
- Heating:Electric, Heat Pump
Structure and exterior
- Roof:Shingle
- Year built:1955
- Building area:1,170 sq. ft.
- Architectural Style:Single Family Residence
- Exterior Features:Back Yard
- Levels:1 Story, 1 Story
Utilities
- Water:Public
- Sewer:Public Sewer
Finances and disclosures
- Price:$1,198,000
- Price per sq. ft.:$1,023.93
Features and amenities
- Appliances:Dishwasher, Double Oven, Electric Range, Microwave, Oven
- Amenities:Smart Home, Smart Thermostat
Parking
- Parking description:Attached
- Garage:Yes
- Garage spaces:2
 Bay East 2026. CCAR 2026 bridgeMLS 2026. Information Deemed Reliable But Not Guaranteed. This information is being provided by the Bay East MLS, or CCAR MLS, or bridgeMLS. The listings presented here may or may not be listed by the Broker/Agent operating this website. This information is intended for the personal use of consumers and may not be used for any purpose other than to identify prospective properties consumers may be interested in purchasing. Data last updated at November 7, 2026
New listings near 247 Lauren Avenue
- Open Sat, 1 to 4pmNew
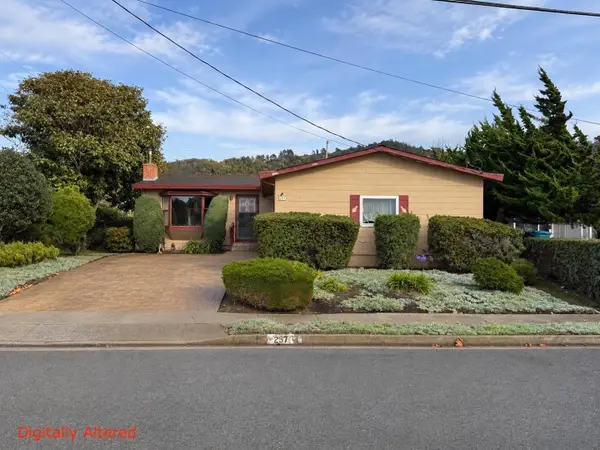 $988,000Active3 beds 2 baths1,080 sq. ft.
257 Pinehaven Way, PACIFICA, CA 94044
MLS# 82066483Listed by: CLEARSTORY REAL ESTATE - Open Sun, 1 to 4pmNew
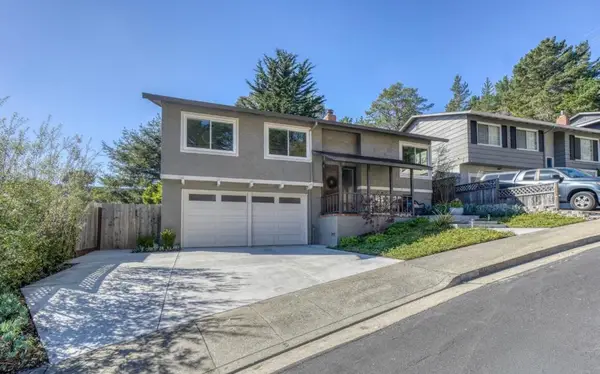 $1,399,000Active4 beds 2 baths1,520 sq. ft.
9 Vega Court, Pacifica, CA 94044
MLS# ML82066718Listed by: INTERO REAL ESTATE SERVICES - New
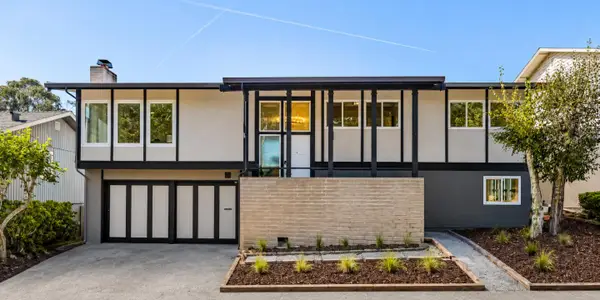 $1,648,000Active5 beds 3 baths2,200 sq. ft.
35 Kathleen Court, Pacifica, CA 94044
MLS# ML82066189Listed by: COMPASS - New
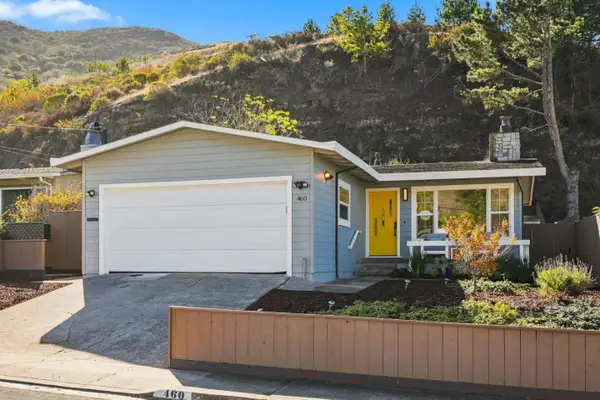 $1,098,000Active3 beds 1 baths1,010 sq. ft.
460 Milagra Drive, Pacifica, CA 94044
MLS# ML82066618Listed by: COMPASS - HALF MOON BAY - Open Sat, 2 to 4pmNew
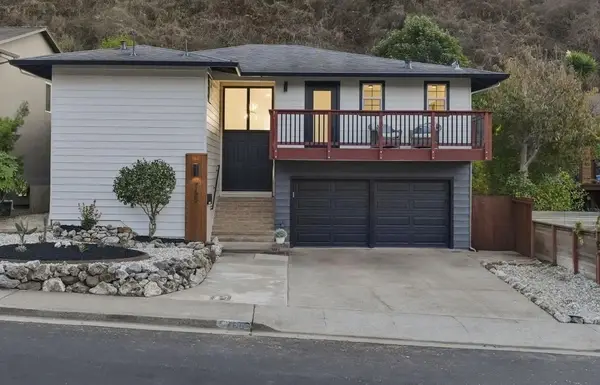 $1,700,000Active4 beds 3 baths2,377 sq. ft.
765 Big Bend Drive, PACIFICA, CA 94044
MLS# 82066376Listed by: KW ADVISORS - Open Sat, 10am to 12pmNew
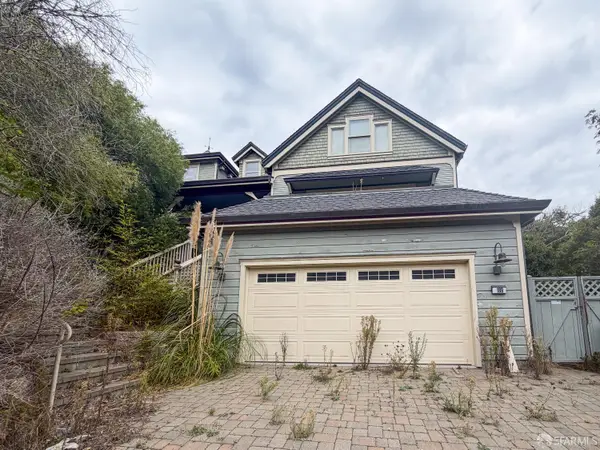 $529,000Active4 beds 4 baths3,910 sq. ft.
189 Kent Road, Pacifica, CA 94044
MLS# 426174022Listed by: KW ADVISORS - New
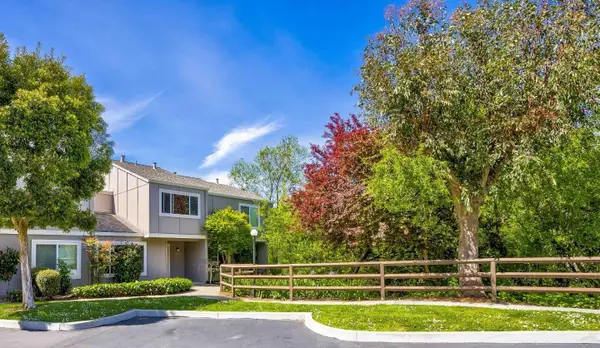 $739,888Active2 beds 2 baths1,150 sq. ft.
1320 Rosita Road, Pacifica, CA 94044
MLS# ML82066259Listed by: REMAX GOLD PACIFICA - Open Sat, 2 to 4pmNew
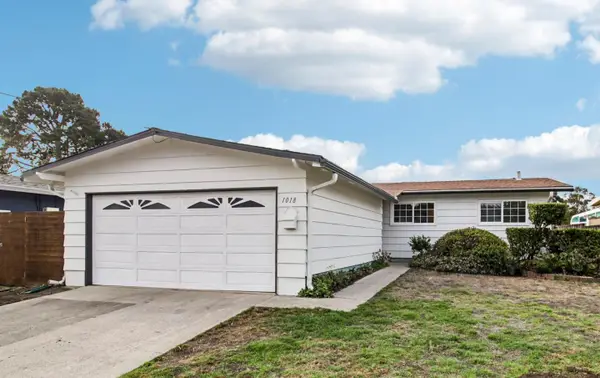 $1,098,000Active4 beds 2 baths1,190 sq. ft.
1018 Fassler Avenue, PACIFICA, CA 94044
MLS# 82066044Listed by: RE/MAX GOLD REDWOOD SHORES - New
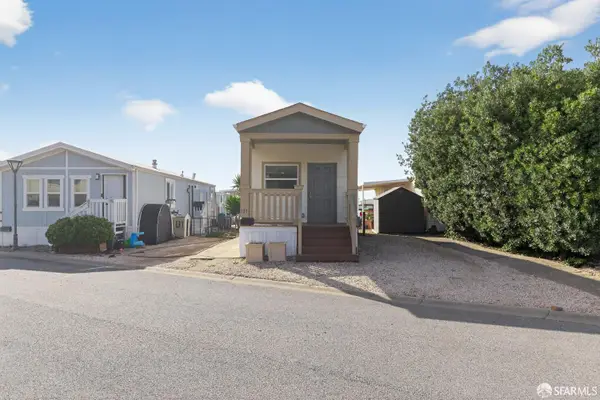 $25,000Active1 beds 2 baths400 sq. ft.
121 1st Avenue, Pacifica, CA 94044
MLS# 426173563Listed by: EXCEL REALTY - New
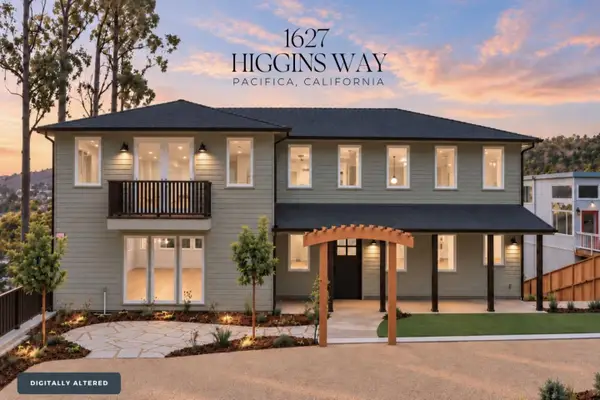 $3,600,000Active4 beds 4 baths3,217 sq. ft.
1627 Higgins Way, PACIFICA, CA 94044
MLS# 82044274Listed by: COASTSIDE ASSOCIATES REAL ESTATE


Protect your home and budget from life's surprises with an Assurant Home Warranty, backed by a partner that supports you through every step of homeownership. Explore Plans.
© 2026 Better Homes and Gardens Real Estate LLC. An Anywhere Real Estate company. All rights reserved. Better Homes and Gardens® Real Estate is a registered trademark owned by Meredith Operations Corporation, licensed to Better Homes and Gardens Real Estate LLC and used with permission. Better Homes and Gardens Real Estate LLC fully supports the principles of the Fair Housing Act and the Equal Opportunity Act. Listing information is deemed reliable but is not guaranteed accurate.
Each office is independently owned and operated.
Any services or products provided by third parties are not provided by, affiliated with or related to Better Homes and Gardens Real Estate LLC, or its affiliated companies.